Move right in and enjoy this beautifully updated 3-bedroom, 2-bath home in Valley Forge. The inviting living room features a cozy fireplace, creating the perfect space to relax or gather with family and friends. The kitchen features granite countertops w/ backsplash, a stylish metal farmhouse sink, stainless steel appliances & refrigerator. The dishwasher was replaced three years ago, making this kitchen as functional as it is beautiful. Lighting has been updated as well. The washer and dryer conveys as well. You'll love the easy-care laminate flooring throughout the bedrooms with no carpet anywhere in the home. Both bathrooms have been tastefully updated. Major improvements provide peace of mind, including a new roof (2024), replacement of all windows and sliding glass door (2024), replaced garage doors with garage door openers (2026), a John Wayne HVAC system (2019), and a Culligan water softener (2018).
For sale
$240,000
6126 HOPES FERRY ST, San Antonio, TX 78233
3beds
1,337sqft
:
Get pre-qualified$1,759/mo
Single Family Residence
Built in 1978
6,708 Square Feet Lot
$232,800 Zestimate®
$180/sqft
$-- HOA
What's special
Cozy fireplaceWasher and dryer conveysStylish metal farmhouse sink
- 20 days |
- 314 |
- 40 |
Likely to sell faster than
Zillow last checked:
Listing updated:
Listed by:
Trudy Scott TREC #676737 (830) 377-1139,
Coldwell Banker D'Ann Harper
Source: LERA MLS,MLS#: 1999650
Facts & features
Interior
Bedrooms & bathrooms
- Bedrooms: 3
- Bathrooms: 2
- Full bathrooms: 2
Primary bedroom
- Features: Ceiling Fan(s), Full Bath
- Area: 154
- Dimensions: 14 x 11
Bedroom 2
- Area: 120
- Dimensions: 12 x 10
Bedroom 3
- Area: 150
- Dimensions: 15 x 10
Primary bathroom
- Features: Tub/Shower Combo
- Area: 35
- Dimensions: 7 x 5
Kitchen
- Area: 80
- Dimensions: 10 x 8
Living room
- Area: 330
- Dimensions: 22 x 15
Heating
- Central, Natural Gas
Cooling
- Central Air
Appliances
- Included: Washer, Dryer, Microwave, Range, Gas Cooktop, Refrigerator, Disposal, Dishwasher, Water Softener Owned, Gas Water Heater, Plumb for Water Softener
- Laundry: Washer Hookup, Dryer Connection
Features
- One Living Area, Liv/Din Combo, 1st Floor Lvl/No Steps, Open Floorplan, All Bedrooms Downstairs, Walk-In Closet(s), Master Downstairs, Ceiling Fan(s), Chandelier
- Flooring: Ceramic Tile, Laminate
- Windows: Window Coverings
- Has basement: No
- Number of fireplaces: 1
- Fireplace features: One, Living Room
Interior area
- Total interior livable area: 1,337 sqft
Property
Parking
- Total spaces: 2
- Parking features: Two Car Garage, Garage Door Opener
- Garage spaces: 2
Accessibility
- Accessibility features: No Carpet, No Steps Down, Level Lot, No Stairs, First Floor Bath, Full Bath/Bed on 1st Flr, First Floor Bedroom
Features
- Levels: One
- Stories: 1
- Patio & porch: Glass Enclosed
- Pool features: None
- Fencing: Privacy
Lot
- Size: 6,708 Square Feet
- Features: Curbs, Sidewalks
- Residential vegetation: Mature Trees
Details
- Parcel number: 159290060310
Construction
Type & style
- Home type: SingleFamily
- Architectural style: Traditional
- Property subtype: Single Family Residence
Materials
- Brick, Siding
- Foundation: Slab
- Roof: Composition
Condition
- Pre-Owned
- New construction: No
- Year built: 1978
Utilities & green energy
- Sewer: Sewer System
- Water: Water System
Community & HOA
Community
- Features: None
- Subdivision: Valley Forge
Location
- Region: San Antonio
Financial & listing details
- Price per square foot: $180/sqft
- Tax assessed value: $236,850
- Annual tax amount: $5,370
- Price range: $240K - $240K
- Date on market: 7/11/2026
- Cumulative days on market: 21 days
- Listing terms: Conventional,FHA,VA Loan,Cash
- Road surface type: Paved
Estimated market value
$232,800
$221,000 - $244,000
$1,576/mo
Price history
| Date | Event | Price |
|---|---|---|
| 7/11/2026 | Listed for sale | $240,000+143.7%$180/sqft |
Source:  LERA MLS #1999650 Report a problem LERA MLS #1999650 Report a problem | ||
| 1/31/2018 | Sold | -- |
Source: LERA MLS #44006_1282981 Report a problem | ||
| 8/5/2010 | Listing removed | $98,500$74/sqft |
Source: Penfed Realty, LLC #850277 Report a problem | ||
| 7/31/2010 | Listed for sale | $98,500$74/sqft |
Source: Penfed Realty, LLC #850277 Report a problem | ||
| 5/26/2006 | Sold | -- |
Source: LERA MLS #583399 Report a problem | ||
Public tax history
| Year | Property taxes | Tax assessment |
|---|---|---|
| 2025 | $3,456 -6.4% | $236,850 +3.2% |
| 2024 | $3,693 +11.4% | $229,398 +10% |
| 2023 | $3,316 -16% | $208,544 +10% |
| 2022 | $3,947 +1.8% | $189,585 +10% |
| 2021 | $3,876 | $172,350 +5% |
| 2020 | $3,876 -2.6% | $164,190 +7% |
| 2019 | $3,978 | $153,380 +20.7% |
| 2018 | $3,978 +45.1% | $127,070 +10% |
| 2017 | $2,742 +10.4% | $115,518 +10% |
| 2016 | $2,482 +13.8% | $105,016 +10% |
| 2015 | $2,181 | $95,469 +10% |
| 2014 | $2,181 | $86,790 +9.8% |
| 2013 | -- | $79,070 -5.2% |
| 2012 | -- | $83,440 -2.3% |
| 2011 | -- | $85,380 -1.1% |
| 2010 | -- | $86,330 +2.6% |
| 2009 | -- | $84,180 -5.9% |
| 2008 | -- | $89,490 -2.2% |
| 2007 | -- | $91,520 +12.7% |
| 2006 | -- | $81,190 +9.7% |
| 2005 | -- | $74,000 |
| 2004 | -- | -- |
| 2003 | -- | -- |
| 2002 | -- | -- |
| 2001 | -- | -- |
| 2000 | -- | -- |
Find assessor info on the county website
Monthly payment
Est. payment
Payment breakdown
Explore the cost of this home by adjusting the details. Changes won't be saved.Climate risks
Neighborhood: Valley Forge
Nearby schools
GreatSchools rating
- 7/10Woodstone Elementary SchoolGrades: PK-5Distance: 0.9 mi
- 3/10Wood Middle SchoolGrades: 6-8Distance: 1.5 mi
- 4/10Roosevelt High SchoolGrades: 9-12Distance: 3.6 mi
Schools provided by the listing agent
- Elementary: Woodstone
- Middle: Wood
- High: Roosevelt
- District: North East I.S.D.
Source: LERA MLS. This data may not be complete. We recommend contacting the local school district to confirm school assignments for this home.
- $--3 bd2 ba1.3k sqft6130 Hopes Ferry St, San Antonio, TX 78233Sold

- $184,9003 bd2 ba1.2k sqft6122 Hopes Ferry St, San Antonio, TX 78233Off Market
- $2,1804 bd2 ba1.4k sqft6118 Hopes Ferry St, San Antonio, TX 78233For Rent

- $--3 bd2 ba1.5k sqft6618 Comanche Post Comanche Cougar, San Antonio, TX 78233Off Market

- $387,4004 bd3 ba2.4k sqft6898 Comanche Post Comanche Cougar, San Antonio, TX 78233Off Market
- $204,6003 bd2 ba1.2k sqft6202 Hopes Ferry St, San Antonio, TX 78233Off Market
- $243,8003 bd3 ba1.7k sqft16002 Dominic Pl, San Antonio, TX 78233Off Market
- $241,1003 bd2 ba1.5k sqft5503 Christina Path, San Antonio, TX 78233Off Market
A local agent can set up tours, give advice and negotiate with sellers.
A local lender can help you make sure your offer is ready when you are.
Similar homes
- $245,0003 bd2 ba1.5k sqft5703 Creekwood Street, San Antonio, TX 78233For Sale
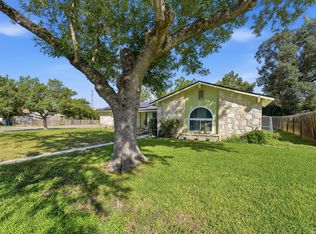
 MLS ID #2003376, Paul Borel TREC #741814, CARE Real Estate. LERA MLS
 - $235,0003 bd2 ba1.3k sqft6107 Little Brandywine Creek, San Antonio, TX 78233For Sale
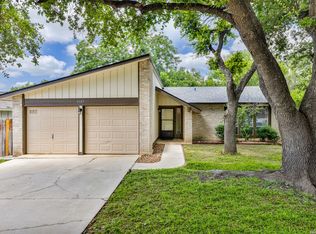 MLS ID #1995104, Evan Rayborn TREC #708527, Real Broker, LLC. LERA MLS
 - $232,0003 bd2 ba1.4k sqft5846 LARKMEADOW DR, San Antonio, TX 78233For Sale
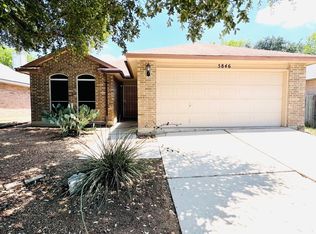 MLS ID #2003749, Lisa Pastrano TREC #717192, Coldwell Banker D'Ann Harper, REALTOR. LERA MLS
 - $242,0003 bd2 ba1.6k sqft6614 CLOVIS CT, San Antonio, TX 78233For Sale
 MLS ID #1998965, Leo Hernandez TREC #717063, Loaded Realty Company. LERA MLS
 - $220,0002 bd2 ba1.3k sqft13206 LARKBROOK ST, San Antonio, TX 78233For SaleMLS ID #1999747, Jennifer Wilson TREC #566157, Redefining Home Real Estate Brokerage. LERA MLS
- $224,9003 bd2 ba1.1k sqft13939 Brantley, San Antonio, TX 78233For SaleMLS ID #1946490, Wanda Haltom TREC #672868, Coldwell Banker D'Ann Harper. LERA MLS
- $249,9003 bd3 ba1.5k sqft5279 CHAROLAIS DR, San Antonio, TX 78247For SaleMLS ID #1997719, Savannah Taylor TREC #729924, 1st Choice Realty Group. LERA MLS
- $245,0003 bd2 ba1.4k sqft3915 Briarcrest St, San Antonio, TX 78247For SaleMLS ID #1992537, Doris Finch TREC #598208, Coldwell Banker D'Ann Harper. LERA MLS
- $250,0003 bd2 ba1.5k sqft3046 SOLITAIRE HL, San Antonio, TX 78247For SaleMLS ID #2003746, Patrick Pearson TREC #823602, Weichert, REALTORS - Select. LERA MLS
- $229,5003 bd3 ba1.5k sqft5823 Misty Gln, San Antonio, TX 78247For SaleMLS ID #1959172, Renee Rodriguez TREC #793982, Keller Williams Heritage. LERA MLS
- $255,0004 bd2 ba1.5k sqft16319 Falcon Hill St, San Antonio, TX 78247For SaleMLS ID #1991126, Valarie Adams TREC #776667, Phyllis Browning Company. LERA MLS
- $249,0003 bd2 ba1.6k sqft17007 VISTA BLF, San Antonio, TX 78247For SaleMLS ID #1972689, Elizabeth Giguere TREC #741456, Resi Realty, LLC. LERA MLS
- $245,0003 bd3 ba1.6k sqft2502 Grayson Cir, San Antonio, TX 78232For SaleMLS ID #2001986, Erin Wall TREC #833167, LPT Realty, LLC. LERA MLS
- $245,0004 bd2 ba1.5k sqft3815 WETMORE KNL, San Antonio, TX 78247For SaleMLS ID #1969890, R.J. Reyes TREC #550413, Keller Williams Heritage. LERA MLS
- $250,0003 bd2 ba1.9k sqft9711 SPRUCE RIDGE DR, Converse, TX 78109For SaleMLS ID #1963976, R.J. Reyes TREC #550413, Keller Williams Heritage. LERA MLS
- $265,0003 bd2 ba1.7k sqft6007 LONESOME PINE ST, San Antonio, TX 78247For SaleMLS ID #1957102, Steve Garza TREC #710201, LPT Realty, LLC. LERA MLS
- $230,0003 bd2 ba1.3k sqft3807 Pine Breeze, San Antonio, TX 78247For SaleMLS ID #1928722, Kristy Williams TREC #835480, HOMEROCK REALTY. LERA MLS
- $265,0003 bd3 ba1.5k sqft5335 Mountain Vista Dr, San Antonio, TX 78247For SaleMLS ID #1956143, Christine Peterson TREC #709109, Option One Real Estate. LERA MLS
- $324,9003 bd2 ba1.4k sqft5323 Cerro Vista, San Antonio, TX 78233For SaleMLS ID #1924090, Devin Resendez TREC #663042, Keller Williams Legacy. LERA MLS
- $195,0003 bd2 ba1.2k sqft7914 WAYSIDE TRL, San Antonio, TX 78244For SaleMLS ID #1998807, Heather Eason-Pilkington TREC #689577, Keller Williams Heritage. LERA MLS
