This well-maintained home offers an inviting open layout with all hard-surface flooring throughout and mature trees in the front and back yard. The spacious family room is the heart of the home, featuring a dramatic floor-to-ceiling brick fireplace and easy access to the covered back patio, creating the perfect space for everyday living and effortless entertaining. The kitchen offers abundant cabinet and countertop space, as well as stainless steel appliances. One shower has been remodeled to offer a spacious tiled walk in shower. Step outside to a peaceful backyard retreat, where the covered patio invites you to enjoy morning coffee, evening dinners, or simply unwind in the shade. The home's thoughtful single-story layout provides comfort and functionality with conviencent access to Wurzbach Parkway, 1604 and I35. Whether you're a first-time buyer, looking to downsize, or simply searching for a home that's move-in ready with timeless features, this one is ready to welcome you home.
For sale
Price cut: $10K (8/1)
$220,000
13206 LARKBROOK ST, San Antonio, TX 78233
2beds
1,355sqft
:
Get pre-qualified$1,612/mo
Single Family Residence
Built in 1982
6,229 Square Feet Lot
$214,200 Zestimate®
$162/sqft
$-- HOA
What's special
Stainless steel appliancesSpacious family roomAll hard-surface flooring throughoutDramatic floor-to-ceiling brick fireplaceCovered back patioPeaceful backyard retreatInviting open layout
- 21 days |
- 118 |
- 13 |
Likely to sell faster than
Zillow last checked:
Listing updated:
Listed by:
Jennifer Wilson TREC #566157 (210) 621-4153,
Redefining Home Real Estate Brokerage
Source: LERA MLS,MLS#: 1999747
Facts & features
Interior
Bedrooms & bathrooms
- Bedrooms: 2
- Bathrooms: 2
- Full bathrooms: 2
Primary bedroom
- Features: Walk-In Closet(s), Ceiling Fan(s), Full Bath
- Area: 198
- Dimensions: 18 x 11
Bedroom 2
- Area: 168
- Dimensions: 14 x 12
Primary bathroom
- Features: Tub/Shower Combo, Single Vanity
- Area: 60
- Dimensions: 12 x 5
Dining room
- Area: 208
- Dimensions: 16 x 13
Family room
- Area: 288
- Dimensions: 18 x 16
Kitchen
- Area: 169
- Dimensions: 13 x 13
Heating
- Central, Natural Gas
Cooling
- Central Air
Appliances
- Included: Range, Refrigerator, Dishwasher
- Laundry: Laundry Room, Washer Hookup, Dryer Connection
Features
- One Living Area, Separate Dining Room, Eat-in Kitchen, Utility Room Inside, Secondary Bedroom Down, 1st Floor Lvl/No Steps, High Ceilings, All Bedrooms Downstairs, Walk-In Closet(s), Ceiling Fan(s), Chandelier
- Flooring: Ceramic Tile, Vinyl
- Has basement: No
- Number of fireplaces: 1
- Fireplace features: One, Living Room
Interior area
- Total interior livable area: 1,355 sqft
Video & virtual tour
Property
Parking
- Total spaces: 2
- Parking features: Two Car Garage
- Garage spaces: 2
Features
- Levels: One
- Stories: 1
- Patio & porch: Covered
- Pool features: None, Community
- Fencing: Privacy
Lot
- Size: 6,229 Square Feet
- Features: Curbs, Sidewalks, Streetlights
- Residential vegetation: Mature Trees, Mature Trees (ext feat)
Details
- Parcel number: 163080071120
Construction
Type & style
- Home type: SingleFamily
- Property subtype: Single Family Residence
Materials
- Wood Siding, Stucco
- Foundation: Slab
- Roof: Composition
Condition
- Pre-Owned
- New construction: No
- Year built: 1982
Utilities & green energy
- Sewer: Sewer System
- Water: Water System
Community & HOA
Community
- Features: Tennis Court(s), Playground, Sports Court
- Subdivision: Larkspur
Location
- Region: San Antonio
Financial & listing details
- Price per square foot: $162/sqft
- Tax assessed value: $209,060
- Annual tax amount: $4,576
- Price range: $220K - $220K
- Date on market: 7/12/2026
- Cumulative days on market: 22 days
- Listing terms: Conventional,FHA,VA Loan,Cash
- Road surface type: Paved
Estimated market value
$214,200
$203,000 - $225,000
$1,423/mo
Price history
| Date | Event | Price |
|---|---|---|
| 8/1/2026 | Price change | $220,000-4.3%$162/sqft |
Source:  LERA MLS #1999747 Report a problem LERA MLS #1999747 Report a problem | ||
| 7/12/2026 | Listed for sale | $230,000$170/sqft |
Source: LERA MLS #1999747 Report a problem | ||
Public tax history
| Year | Property taxes | Tax assessment |
|---|---|---|
| 2025 | -- | $209,060 +6.2% |
| 2024 | -- | $196,935 +10% |
| 2023 | -- | $179,032 +10% |
| 2022 | -- | $162,756 +10% |
| 2021 | -- | $147,960 +3.1% |
| 2020 | -- | $143,460 +3.7% |
| 2019 | -- | $138,280 +8.1% |
| 2018 | -- | $127,962 +10% |
| 2017 | -- | $116,329 +10% |
| 2016 | -- | $105,754 +10% |
| 2015 | -- | $96,140 +10% |
| 2014 | -- | $87,400 +5% |
| 2013 | -- | $83,260 -0.3% |
| 2012 | -- | $83,540 -2.2% |
| 2011 | -- | $85,460 -2.2% |
| 2010 | -- | $87,360 -4.9% |
| 2009 | -- | $91,860 +2.7% |
| 2008 | -- | $89,460 -16.2% |
| 2007 | -- | $106,790 +12.4% |
| 2006 | -- | $94,990 +26.6% |
| 2005 | -- | $75,020 |
| 2004 | -- | -- |
| 2003 | -- | -- |
| 2002 | -- | -- |
| 2001 | -- | -- |
| 2000 | -- | -- |
Find assessor info on the county website
Monthly payment
Est. payment
Payment breakdown
Explore the cost of this home by adjusting the details. Changes won't be saved.Climate risks
Neighborhood: Woodstone
Nearby schools
GreatSchools rating
- 7/10Woodstone Elementary SchoolGrades: PK-5Distance: 0.3 mi
- 3/10Wood Middle SchoolGrades: 6-8Distance: 1.2 mi
- 5/10Madison High SchoolGrades: 9-12Distance: 2 mi
Schools provided by the listing agent
- Elementary: Woodstone
- Middle: Wood
- High: Madison
- District: North East I.S.D.
Source: LERA MLS. This data may not be complete. We recommend contacting the local school district to confirm school assignments for this home.
- $208,5003 bd2 ba1.6k sqft13210 Larkbrook St, San Antonio, TX 78233Off Market
- $202,0002 bd2 ba1.5k sqft13202 Larkbrook St, San Antonio, TX 78233Off Market
- $--3 bd2 ba1.4k sqft13214 Larkbrook St, San Antonio, TX 78233Sold
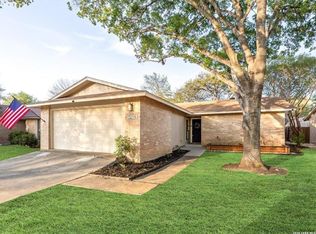
- $192,7002 bd2 ba1.4k sqft13201 Larkwalk St, San Antonio, TX 78233Off Market
- $215,3002 bd2 ba1.4k sqft13203 Larkwalk St, San Antonio, TX 78233Off Market
- $176,0003 bd2 ba-- sqft13207 Larkwalk St, San Antonio, TX 78233Off Market
- $199,3003 bd2 ba1.6k sqft13218 Larkbrook St, San Antonio, TX 78233Off Market
- $209,5003 bd2 ba1.3k sqft13207 Larkbrook St, San Antonio, TX 78233Off Market
A local agent can set up tours, give advice and negotiate with sellers.
A local lender can help you make sure your offer is ready when you are.
Similar homes
- $245,0003 bd2 ba1.5k sqft5703 Creekwood Street, San Antonio, TX 78233For Sale
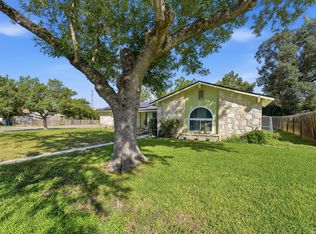
 MLS ID #2003376, Paul Borel TREC #741814, CARE Real Estate. LERA MLS
 - $240,0003 bd2 ba1.3k sqft6126 HOPES FERRY ST, San Antonio, TX 78233For Sale
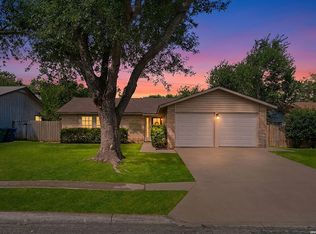 MLS ID #1999650, Trudy Scott TREC #676737, Coldwell Banker D'Ann Harper. LERA MLS
 - $210,0003 bd2 ba1.2k sqft4755 CRESTED GRV, San Antonio, TX 78217For Sale
 MLS ID #1999461, Devin Resendez TREC #663042, Keller Williams Legacy. LERA MLS
 - $214,9904 bd3 ba1.3k sqft14115 Smokey, San Antonio, TX 78217For Sale
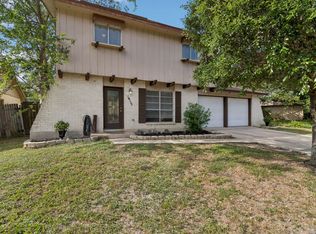 MLS ID #1999187, Sharice Smith TREC #758518, Barlowe Daly Realty. LERA MLS
 - $269,9004 bd2 ba1.8k sqft5914 Freemans Farm St, San Antonio, TX 78233For SaleMLS ID #21193401, Brittany Denison. NTREIS
- $223,5003 bd2 ba1.2k sqft8790 RIDGE MILE DR, San Antonio, TX 78239For SaleMLS ID #1970974, Andre Dickerson TREC #737029, Levi Rodgers Real Estate Group. LERA MLS
- $245,0003 bd2 ba1.5k sqft15607 Wood Sorrel, San Antonio, TX 78247For SaleMLS ID #2003259, Josh Boggs TREC #563487, Keller Williams Heritage. LERA MLS
- $250,0003 bd2 ba1.5k sqft3046 SOLITAIRE HL, San Antonio, TX 78247For SaleMLS ID #2003746, Patrick Pearson TREC #823602, Weichert, REALTORS - Select. LERA MLS
- $205,0003 bd2 ba1.5k sqft9538 New World, San Antonio, TX 78239For SaleMLS ID #1950272, Charissa Mickles TREC #744965, Wealth Partners Realty Group, LLC. LERA MLS
- $204,9003 bd2 ba1.6k sqft7623 Glen Mont, San Antonio, TX 78239For SaleMLS ID #1965016, Jeffrey Robillard TREC #687855, Newfound Real Estate. LERA MLS
- $229,9003 bd2 ba1.6k sqft7706 Clear Ridge, San Antonio, TX 78239For SaleMLS ID #1954970, Matthew Johnson TREC #652139, Premier Realty Group Platinum. LERA MLS
- $245,0003 bd2 ba1.4k sqft3915 Briarcrest St, San Antonio, TX 78247For SaleMLS ID #1992537, Doris Finch TREC #598208, Coldwell Banker D'Ann Harper. LERA MLS
- $195,0003 bd2 ba1.2k sqft4606 Jeffs Farm, San Antonio, TX 78244For SaleMLS ID #2004942, Jose Baez TREC #652326, Vecino Realty, LLC. LERA MLS
- $209,9003 bd2 ba1.2k sqft3916 Chimney Springs, San Antonio, TX 78247For SaleMLS ID #1950635, Glenn Dempsey TREC #771855, Texas Edge Realty. LERA MLS
- $249,0003 bd2 ba1.6k sqft17007 VISTA BLF, San Antonio, TX 78247For SaleMLS ID #1972689, Elizabeth Giguere TREC #741456, Resi Realty, LLC. LERA MLS
- $210,0003 bd2 ba1.5k sqft600 Winburn Ave, Schertz, TX 78154For SaleMLS ID #2002464, Melinda Burns-Chavez TREC #693202, Central Metro Realty. LERA MLS
- $230,0003 bd2 ba1.3k sqft3807 Pine Breeze, San Antonio, TX 78247For SaleMLS ID #1928722, Kristy Williams TREC #835480, HOMEROCK REALTY. LERA MLS
- $199,0003 bd2 ba1.1k sqft1409 OAK ST, Schertz, TX 78154For SaleMLS ID #2003236, Rudy Andabaker TREC #484821, Global Realty Group. LERA MLS
- $255,0004 bd2 ba1.5k sqft16319 Falcon Hill St, San Antonio, TX 78247For SaleMLS ID #1991126, Valarie Adams TREC #776667, Phyllis Browning Company. LERA MLS
- $193,0003 bd2 ba1.3k sqft6622 Evenridge, San Antonio, TX 78239For SaleMLS ID #1947354, Cynthia Luna TREC #503587, eXp Realty. LERA MLS
