This house comes with a REDUCED RATE as low as 5.875 (APR 6.114) as of 05.12.2026 through List & Lock TM. This is a seller paid rate-buydown that reduces the buyer's interest rate and monthly payment. Terms apply, see disclosures for more information. Set in a quiet and welcoming corner of San Antonio, this beautifully cared for 4 bedroom, 2 bathroom property offers warm OPEN LIVING SPACES, mature trees, friendly neighbors, and NO HOA. Current owner is a military member and has meticulously maintained and purposefully updated the many features throughout his stay. Instant curb appeal delights the eye with an inviting exterior, detailed stonework, and well manicured front yard. Inside, the open living and dining is bright and inviting, it's a place that is just as perfect for relaxed mornings as it is for hosting friends and family. The home has been exceptionally maintained with over 40K IN IMPROVEMENTS SINCE 2022, including NEW LUXURY PERGO FLOORING in all bedrooms, modern COMPLETE BATHROOM REMODELS, and NEW ENERGY EFFICIENT WINDOWS. The attic insulation is upgraded to R38, helping keep ELECTRICITY BILLS UNDER 100 PER MONTH on average and adding to everyday comfort. Additional thoughtful updates include a 2022 WATER SOFTENER, hard wiring for Google FIBER INTERNET, and an owned and monitored ARLO SECURITY SYSTEM. A CHOICE HOME WARRANTY IS INCLUDED through SEPTEMBER OF 2028 for added peace of mind. Outside, a large covered patio opens to a SPACIOUS BACKYARD shaded by mature trees, offering room to unwind, play, and enjoy time with the people who matter most. The COMMUNITY CLUBHOUSE can be reserved for special events and celebrations. The location provides quick access to major routes, retail, and dining, and an easy commute to downtown and San Antonio International Airport, and it is only about fifteen minutes from Northeast Methodist Hospital. UNMISTAKABLE VALUE, thoughtful care, and a sense of warmth in every corner make this home stand out in a truly special way.
For sale
Price cut: $5K (7/30)
$269,900
5914 Freemans Farm St, San Antonio, TX 78233
4beds
1,827sqft
:
Get pre-qualified$1,942/mo
Single Family Residence
Built in 1974
8,363 Square Feet Lot
$-- Zestimate®
$148/sqft
$-- HOA
What's special
Modern complete bathroom remodelsLarge covered patioWarm open living spacesInstant curb appealWell manicured front yardNew energy efficient windowsMature trees
- 163 days |
- 240 |
- 26 |
Zillow last checked:
Listing updated:
Listed by:
Brittany Denison 0688739 972-351-5000,
Coldwell Banker Realty 972-351-5000
Source: NTREIS,MLS#: 21193401
Facts & features
Interior
Bedrooms & bathrooms
- Bedrooms: 4
- Bathrooms: 2
- Full bathrooms: 2
Primary bedroom
- Features: En Suite Bathroom
- Level: First
- Dimensions: 14 x 16
Living room
- Level: First
- Dimensions: 16 x 18
Heating
- Central, Natural Gas
Cooling
- Central Air, Electric
Appliances
- Included: Dishwasher, Disposal
- Laundry: Washer Hookup, Dryer Hookup, Laundry in Utility Room
Features
- Decorative/Designer Lighting Fixtures, High Speed Internet, Open Floorplan
- Flooring: Luxury Vinyl Plank, Tile
- Has basement: No
- Number of fireplaces: 1
- Fireplace features: Gas Starter, Living Room, Wood Burning
Interior area
- Total interior livable area: 1,827 sqft
Video & virtual tour
Property
Parking
- Total spaces: 2
- Parking features: Concrete, Driveway, Garage Faces Front, Garage, Kitchen Level, Lighted
- Attached garage spaces: 2
Features
- Levels: One
- Stories: 1
- Patio & porch: Covered
- Exterior features: Awning(s)
- Pool features: None
- Fencing: Wood
Lot
- Size: 8,363 Square Feet
- Features: Few Trees
Details
- Parcel number: 159330100320
Construction
Type & style
- Home type: SingleFamily
- Architectural style: Traditional,Detached
- Property subtype: Single Family Residence
Materials
- Brick
- Foundation: Slab
- Roof: Composition
Condition
- Year built: 1974
Utilities & green energy
- Sewer: Public Sewer
- Water: Public
- Utilities for property: Sewer Available, Water Available
Green energy
- Energy efficient items: Windows
Community & HOA
Community
- Features: Clubhouse, Other, Playground, Tennis Court(s)
- Security: Prewired, Security System Owned, Security System, Carbon Monoxide Detector(s), Fire Sprinkler System, Security Lights
- Subdivision: Valley Forge Bl 15933 Un 3
HOA
- Has HOA: No
Location
- Region: San Antonio
Financial & listing details
- Price per square foot: $148/sqft
- Tax assessed value: $265,810
- Annual tax amount: $6,027
- Date on market: 2/28/2026
- Cumulative days on market: 164 days
- Listing terms: Assumable,Cash,Conventional,FHA,Lease Option,Lease Purchase,VA Loan
Estimated market value
Not available
Estimated sales range
Not available
Not available
Price history
| Date | Event | Price |
|---|---|---|
| 7/30/2026 | Price change | $269,900-1.8%$148/sqft |
Source: NTREIS #21193401 Report a problem | ||
| 6/24/2026 | Price change | $274,900-3.6%$150/sqft |
Source:  LERA MLS #1954370 Report a problem LERA MLS #1954370 Report a problem | ||
| 2/28/2026 | Listed for sale | $285,250+5.7%$156/sqft |
Source: NTREIS #21193401 Report a problem | ||
| 8/25/2022 | Sold | -- |
Source: eXp Realty #85080139 Report a problem | ||
| 7/20/2022 | Pending sale | $269,900$148/sqft |
Source: LERA MLS #1621147 Report a problem | ||
| 7/11/2022 | Contingent | $269,900$148/sqft |
Source: LERA MLS #1621147 Report a problem | ||
| 7/8/2022 | Listed for sale | $269,900+17.3%$148/sqft |
Source: LERA MLS #1621147 Report a problem | ||
| 3/31/2022 | Listing removed | -- |
Source: LERA MLS #1585918 Report a problem | ||
| 2/16/2022 | Pending sale | $230,000$126/sqft |
Source: LERA MLS #1585918 Report a problem | ||
| 2/13/2022 | Contingent | $230,000$126/sqft |
Source: LERA MLS #1585918 Report a problem | ||
| 2/9/2022 | Listed for sale | $230,000+29.2%$126/sqft |
Source: LERA MLS #1585918 Report a problem | ||
| 12/17/2019 | Sold | -- |
Source: LERA MLS #44006_1423926 Report a problem | ||
| 12/2/2019 | Pending sale | $178,000$97/sqft |
Source: Keller Williams New Braunfels #1423926 Report a problem | ||
| 11/14/2019 | Listed for sale | $178,000$97/sqft |
Source: Keller Williams New Braunfels #1423926 Report a problem | ||
| 11/15/2005 | Sold | -- |
Source: LERA MLS #560337 Report a problem | ||
Public tax history
| Year | Property taxes | Tax assessment |
|---|---|---|
| 2025 | $6,027 -2.7% | $265,810 -1.9% |
| 2024 | $6,195 -2.9% | $271,060 -2.5% |
| 2023 | $6,381 +5.7% | $278,000 +13.6% |
| 2022 | $6,040 +31.3% | $244,760 +30.6% |
| 2021 | $4,598 | $187,420 +4.8% |
| 2020 | $4,598 +32.2% | $178,800 +11.9% |
| 2019 | $3,479 | $159,720 +10% |
| 2018 | $3,479 +21.6% | $145,200 +2.9% |
| 2017 | $2,862 +2.7% | $141,099 +10% |
| 2016 | $2,786 +2.7% | $128,272 +10% |
| 2015 | $2,712 | $116,611 +10% |
| 2014 | $2,712 | $106,010 +9.1% |
| 2013 | -- | $97,180 -5.4% |
| 2012 | -- | $102,690 -1.1% |
| 2011 | -- | $103,880 -2.3% |
| 2010 | -- | $106,280 +2.7% |
| 2009 | -- | $103,460 -5% |
| 2008 | -- | $108,930 -2.4% |
| 2007 | -- | $111,610 +14.8% |
| 2006 | -- | $97,220 +8.5% |
| 2005 | -- | $89,600 |
| 2004 | -- | -- |
| 2003 | -- | -- |
| 2002 | -- | -- |
| 2001 | -- | -- |
| 2000 | -- | -- |
Find assessor info on the county website
Monthly payment
Est. payment
Payment breakdown
Explore the cost of this home by adjusting the details. Changes won't be saved.Climate risks
Neighborhood: Valley Forge
Nearby schools
GreatSchools rating
- 7/10Woodstone Elementary SchoolGrades: PK-5Distance: 0.7 mi
- 3/10Wood Middle SchoolGrades: 6-8Distance: 1.4 mi
- 4/10Roosevelt High SchoolGrades: 9-12Distance: 3.5 mi
Schools provided by the listing agent
- Elementary: Woodstone
- Middle: Wood
- High: Roosevelt
- District: North East ISD
Source: NTREIS. This data may not be complete. We recommend contacting the local school district to confirm school assignments for this home.
- $224,2004 bd2 ba1.9k sqft5910 Freemans Farm St, San Antonio, TX 78233Off Market
- $221,5004 bd2 ba1.9k sqft5918 Freemans Farm St, San Antonio, TX 78233Off Market
- $--4 bd2 ba2k sqft5847 Fort Stanwix St, San Antonio, TX 78233Sold
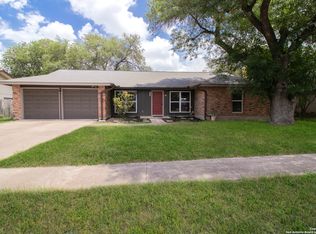
- $220,3004 bd2 ba2k sqft5851 Fort Stanwix St, San Antonio, TX 78233Off Market
- $225,5004 bd2 ba1.9k sqft5906 Freemans Farm St, San Antonio, TX 78233Off Market
- $200,7003 bd2 ba1.6k sqft5843 Fort Stanwix St, San Antonio, TX 78233Off Market
- $205,1004 bd2 ba1.7k sqft5922 Freemans Farm St, San Antonio, TX 78233Off Market
- $219,6003 bd2 ba1.8k sqft5911 Freemans Farm St, San Antonio, TX 78233Off Market
A local agent can set up tours, give advice and negotiate with sellers.
A local lender can help you make sure your offer is ready when you are.
Similar homes
- $285,0004 bd2 ba2.1k sqft4906 El Gusto, San Antonio, TX 78233For Sale

 MLS ID #1992294, Scott Malouff TREC #658231, Keller Williams Heritage. LERA MLS
 - $245,0003 bd2 ba1.2k sqft5806 Valley Forge, San Antonio, TX 78233For Sale
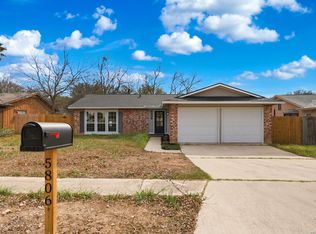 MLS ID #1947433, Kasaundra Mercado TREC #787226, 1st Choice Realty Group. LERA MLS
 - $240,0003 bd2 ba1.3k sqft6126 HOPES FERRY ST, San Antonio, TX 78233For Sale
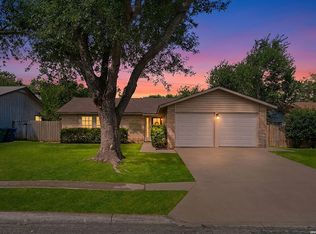 MLS ID #1999650, Trudy Scott TREC #676737, Coldwell Banker D'Ann Harper. LERA MLS
 - $234,9903 bd2 ba1.3k sqft13620 Primwood, San Antonio, TX 78233For Sale
 MLS ID #2004867, Dayton Schrader TREC #312921, eXp Realty. LERA MLS
 - $260,0003 bd2 ba1.3k sqft12902 Lone Shadow Trail, Live Oak, TX 78233For SaleMLS ID #1991981, Lara Nabers TREC #744209, JB Goodwin, REALTORS. LERA MLS
- $255,0004 bd3 ba2.1k sqft7218 ECHO RIDGE DR, Converse, TX 78109For SaleMLS ID #2004361, Eugene Morales TREC #687351, Keller Williams Heritage. LERA MLS
- $272,0003 bd3 ba2.5k sqft7207 Avery, Live Oak, TX 78233For SaleMLS ID #1993833, Victor Soler TREC #767355, Real Broker, LLC. LERA MLS
- $279,9993 bd2 ba2.1k sqft5619 Spring Fire, San Antonio, TX 78247For SaleMLS ID #1994003, Andrew Alderete TREC #657951, eXp Realty. LERA MLS
- $265,0003 bd3 ba1.5k sqft5335 Mountain Vista Dr, San Antonio, TX 78247For SaleMLS ID #1956143, Christine Peterson TREC #709109, Option One Real Estate. LERA MLS
- $299,9003 bd3 ba2.2k sqft7507 Avery Rd, Live Oak, TX 78233For SaleMLS ID #1973256, James Shaw TREC #265303, Century 21 Integra. LERA MLS
- $319,9994 bd2 ba2k sqft13511 BILTMORE LKS, Live Oak, TX 78233For SaleMLS ID #1969540, Clarissa Harris TREC #678440, RE/MAX GO - NB. LERA MLS
- $258,0003 bd2 ba1.5k sqft16172 WALNUT CREEK DR, San Antonio, TX 78247For SaleMLS ID #2001318, Martha Salinas TREC #683686, Keller Williams City-View. LERA MLS
- $290,0004 bd2 ba2.2k sqft7450 Obbligato, San Antonio, TX 78266For SaleMLS ID #1944354, Jitender Buxani TREC #733058, Keller Williams City-View. LERA MLS
- $225,0003 bd2 ba1.4k sqft7422 MIDCROWN DR, San Antonio, TX 78218For SaleMLS ID #2003107, Alui Alton TREC #695750, Keller Williams Heritage. LERA MLS
- $250,0004 bd2 ba2k sqft5815 Lake Wind St, San Antonio, TX 78222For SaleMLS ID #2004331, Sebastian Montante TREC #762826, Exquisite Properties, LLC. LERA MLS
- $175,0003 bd2 ba1.2k sqft12101 Wilderness Trl, Live Oak, TX 78233For SaleMLS ID #21341042, Jessica Cortez. NTREIS
- $269,9903 bd2 ba1.6k sqft219 Karen ln, San Antonio, TX 78209For SaleMLS ID #1935458, Jacob Delgado TREC #607813, AXIS Brokerage. LERA MLS
- $264,9003 bd2 ba1.6k sqft16238 GALLOPING OAK KNL, Selma, TX 78154For SaleMLS ID #1991747, Richard Moya TREC #578919, redKorr Realty LLC. LERA MLS
- $275,0003 bd2 ba2.1k sqft121 Springtree Pkwy, Cibolo, TX 78108For SaleMLS ID #2004661, Zachariah Castillo TREC #620516, Keller Williams City-View. LERA MLS
- $295,0002 bd2 ba1.7k sqft6735 Congressional Blvd, San Antonio, TX 78244For SaleMLS ID #2002472, Kyle Williams TREC #507728, LPT Realty, LLC. LERA MLS
