Tell me this house isn't straight out of a storybook? This absolutely adorable Live Oak home has serious gingerbread house charm with the kind of warmth that instantly feels like HOME the second you pull up. From the picturesque neighborhood to the soaring ceilings inside, this one has personality, comfort, and space all wrapped into one beautiful package. Featuring 4 bedrooms, 2 bathrooms, all within 2,078 square feet, the layout is incredibly functional and spacious with a formal dining area, high ceilings, a kitchen inundated with cabinetry, an open-concept living room, and an additional casual dining space perfect for everyday living or entertaining. There is superb separation between the secondary bedrooms and the primary suite, creating privacy and flexibility for families or guests. And the scale of the primary bedroom? It's something you truly have to see in person. The backyard is its own little retreat with mature trees, backing up to a lush green belt, peaceful surroundings, and the perfect setup for relaxing evenings around a fire pit under those Texas sunsets. Living on Biltmore Lakes gives you easy access to both 1604 and I-35, making trips into San Antonio, New Braunfels, or Austin...all while still enjoying the charm and tranquility of this beautifully maintained neighborhood.
For sale
Price cut: $5K (7/20)
$319,999
13511 BILTMORE LKS, Live Oak, TX 78233
4beds
2,078sqft
:
Get pre-qualified$2,324/mo
Single Family Residence
Built in 2008
7,187 Square Feet Lot
$-- Zestimate®
$154/sqft
$21/mo HOA
What's special
High ceilingsFormal dining areaSoaring ceilings insidePeaceful surroundingsAdditional casual dining spacePicturesque neighborhoodBeautifully maintained neighborhood
- 67 days |
- 494 |
- 32 |
Zillow last checked:
Listing updated:
Listed by:
Clarissa Harris TREC #678440 (210) 709-7271,
RE/MAX GO - NB
Source: LERA MLS,MLS#: 1969540
Facts & features
Interior
Bedrooms & bathrooms
- Bedrooms: 4
- Bathrooms: 2
- Full bathrooms: 2
Primary bedroom
- Features: Walk-In Closet(s), Full Bath
- Area: 247
- Dimensions: 19 x 13
Bedroom 2
- Area: 132
- Dimensions: 12 x 11
Bedroom 3
- Area: 132
- Dimensions: 12 x 11
Bedroom 4
- Area: 132
- Dimensions: 12 x 11
Primary bathroom
- Features: Tub/Shower Separate, Double Vanity, Soaking Tub
- Area: 64
- Dimensions: 8 x 8
Dining room
- Area: 120
- Dimensions: 12 x 10
Kitchen
- Area: 168
- Dimensions: 12 x 14
Living room
- Area: 360
- Dimensions: 18 x 20
Heating
- Central, Electric
Cooling
- Central Air
Appliances
- Included: Microwave, Range, Dishwasher, Plumbed For Ice Maker
- Laundry: Main Level, Washer Hookup, Dryer Connection
Features
- One Living Area, Separate Dining Room, Eat-in Kitchen, Two Eating Areas, Kitchen Island, Breakfast Bar, High Ceilings, Open Floorplan, All Bedrooms Downstairs, Master Downstairs, Ceiling Fan(s)
- Flooring: Carpet, Ceramic Tile, Laminate
- Has basement: No
- Has fireplace: No
- Fireplace features: Not Applicable
Interior area
- Total interior livable area: 2,078 sqft
Property
Parking
- Total spaces: 2
- Parking features: Two Car Garage
- Garage spaces: 2
Features
- Levels: One
- Stories: 1
- Patio & porch: Covered
- Pool features: None
- Fencing: Privacy
Lot
- Size: 7,187 Square Feet
- Features: Greenbelt
- Residential vegetation: Mature Trees
Details
- Parcel number: 050421070200
Construction
Type & style
- Home type: SingleFamily
- Architectural style: Traditional
- Property subtype: Single Family Residence
Materials
- Stone, Siding
- Foundation: Slab
- Roof: Composition
Condition
- Pre-Owned
- New construction: No
- Year built: 2008
Details
- Builder name: Ryland
Utilities & green energy
- Electric: CPS
- Gas: CPS
- Sewer: Live Oak
- Water: Live Oak
Community & HOA
Community
- Features: Playground, Jogging Trails, Sports Court, BBQ/Grill
- Subdivision: Bridlewood
HOA
- Has HOA: Yes
- HOA fee: $250 annually
- HOA name: BRIDLEWOOD PARK HOMEOWNERS ASSOCIATION, INC.
Location
- Region: Live Oak
Financial & listing details
- Price per square foot: $154/sqft
- Tax assessed value: $299,600
- Annual tax amount: $6,086
- Price range: $320K - $320K
- Date on market: 5/23/2026
- Cumulative days on market: 67 days
- Listing terms: Conventional,FHA,VA Loan,Cash
Estimated market value
Not available
Estimated sales range
Not available
Not available
Price history
| Date | Event | Price |
|---|---|---|
| 7/20/2026 | Price change | $319,999-1.5%$154/sqft |
Source:  LERA MLS #1969540 Report a problem LERA MLS #1969540 Report a problem | ||
| 5/23/2026 | Listed for sale | $325,000+30.1%$156/sqft |
Source: LERA MLS #1969540 Report a problem | ||
| 11/27/2019 | Sold | -- |
Source: LERA MLS #1399121 Report a problem | ||
| 10/19/2019 | Pending sale | $249,900$120/sqft |
Source: Coldwell Banker D'Ann Harper, Realtors #1399121 Report a problem | ||
| 9/12/2019 | Listed for sale | $249,900$120/sqft |
Source: Coldwell Banker D'Ann Harper #1399121 Report a problem | ||
| 9/12/2019 | Pending sale | $249,900$120/sqft |
Source: Coldwell Banker D'Ann Harper #1399121 Report a problem | ||
| 9/12/2019 | Pending sale | $249,900$120/sqft |
Source: Coldwell Banker D'Ann Harper #1399121 Report a problem | ||
| 8/9/2019 | Listed for sale | $249,900$120/sqft |
Source: Coldwell Banker D'Ann Harper, Realtors #1399121 Report a problem | ||
| 8/9/2019 | Pending sale | $249,900$120/sqft |
Source: Coldwell Banker D'Ann Harper, Realtors #1399121 Report a problem | ||
| 7/18/2019 | Listed for sale | $249,900+8.7%$120/sqft |
Source: Coldwell Banker D'Ann Harper #1399121 Report a problem | ||
| 6/24/2015 | Sold | -- |
Source: Agent Provided Report a problem | ||
| 4/11/2015 | Price change | $229,900-0.9%$111/sqft |
Source: Texas Home Team | Keller Williams Realty Report a problem | ||
| 2/23/2015 | Listed for sale | $231,900$112/sqft |
Source: Keller Williams Realty- Hays County #209228 Report a problem | ||
| 2/20/2015 | Pending sale | $231,900$112/sqft |
Source: Keller Williams Realty- Hays County #209228 Report a problem | ||
| 2/18/2015 | Listed for sale | $231,900$112/sqft |
Source: Keller Williams Realty- Hays County #209228 Report a problem | ||
Public tax history
| Year | Property taxes | Tax assessment |
|---|---|---|
| 2025 | $4,110 -13.6% | $299,600 -3.1% |
| 2024 | $4,758 +8.5% | $309,340 +8.7% |
| 2023 | $4,387 -11.7% | $284,677 +10% |
| 2022 | $4,965 +7.5% | $258,797 +10% |
| 2021 | $4,619 | $235,270 +5.7% |
| 2020 | $4,619 -7.4% | $222,650 +1.7% |
| 2019 | $4,990 | $218,920 +3.2% |
| 2018 | $4,990 +2.4% | $212,130 +2.5% |
| 2017 | $4,871 +1.4% | $206,960 +3.2% |
| 2016 | $4,805 +3.6% | $200,620 +4.6% |
| 2015 | $4,637 | $191,810 +2.4% |
| 2014 | $4,637 | $187,340 +7% |
| 2013 | -- | $175,054 +10% |
| 2012 | -- | $159,140 |
| 2011 | -- | $159,140 -0.8% |
| 2010 | -- | $160,380 -5.4% |
| 2009 | -- | $169,540 +653.5% |
| 2008 | -- | $22,500 |
| 2007 | -- | $22,500 |
Find assessor info on the county website
Monthly payment
Est. payment
Payment breakdown
Explore the cost of this home by adjusting the details. Changes won't be saved.Climate risks
Neighborhood: 78233
Nearby schools
GreatSchools rating
- 6/10Rolling Meadows Elementary SchoolGrades: PK-5Distance: 1.8 mi
- 5/10Kitty Hawk Middle SchoolGrades: 6-8Distance: 2.5 mi
- 3/10Veterans Memorial High SchoolGrades: 9-12Distance: 2.8 mi
Schools provided by the listing agent
- Elementary: Rolling Meadows
- Middle: Kitty Hawk
- High: Veterans Memorial
- District: Judson
Source: LERA MLS. This data may not be complete. We recommend contacting the local school district to confirm school assignments for this home.
- $300,9003 bd2 ba2.2k sqft13509 Biltmore Lks, Live Oak, TX 78233Off Market
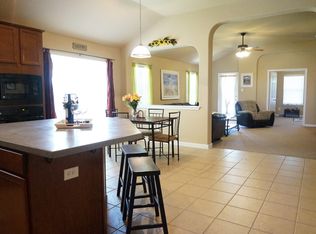
- $308,3004 bd3 ba2.7k sqft13513 Biltmore Lks, Live Oak, TX 78233Off Market
- $328,9004 bd3 ba2.6k sqft13507 Biltmore Lks, Live Oak, TX 78233Off Market
- $316,2004 bd3 ba2.6k sqft13515 Biltmore Lks, Live Oak, TX 78233Off Market
- $286,1003 bd2 ba1.7k sqft13508 Biltmore Lks, Live Oak, TX 78233Off Market
- $345,0004 bd3 ba2.7k sqft13505 Biltmore Lks, Live Oak, TX 78233Off Market
- $306,7003 bd2 ba2k sqft13510 Biltmore Lks, Live Oak, TX 78233Off Market
- $282,9004 bd2 ba2.1k sqft13517 Biltmore Lks, Live Oak, TX 78233Off Market
A local agent can set up tours, give advice and negotiate with sellers.
A local lender can help you make sure your offer is ready when you are.
Similar homes
- $318,9994 bd3 ba2.4k sqft6514 Wind Trce, San Antonio, TX 78239For Sale

 MLS ID #2004083, Flower Castillo TREC #679201, Keller Williams Legacy. LERA MLS
 - $315,0004 bd3 ba2.5k sqft7911 Hoosier Park, Selma, TX 78154For Sale
 MLS ID #1999032, Magdalena Katz TREC #641414, Better Homes and Gardens Winans. LERA MLS
 - $339,0004 bd3 ba2.4k sqft7402 Derby Vis, Selma, TX 78154For Sale
 MLS ID #1997717, Jessica Martinez TREC #719338, JLA Realty. LERA MLS
 - $260,0003 bd2 ba1.3k sqft12902 Lone Shadow Trail, Live Oak, TX 78233For Sale
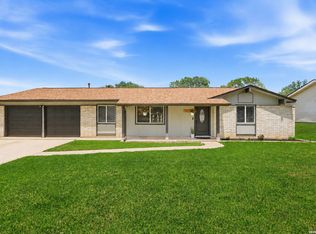 MLS ID #1991981, Lara Nabers TREC #744209, JB Goodwin, REALTORS. LERA MLS
 - $272,0003 bd3 ba2.5k sqft7207 Avery, Live Oak, TX 78233For SaleMLS ID #1993833, Victor Soler TREC #767355, Real Broker, LLC. LERA MLS
- $325,0004 bd3 ba2.3k sqft16927 GRAHAM WALK, San Antonio, TX 78247For SaleMLS ID #1996524, Holly Stein TREC #729595, Real Broker, LLC. LERA MLS
- $242,0003 bd2 ba1.6k sqft6614 CLOVIS CT, San Antonio, TX 78233For SaleMLS ID #1998965, Leo Hernandez TREC #717063, Loaded Realty Company. LERA MLS
- $310,0004 bd3 ba2.4k sqft636 SILO ST, Schertz, TX 78154For SaleMLS ID #1990887, Leigha Sutton TREC #747148, JB Goodwin, REALTORS. LERA MLS
- $320,0004 bd3 ba2.6k sqft5822 Tranquil Dawn, San Antonio, TX 78218For SaleMLS ID #1997894, Shelly Lozano TREC #679696, LPT Realty, LLC. LERA MLS
- $362,0004 bd3 ba2.8k sqft6339 HIGBEE ML, San Antonio, TX 78247For SaleMLS ID #2001427, Josh Boggs TREC #563487, Keller Williams Heritage. LERA MLS
- $298,8004 bd3 ba2k sqft13358 Tusayan, Universal City, TX 78148For SaleMLS ID #1907042, Malinda Hernandez TREC #604002, Central Metro Realty. LERA MLS
- $340,0004 bd4 ba2.8k sqft9003 Arabian King, Converse, TX 78109For SaleMLS ID #1998914, Sarah Mendoza TREC #763475, Keller Williams Heritage. LERA MLS
- $279,0004 bd3 ba2.3k sqft6619 Lantana Sun, San Antonio, TX 78244For SaleMLS ID #2002494, Cynthia Letayf-Cuevas TREC #653628, Redfin Corporation. LERA MLS
- $339,0003 bd2 ba2.2k sqft3517 Enchanted Farm, Schertz, TX 78154For SaleMLS ID #1993352, Natalie McConnell TREC #763220, Option One Real Estate. LERA MLS
- $301,5004 bd3 ba2.6k sqft9006 Arabian King, Converse, TX 78109For SaleMLS ID #1966174, Antonette Curry TREC #821522, BK Real Estate. LERA MLS
- $319,0004 bd4 ba2.7k sqft5934 Cielo Rnch, San Antonio, TX 78218For SaleMLS ID #1990680, Marina Somogyi TREC #714023, Real Broker, LLC. LERA MLS
- $365,0004 bd4 ba2.8k sqft7426 Obbligato Ln, San Antonio, TX 78266For SaleMLS ID #1967843, Joseph Maxwell TREC #854215, Option One Real Estate. LERA MLS
- $320,0004 bd2 ba2k sqft5336 Storm King, Schertz, TX 78108For SaleMLS ID #1990682, Fabiola Vega TREC #830282, Redbird Realty LLC. LERA MLS
- $284,9993 bd2 ba2.1k sqft5619 Spring Fire, San Antonio, TX 78247For SaleMLS ID #1994003, Andrew Alderete TREC #657951, eXp Realty. LERA MLS
- $290,0003 bd3 ba2.2k sqft137 Goldenrod, Cibolo, TX 78108For SaleMLS ID #2002490, Alejandro Harlow TREC #619059, Root Advisory. LERA MLS
