Tucked into a quiet cul-de-sac and shaded by mature oaks- all just over a mile from I-35, shopping, dining, and highly rated schools, Goldenrod Cove is your charming two story home. Downstairs offers an open-concept flow between the formal dining room, family room, kitchen, and breakfast nook. Upstairs, the spacious master suite boasts a walk-in closet and a custom-renovated bath with dual vanities, marble counters, a separate shower, and a soaking tub also plumbed for shower use. Two more bedrooms (each with walk-in closets), a full bath, a convenient laundry room, and a versatile loft complete the second floor. Minutes from Randolph AFB, Schertz, Cibolo, New Braunfels, and The Forum, with easy access for commuters throughout the San Antonio/Austin corridor.
For sale
Price cut: $20K (8/7)
$270,000
137 Goldenrod, Cibolo, TX 78108
3beds
2,212sqft
Single Family Residence
Built in 2004
5,749 Square Feet Lot
$268,200 Zestimate®
$122/sqft
$20/mo HOA
What's special
Versatile loftSpacious master suiteQuiet cul-de-sacMarble countersWalk-in closetShaded by mature oaksConvenient laundry room
- 47 days
- 247
- 41
Zillow last checked:
Listing updated:
Listed by:
Alejandro Harlow TREC #619059 (210) 388-2971,
Root Advisory
Source: LERA MLS,MLS#: 2002490
Facts & features
Interior
Bedrooms & bathrooms
- Bedrooms: 3
- Bathrooms: 3
- Full bathrooms: 2
- 1/2 bathrooms: 1
Primary bedroom
- Features: Walk-In Closet(s), Full Bath
- Level: Upper
- Area: 414
- Dimensions: 23 x 18
Bedroom 2
- Area: 143
- Dimensions: 13 x 11
Bedroom 3
- Area: 132
- Dimensions: 12 x 11
Primary bathroom
- Features: Tub/Shower Separate, Tub/Shower Combo, Separate Vanity
- Area: 72
- Dimensions: 6 x 12
Kitchen
- Area: 110
- Dimensions: 11 x 10
Living room
- Area: 418
- Dimensions: 22 x 19
Heating
- Central, Electric
Cooling
- Central Air
Appliances
- Included: Microwave, Range, Dishwasher
- Laundry: Upper Level, Washer Hookup, Dryer Connection
Features
- Two Living Area, Utility Room Inside
- Flooring: Ceramic Tile, Laminate
- Has basement: No
- Has fireplace: No
- Fireplace features: Not Applicable
Interior area
- Total interior livable area: 2,212 sqft
Property
Parking
- Total spaces: 2
- Parking features: Two Car Garage, Attached
- Attached garage spaces: 2
Features
- Levels: Two
- Stories: 2
- Patio & porch: Patio, Covered
- Pool features: None
- Fencing: Privacy
Lot
- Size: 5,749 Square Feet
Details
- Parcel number: 1G1851300202600000
Construction
Type & style
- Home type: SingleFamily
- Property subtype: Single Family Residence
Materials
- Brick, Siding
- Foundation: Slab
- Roof: Composition
Condition
- Pre-Owned
- New construction: No
- Year built: 2004
Utilities & green energy
- Sewer: Sewer System
- Water: Water System
Community & HOA
Community
- Features: None
- Subdivision: Lantana
HOA
- Has HOA: Yes
- HOA fee: $61 quarterly
- HOA name: LANTANA
Location
- Region: Cibolo
Financial & listing details
- Price per square foot: $122/sqft
- Tax assessed value: $263,836
- Annual tax amount: $5,292
- Price range: $270K - $270K
- Date on market: 7/23/2026
- Cumulative days on market: 47 days
- Listing terms: Conventional,FHA,VA Loan,Cash
Estimated market value
$268,200
$255,000 - $282,000
$2,146/mo
Price history
| Date | Event | Price |
|---|---|---|
| 8/7/2026 | Price change | $270,000-6.9%$122/sqft |
Source:  LERA MLS #2002490 Report a problem LERA MLS #2002490 Report a problem | ||
| 7/23/2026 | Listed for sale | $290,000+34.9%$131/sqft |
Source: LERA MLS #2002490 Report a problem | ||
| 6/16/2020 | Sold | -- |
Source: LERA MLS #44006_1454600 Report a problem | ||
| 5/26/2020 | Pending sale | $215,000$97/sqft |
Source: Brandi Cook Real Estate Group #1454600 Report a problem | ||
| 5/16/2020 | Listed for sale | $215,000$97/sqft |
Source: Brandi Cook Real Estate Group #1454600 Report a problem | ||
| 5/14/2020 | Pending sale | $215,000$97/sqft |
Source: Brandi Cook Real Estate Group #1454600 Report a problem | ||
| 5/2/2020 | Listed for sale | $215,000$97/sqft |
Source: Brandi Cook Real Estate Group #1454600 Report a problem | ||
| 7/27/2005 | Sold | -- |
Source: LERA MLS #521439 Report a problem | ||
Public tax history
| Year | Property taxes | Tax assessment |
|---|---|---|
| 2025 | $3,566 -13.8% | $263,836 -2.7% |
| 2024 | $4,138 -30.3% | $271,035 -11.8% |
| 2023 | $5,940 -4.5% | $307,417 +6.4% |
| 2022 | $6,219 +27.7% | $288,972 +32.5% |
| 2021 | $4,870 +10% | $218,104 +3.6% |
| 2020 | $4,427 | $210,603 +6.7% |
| 2019 | -- | $197,433 -2.3% |
| 2018 | $4,332 +9.4% | $202,001 +7.5% |
| 2017 | $3,960 +7.4% | $187,867 +6.1% |
| 2016 | $3,688 -0.5% | $177,051 +6.3% |
| 2015 | $3,707 | $166,556 -2.4% |
| 2014 | $3,707 | $170,568 +10.6% |
| 2013 | -- | $154,225 -1.8% |
| 2012 | -- | $157,090 |
| 2011 | -- | $157,090 -1% |
| 2010 | -- | $158,602 -0.9% |
| 2009 | -- | $160,048 |
| 2008 | -- | $160,048 -1.5% |
| 2007 | -- | $162,567 +6.6% |
| 2006 | -- | $152,448 +369.3% |
| 2005 | -- | $32,482 |
Find assessor info on the county website
Monthly payment
Est. payment
Payment breakdown
Explore the cost of this home by adjusting the details. Changes won't be saved.Climate risks
Neighborhood: 78108
Nearby schools
Schools provided by the listing agent
- Elementary: Green Valley
- Middle: Dobie J. Frank
- High: Byron Steele High
- District: Schertz-Cibolo-Universal City Isd
Source: LERA MLS. This data may not be complete. We recommend contacting the local school district to confirm school assignments for this home.


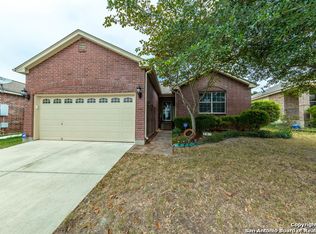
Similar homes
- $279,5004 bd3 ba2.5k sqft124 Angus Way, Cibolo, TX 78108For Sale
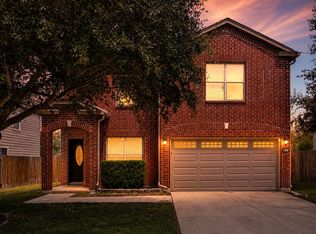
 MLS ID #2010828, J.J. Rodriguez TREC #464088, J.J. Rodriguez Real Estate. LERA MLS
 - $280,0004 bd2 ba1.9k sqft3904 WENSLEDALE DR, Schertz, TX 78108For Sale
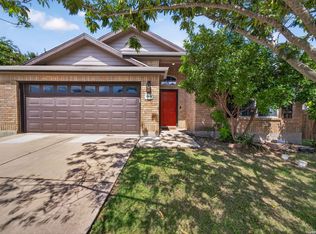 MLS ID #2004432, Holly McKee TREC #468541, Keller Williams City-View. LERA MLS
 - $255,0003 bd3 ba1.9k sqft5747 COLUMBIA DR, Cibolo, TX 78108For Sale
 MLS ID #1996240, Charles Gafford TREC #691603, Keller Williams City-View. LERA MLS
 - $254,9003 bd2 ba1.7k sqft6108 Black Butte, Schertz, TX 78108For Sale
 MLS ID #1996600, Mindy Romero TREC #739177, Central Metro Realty. LERA MLS
 - $290,0004 bd3 ba2.7k sqft3445 Whisper Blf, Schertz, TX 78108For SaleMLS ID #2007389, Scott Malouff TREC #658231, Keller Williams Heritage. LERA MLS
- $308,5004 bd3 ba2.2k sqft117 Gatewood Bay, Cibolo, TX 78108For SaleMLS ID #1973170, Joel Garza TREC #612514, Texas Edge Realty. LERA MLS
- $309,0003 bd3 ba2.1k sqft545 Celtic Ash, Schertz, TX 78108For SaleMLS ID #1946976, Christina Carr TREC #670860, LPT Realty, LLC. LERA MLS
- $238,0003 bd2 ba1.7k sqft3440 WHISPER BLF, Schertz, TX 78108For SaleMLS ID #1993150, Ariel Valdez TREC #733261, Real Broker, LLC. LERA MLS
- $224,5003 bd2 ba1.6k sqft209 Gatewood Falls, Cibolo, TX 78108For SaleMLS ID #1959574, Melissa Stagers TREC #435856, M. Stagers Realty Partners. LERA MLS
- $320,0003 bd3 ba3.1k sqft141 GATEWOOD FLS, Cibolo, TX 78108For SaleMLS ID #1959362, Misty Madrigal TREC #556892, Orchard Brokerage. LERA MLS
- $287,0003 bd2 ba1.7k sqft532 Rooster Run, Schertz, TX 78154For SaleMLS ID #2001387, Liza Reyes TREC #359279, Keller Williams Heritage. LERA MLS
- $295,0004 bd3 ba2.2k sqft3308 BALDWIN PARK, Schertz, TX 78154For SaleMLS ID #1964024, Christopher Sandahl TREC #556196, Steps Realty, LLC. LERA MLS
- $320,0004 bd2 ba2k sqft5336 Storm King, Schertz, TX 78108For SaleMLS ID #1990682, Fabiola Vega TREC #830282, Redbird Realty LLC. LERA MLS
- $270,0003 bd2 ba1.2k sqft3714 Hideaway, San Antonio, TX 78261For SaleMLS ID #2014847, Tina Young TREC #514077, Basore Real Estate. LERA MLS
- $275,0003 bd3 ba1.9k sqft210 Granite Mist, Universal City, TX 78148For SaleMLS ID #2008097, Bryan Treat TREC #621906, Orchard Brokerage. LERA MLS
- $295,0003 bd2 ba1.8k sqft9027 LIBERTY VW, Converse, TX 78109For SaleMLS ID #2005192, Tracy Meek TREC #706562, Just Focus Real Estate. LERA MLS
- $272,0003 bd3 ba2.5k sqft7207 Avery, Live Oak, TX 78233For SaleMLS ID #1993833, Victor Soler TREC #767355, Real Broker, LLC. LERA MLS
- $328,0003 bd2 ba1.8k sqft1631 Jasmine, Schertz, TX 78154For SaleMLS ID #1998440, Melinda Holbrook TREC #707337, Keller Williams Heritage. LERA MLS
- $275,0003 bd3 ba1.9k sqft9019 Lilac, Universal City, TX 78148For SaleMLS ID #1954958, Yolanda Burroughs TREC #779013, Real Broker, LLC. LERA MLS
- $325,0003 bd3 ba2.3k sqft8003 SARATOGA KNL, Selma, TX 78154For SaleMLS ID #2008320, Glenda Cook TREC #708824, eXp Realty. LERA MLS
