Welcome to this beautifully maintained single-story home in the desirable Greenshire community, where thoughtful updates and a functional layout come together to create comfortable everyday living. Offering 3 spacious bedrooms, 2 beautifully remodeled bathrooms, and two dining areas, this home provides the flexibility and space today's buyers are looking for. The open-concept floorplan centers around a generous living room featuring elegant pillar accents, custom built-in bookshelves, and abundant natural light, creating a warm and inviting gathering space. The kitchen overlooks the breakfast area and opens seamlessly to the expansive covered back deck, making it perfect for entertaining, outdoor dining, or simply relaxing while enjoying the backyard. The private primary suite is thoughtfully separated from the secondary bedrooms, offering a peaceful retreat complete with ceramic tile flooring, a walk-in closet, and a beautifully updated ensuite bathroom featuring a modern walk-in shower. The secondary bedrooms are equally spacious with updated laminate flooring and walk-in closets, while the second bathroom has also been tastefully remodeled with a walk-in shower. Best of all, there's no carpet throughout the home, making maintenance a breeze. Recent improvements include a new dishwasher, new recessed lighting, kitchen lights, refreshed interior paint, updated gutters, and plumbing already in place for a water softener, providing added value and peace of mind. Ideally located just minutes from Randolph Air Force Base, The Forum shopping and dining, H-E-B, Walmart, and major commuter routes, this move-in ready home combines modern updates, everyday convenience, and a fantastic location you'll love coming home to.
For sale
$328,000
1631 Jasmine, Schertz, TX 78154
3beds
1,871sqft
:
Get pre-qualified$2,307/mo
Single Family Residence
Built in 1999
7,187 Square Feet Lot
$322,000 Zestimate®
$175/sqft
$13/mo HOA
What's special
Refreshed interior paintUpdated guttersNew dishwasherUpdated laminate flooringNew recessed lightingOpen-concept floorplanAbundant natural light
- 18 days |
- 154 |
- 9 |
Likely to sell faster than
Zillow last checked:
Listing updated:
Listed by:
Melinda Holbrook TREC #707337 (210) 710-4288,
Keller Williams Heritage
Source: LERA MLS,MLS#: 1998440
Facts & features
Interior
Bedrooms & bathrooms
- Bedrooms: 3
- Bathrooms: 2
- Full bathrooms: 2
Primary bedroom
- Features: Split, Walk-In Closet(s), Ceiling Fan(s), Full Bath
- Area: 187
- Dimensions: 11 x 17
Bedroom 2
- Area: 121
- Dimensions: 11 x 11
Bedroom 3
- Area: 143
- Dimensions: 11 x 13
Primary bathroom
- Features: Shower Only, Double Vanity
- Area: 50
- Dimensions: 10 x 5
Dining room
- Area: 143
- Dimensions: 11 x 13
Kitchen
- Area: 176
- Dimensions: 11 x 16
Living room
- Area: 300
- Dimensions: 15 x 20
Heating
- Central, Electric
Cooling
- Central Air
Appliances
- Included: Dishwasher
- Laundry: Main Level, Laundry Room, Washer Hookup, Dryer Connection
Features
- One Living Area, Separate Dining Room, Eat-in Kitchen, Two Eating Areas, 1st Floor Lvl/No Steps, Open Floorplan, All Bedrooms Downstairs, Walk-In Closet(s), Master Downstairs, Ceiling Fan(s)
- Flooring: Ceramic Tile, Laminate
- Windows: Window Coverings
- Has basement: No
- Has fireplace: No
- Fireplace features: Not Applicable
Interior area
- Total interior livable area: 1,871 sqft
Property
Parking
- Total spaces: 2
- Parking features: Two Car Garage, Attached
- Attached garage spaces: 2
Accessibility
- Accessibility features: No Carpet, Level Lot, Level Drive, No Stairs, Full Bath/Bed on 1st Flr, Stall Shower
Features
- Levels: One
- Stories: 1
- Patio & porch: Covered, Deck
- Exterior features: Rain Gutters
- Pool features: None
- Fencing: Privacy
Lot
- Size: 7,187 Square Feet
- Residential vegetation: Mature Trees
Details
- Parcel number: 1G12435A0307500000
Construction
Type & style
- Home type: SingleFamily
- Architectural style: Ranch
- Property subtype: Single Family Residence
Materials
- Brick, 3 Sides Masonry
- Foundation: Slab
- Roof: Composition
Condition
- Pre-Owned
- New construction: No
- Year built: 1999
Utilities & green energy
- Sewer: Sewer System
- Water: Water System
Community & HOA
Community
- Features: None
- Subdivision: Greenshire
HOA
- Has HOA: Yes
- HOA fee: $160 annually
- HOA name: GREENSHIRE HOMEOWNER'S ASSOCIATION
Location
- Region: Schertz
Financial & listing details
- Price per square foot: $175/sqft
- Tax assessed value: $294,338
- Annual tax amount: $5,648
- Price range: $328K - $328K
- Date on market: 7/8/2026
- Cumulative days on market: 18 days
- Listing terms: Conventional,FHA,VA Loan,Cash
Estimated market value
$322,000
$306,000 - $338,000
$1,799/mo
Price history
| Date | Event | Price |
|---|---|---|
| 7/8/2026 | Listed for sale | $328,000+9.7%$175/sqft |
Source:  LERA MLS #1998440 Report a problem LERA MLS #1998440 Report a problem | ||
| 12/1/2022 | Sold | -- |
Source: LERA MLS #1639173 Report a problem | ||
| 10/18/2022 | Listed for sale | $299,000$160/sqft |
Source: LERA MLS #1639173 Report a problem | ||
| 10/17/2022 | Contingent | $299,000$160/sqft |
Source: LERA MLS #1639173 Report a problem | ||
| 10/13/2022 | Price change | $299,000-4.8%$160/sqft |
Source: LERA MLS #1639173 Report a problem | ||
| 9/27/2022 | Price change | $314,000-1.6%$168/sqft |
Source: LERA MLS #1639173 Report a problem | ||
| 9/20/2022 | Listed for sale | $319,000+48.4%$170/sqft |
Source: LERA MLS #1639173 Report a problem | ||
| 3/13/2019 | Sold | -- |
Source: LERA MLS #1316170 Report a problem | ||
| 2/21/2019 | Pending sale | $214,900$115/sqft |
Source: Home Team of America #1316170 Report a problem | ||
| 2/6/2019 | Listing removed | $1,600-3%$1/sqft |
Source: Home Team of America #1353113 Report a problem | ||
| 12/8/2018 | Price change | $214,900+2.4%$115/sqft |
Source: Home Team of America #1316170 Report a problem | ||
| 12/7/2018 | Listed for rent | $1,650$1/sqft |
Source: Home Team of America #1353113 Report a problem | ||
| 11/5/2018 | Price change | $209,900-1.4%$112/sqft |
Source: Home Team of America #1316170 Report a problem | ||
| 10/5/2018 | Price change | $212,900-0.9%$114/sqft |
Source: Home Team of America #1316170 Report a problem | ||
| 8/29/2018 | Price change | $214,900-1.4%$115/sqft |
Source: Home Team of America #1316170 Report a problem | ||
| 8/9/2018 | Price change | $217,900+1.4%$116/sqft |
Source: Home Team of America #1316170 Report a problem | ||
| 7/2/2018 | Price change | $214,900-1.4%$115/sqft |
Source: Home Team of America #1316170 Report a problem | ||
| 6/4/2018 | Listed for sale | $217,900+36.3%$116/sqft |
Source: Home Team of America #1316170 Report a problem | ||
| 11/16/2013 | Sold | -- |
Source: LERA MLS #1023115 Report a problem | ||
| 9/29/2013 | Price change | $159,900+3.2%$85/sqft |
Source: RE/MAX CORRIDOR #1023115 Report a problem | ||
| 6/7/2013 | Listed for sale | $155,000$83/sqft |
Source: Help-U-Sell Hill Country #1003753 Report a problem | ||
| 1/1/2012 | Listing removed | $155,000$83/sqft |
Source: Keller Williams Heritage #921046 Report a problem | ||
| 12/13/2011 | Price change | $155,000-1.9%$83/sqft |
Source: Keller Williams Heritage #921046 Report a problem | ||
| 11/15/2011 | Listed for sale | $158,000$84/sqft |
Source: Keller Williams Heritage #921046 Report a problem | ||
Public tax history
| Year | Property taxes | Tax assessment |
|---|---|---|
| 2025 | $3,394 -22.8% | $294,338 -0.4% |
| 2024 | $4,399 -11.2% | $295,638 -8.6% |
| 2023 | $4,956 -20.1% | $323,503 +12.8% |
| 2022 | $6,203 +24.3% | $286,692 +30% |
| 2021 | $4,989 +5% | $220,588 +7.1% |
| 2020 | $4,753 | $205,936 +12.4% |
| 2019 | -- | $183,208 +4.9% |
| 2018 | $4,170 -0.6% | $174,731 -1.7% |
| 2017 | $4,197 +11.1% | $177,761 +10.4% |
| 2016 | $3,776 +12.5% | $160,958 -1.1% |
| 2015 | $3,355 | $162,719 +15.5% |
| 2014 | $3,355 | $140,893 -2.2% |
| 2013 | -- | $144,109 +5.3% |
| 2012 | -- | $136,916 -4.9% |
| 2011 | -- | $143,936 +10.1% |
| 2010 | -- | $130,770 -15.6% |
| 2009 | -- | $155,020 |
| 2008 | -- | $155,020 +8.1% |
| 2007 | -- | $143,340 +8.1% |
| 2006 | -- | $132,623 +7% |
| 2005 | -- | $123,931 -2% |
| 2004 | -- | $126,449 +0.6% |
| 2003 | -- | $125,652 |
| 2002 | -- | -- |
| 2001 | -- | -- |
| 2000 | -- | -- |
Find assessor info on the county website
Monthly payment
Est. payment
Payment breakdown
Explore the cost of this home by adjusting the details. Changes won't be saved.Climate risks
Neighborhood: 78154
Nearby schools
GreatSchools rating
- 8/10Green Valley Elementary SchoolGrades: PK-4Distance: 0.5 mi
- 7/10Ray D Corbett Junior High SchoolGrades: 7-8Distance: 3.9 mi
- 5/10Samuel Clemens High SchoolGrades: 9-12Distance: 1.7 mi
Schools provided by the listing agent
- Elementary: Green Valley
- Middle: Corbett
- High: Samuel Clemens
- District: Schertz-Cibolo-Universal City Isd
Source: LERA MLS. This data may not be complete. We recommend contacting the local school district to confirm school assignments for this home.
- $318,1004 bd2 ba3.2k sqft1628 Jasmine Dr, Schertz, TX 78154Off Market

- $299,1003 bd3 ba2.5k sqft1632 Jasmine Dr, Schertz, TX 78154Off Market

- $353,0004 bd4 ba3.2k sqft1635 Jasmine Dr, Schertz, TX 78154Off Market

- $252,400-- bd-- ba1k sqft1624 Jasmine Dr, Schertz, TX 78154Off Market
- $279,2004 bd2 ba2.5k sqft1636 Jasmine Dr, Schertz, TX 78154Off Market
- $312,300-- bd-- ba1.6k sqft1623 Jasmine Dr, Schertz, TX 78154Off Market
- $339,9004 bd3 ba3.5k sqft1639 Jasmine Dr, Schertz, TX 78154Off Market
- $288,600-- bd2 ba2.1k sqft1620 Jasmine Dr, Schertz, TX 78154Off Market
A local agent can set up tours, give advice and negotiate with sellers.
Similar homes
- $318,5004 bd3 ba2.3k sqft1105 Morningmist Ln, Schertz, TX 78154For Sale
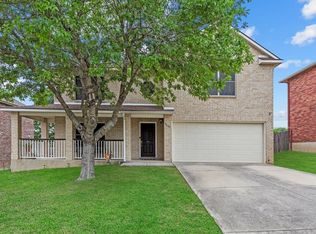
 MLS ID #1964591, Amanda Haden TREC #675406, Ruby Cove Real Estate, LLC. LERA MLS
 - $295,0003 bd3 ba2.1k sqft3808 Ogelthorpe, Schertz, TX 78154For Sale
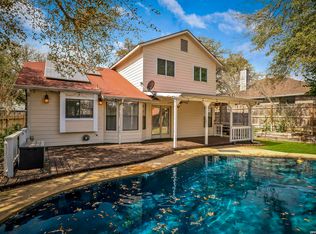 MLS ID #1943760, Leticia Sanders TREC #595697, Red Door Realty. LERA MLS
 - $395,9993 bd3 ba2.4k sqft4301 Golden Oak, Schertz, TX 78154For Sale
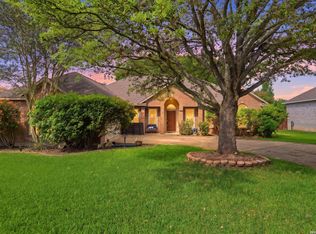 MLS ID #1973688, Shane Neal TREC #608871, eXp Realty. LERA MLS
 - $310,0004 bd3 ba2.4k sqft636 SILO ST, Schertz, TX 78154For Sale
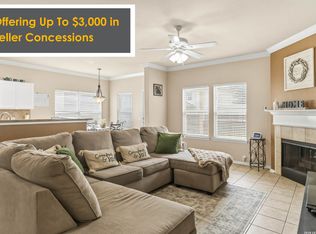 MLS ID #1990887, Leigha Sutton TREC #747148, JB Goodwin, REALTORS. LERA MLS
 - $320,0004 bd2 ba2k sqft5336 Storm King, Schertz, TX 78108For SaleMLS ID #1990682, Fabiola Vega TREC #830282, Redbird Realty LLC. LERA MLS
- $288,0003 bd2 ba1.5k sqft9025 Peridot, Schertz, TX 78154For SaleMLS ID #1957103, Shelly Lozano TREC #679696, LPT Realty, LLC. LERA MLS
- $354,9004 bd3 ba2.7k sqft606 SEA HEADRIG DR, Cibolo, TX 78108For SaleMLS ID #1994148, J.J. Rodriguez TREC #464088, J.J. Rodriguez Real Estate. LERA MLS
- $315,0004 bd2 ba1.7k sqft808 Red River, Cibolo, TX 78108For SaleMLS ID #1999859, Ana Martinez TREC #728812, Kuper Sotheby's Int'l Realty. LERA MLS
- $265,0003 bd2 ba1.8k sqft732 Hollow Ridge, Schertz, TX 78108For SaleMLS ID #1947121, Jennifer Cannon TREC #695820, JPAR San Antonio. LERA MLS
- $264,9003 bd2 ba1.6k sqft16238 GALLOPING OAK KNL, Selma, TX 78154For SaleMLS ID #1991747, Richard Moya TREC #578919, redKorr Realty LLC. LERA MLS
- $319,9994 bd2 ba2k sqft13511 BILTMORE LKS, Live Oak, TX 78233For SaleMLS ID #1969540, Clarissa Harris TREC #678440, RE/MAX GO - NB. LERA MLS
- $259,9003 bd2 ba1.7k sqft6108 Black Butte, Schertz, TX 78108For SaleMLS ID #1996600, Mindy Romero TREC #739177, Central Metro Realty. LERA MLS
- $350,0005 bd3 ba2.5k sqft12162 Remilly Way, Schertz, TX 78154For SaleMLS ID #1872779, Scott Jauregui TREC #503369, Keller Williams Legacy. LERA MLS
- $298,8004 bd3 ba2k sqft13358 Tusayan, Universal City, TX 78148For SaleMLS ID #1907042, Malinda Hernandez TREC #604002, Central Metro Realty. LERA MLS
- $267,5003 bd2 ba1.8k sqft4619 Rock Nettle, San Antonio, TX 78247For SaleMLS ID #2002002, Alexandra Turner TREC #772972, Phyllis Browning Company. LERA MLS
- $375,0005 bd4 ba2.4k sqft15718 Hastings Park, Selma, TX 78154For SaleMLS ID #1925591, Suzette Sova-Robertson TREC #826940, Vylla Home. LERA MLS
- $230,0003 bd2 ba1.4k sqft3417 WHISPER BLF, Schertz, TX 78108For SaleMLS ID #1958930, Joshua DeLeon TREC #770898, Noble Group Realty. LERA MLS
- $284,9993 bd2 ba2.1k sqft5619 Spring Fire, San Antonio, TX 78247For SaleMLS ID #1994003, Andrew Alderete TREC #657951, eXp Realty. LERA MLS
- $319,9994 bd3 ba2.6k sqft6314 Higbee Mill, San Antonio, TX 78247For SaleMLS ID #1917592, Kelsey Tucker TREC #837405, Real Broker, LLC. LERA MLS
- $360,0004 bd2 ba1.9k sqft515 Diamond Shoals, Cibolo, TX 78108For SaleMLS ID #1943113, Jessica Martinez TREC #719338, JLA Realty. LERA MLS
