You'll appreciate the high ceilings, wide stairway, and ceiling fans in every room for added comfort. The spacious primary suite features a 12-foot ceiling, walk-in closet, separate linen closet, garden tub, and double vanity - creating a private retreat designed for both everyday living and relaxation. The enclosed garage conversion adds valuable additional living space, offering a versatile flex room ideal for a home office, gym, media room, or playroom. The bright kitchen showcases a charming bay window that fills the space with natural light and overlooks the backyard oasis. French doors open to a large covered patio and sparkling in-ground pool - perfect for relaxing evenings or entertaining guests. Enjoy the benefits of no carpet throughout and energy-efficient solar panels. Conveniently located near city parks and everyday amenities, this home combines comfort, flexibility, and location.
For sale
Price cut: $20K (8/1)
$275,000
3808 Ogelthorpe, Schertz, TX 78154
3beds
2,107sqft
:
Get pre-qualified$1,924/mo
Single Family Residence
Built in 1986
6,534 Square Feet Lot
$-- Zestimate®
$131/sqft
$-- HOA
What's special
Sparkling in-ground poolHigh ceilingsWide stairwayLarge covered patioNatural lightCharming bay windowSeparate linen closet
- 153 days |
- 1,864 |
- 149 |
Zillow last checked:
Listing updated:
Listed by:
Leticia Sanders TREC #595697 (210) 279-5279,
Red Door Realty
Source: LERA MLS,MLS#: 1943760
Facts & features
Interior
Bedrooms & bathrooms
- Bedrooms: 3
- Bathrooms: 3
- Full bathrooms: 2
- 1/2 bathrooms: 1
Primary bedroom
- Features: Walk-In Closet(s), Ceiling Fan(s)
- Area: 192
- Dimensions: 16 x 12
Bedroom 2
- Area: 126
- Dimensions: 14 x 9
Bedroom 3
- Area: 99
- Dimensions: 11 x 9
Primary bathroom
- Features: Tub/Shower Combo, Double Vanity
- Area: 66
- Dimensions: 11 x 6
Dining room
- Area: 140
- Dimensions: 14 x 10
Family room
- Area: 273
- Dimensions: 21 x 13
Kitchen
- Area: 90
- Dimensions: 10 x 9
Living room
- Area: 195
- Dimensions: 15 x 13
Heating
- Central, 1 Unit, Electric
Cooling
- Central Air
Appliances
- Laundry: Washer Hookup, Dryer Connection
Features
- Two Living Area, Liv/Din Combo, Utility Room Inside, All Bedrooms Upstairs, High Ceilings, Ceiling Fan(s)
- Flooring: Ceramic Tile, Laminate
- Windows: Solar Screens, Window Coverings
- Has basement: No
- Number of fireplaces: 1
- Fireplace features: Living Room
Interior area
- Total interior livable area: 2,107 sqft
Video & virtual tour
Property
Parking
- Parking features: Converted Garage
- Has garage: Yes
Features
- Levels: Two
- Stories: 2
- Patio & porch: Patio, Covered
- Exterior features: Sprinkler System, Rain Gutters
- Has private pool: Yes
- Pool features: In Ground
- Fencing: Privacy
Lot
- Size: 6,534 Square Feet
- Features: Curbs, Sidewalks
- Residential vegetation: Mature Trees, Mature Trees (ext feat)
Details
- Additional structures: Shed(s)
- Parcel number: 1G2785100101700000
Construction
Type & style
- Home type: SingleFamily
- Property subtype: Single Family Residence
Materials
- Brick, Siding
- Foundation: Slab
- Roof: Composition
Condition
- Pre-Owned
- New construction: No
- Year built: 1986
Utilities & green energy
- Electric: GVEC
- Sewer: City of Sche
- Water: City of Sche
Community & HOA
Community
- Features: None
- Subdivision: Savannah Square
Location
- Region: Schertz
Financial & listing details
- Price per square foot: $131/sqft
- Tax assessed value: $247,855
- Annual tax amount: $4,701
- Price range: $275K - $275K
- Date on market: 3/4/2026
- Cumulative days on market: 154 days
- Listing terms: Conventional,FHA,VA Loan,Cash
- Road surface type: Paved
Estimated market value
Not available
Estimated sales range
Not available
Not available
Price history
| Date | Event | Price |
|---|---|---|
| 8/1/2026 | Price change | $275,000-6.8%$131/sqft |
Source:  LERA MLS #1943760 Report a problem LERA MLS #1943760 Report a problem | ||
| 6/26/2026 | Price change | $295,000-1.7%$140/sqft |
Source: LERA MLS #1943760 Report a problem | ||
| 5/25/2026 | Listed for sale | $300,000$142/sqft |
Source: LERA MLS #1943760 Report a problem | ||
| 5/21/2026 | Contingent | $300,000$142/sqft |
Source: LERA MLS #1943760 Report a problem | ||
| 3/4/2026 | Listed for sale | $300,000$142/sqft |
Source: LERA MLS #1943760 Report a problem | ||
| 9/26/2007 | Sold | -- |
Source: LERA MLS #675818 Report a problem | ||
| 8/2/2005 | Sold | -- |
Source: LERA MLS #539346 Report a problem | ||
Public tax history
| Year | Property taxes | Tax assessment |
|---|---|---|
| 2025 | $3,176 -7.9% | $247,855 +4.7% |
| 2024 | $3,448 | $236,795 +3% |
| 2023 | -- | $229,892 +10% |
| 2022 | $3,973 +1% | $208,993 +10% |
| 2021 | $3,934 -0.2% | $189,994 +1.6% |
| 2020 | $3,942 | $186,986 +6.2% |
| 2019 | -- | $176,117 +0.8% |
| 2018 | $3,778 +7.7% | $174,796 +5.8% |
| 2017 | $3,508 +8.1% | $165,226 +6.7% |
| 2016 | $3,246 +8.4% | $154,918 -1.4% |
| 2015 | $2,995 | $157,131 +15.5% |
| 2014 | $2,995 | $136,048 -10.5% |
| 2013 | -- | $152,077 +3.3% |
| 2012 | -- | $147,165 +4.3% |
| 2011 | -- | $141,037 -5.4% |
| 2010 | -- | $149,146 +0.5% |
| 2009 | -- | $148,351 +0.4% |
| 2008 | -- | $147,703 +15.8% |
| 2007 | -- | $127,600 +10% |
| 2006 | -- | $116,000 +11.6% |
| 2005 | -- | $103,922 +2.4% |
| 2004 | -- | $101,451 -11.4% |
| 2003 | -- | $114,542 |
| 2002 | -- | -- |
| 2001 | -- | -- |
| 2000 | -- | -- |
Find assessor info on the county website
Monthly payment
Est. payment
Payment breakdown
Explore the cost of this home by adjusting the details. Changes won't be saved.Climate risks
Neighborhood: 78154
Nearby schools
GreatSchools rating
- 8/10Laura Ingalls Wilder Intermediate SchoolGrades: 5-6Distance: 0.5 mi
- 7/10Ray D Corbett Junior High SchoolGrades: 7-8Distance: 4.3 mi
- 5/10Samuel Clemens High SchoolGrades: 9-12Distance: 1.7 mi
Schools provided by the listing agent
- Elementary: Paschall
- Middle: Corbett
- High: Clemens
- District: Schertz-Cibolo-Universal City Isd
Source: LERA MLS. This data may not be complete. We recommend contacting the local school district to confirm school assignments for this home.
- $243,6003 bd2 ba614 sqft3804 Ogelthorpe, Schertz, TX 78154Off Market
- $234,5003 bd2 ba1.3k sqft3900 Ogelthorpe, Schertz, TX 78154Off Market
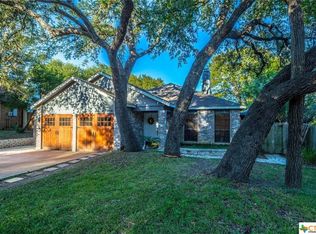
- $266,600-- bd2 ba2k sqft3805 William Scarbrough, Schertz, TX 78154Off Market
- $281,700-- bd2 ba1.6k sqft3901 William Scarbrough, Schertz, TX 78154Off Market
- $238,900-- bd1 ba1.5k sqft3904 Ogelthorpe, Schertz, TX 78154Off Market
- $250,0003 bd2 ba1.5k sqft3800 Ogelthorpe, Schertz, TX 78154Off Market
- $329,2004 bd3 ba2.7k sqft3905 William Scarbrough, Schertz, TX 78154Off Market
- $272,7003 bd3 ba1.9k sqft3801 William Scarbrough, Schertz, TX 78154Off Market
A local agent can set up tours, give advice and negotiate with sellers.
Similar homes
- $295,0004 bd3 ba2.2k sqft3308 BALDWIN PARK, Schertz, TX 78154For Sale
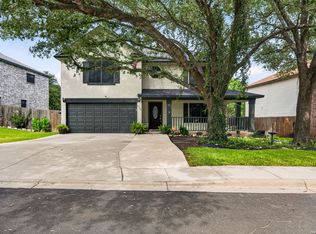
 MLS ID #1964024, Christopher Sandahl TREC #556196, Steps Realty, LLC. LERA MLS
 - $328,0003 bd2 ba1.8k sqft1631 Jasmine, Schertz, TX 78154For Sale
 MLS ID #1998440, Melinda Holbrook TREC #707337, Keller Williams Heritage. LERA MLS
 - $319,9994 bd3 ba2.8k sqft3560 MARIETTA LN, Schertz, TX 78154For Sale
 MLS ID #1995176, Sharon Tavarez TREC #718421, LPT Realty, LLC. LERA MLS
 - $325,0004 bd3 ba2.4k sqft1529 Rainy Brk, Schertz, TX 78154For Sale
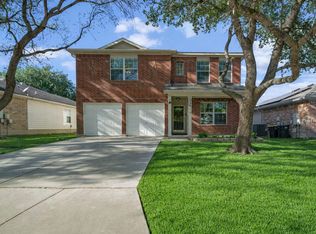 MLS ID #1935842, Cristina Rivera TREC #761707, Keller Williams Legacy. LERA MLS
 - $318,5004 bd3 ba2.3k sqft1105 Morningmist Ln, Schertz, TX 78154For SaleMLS ID #1964591, Amanda Haden TREC #675406, Ruby Cove Real Estate, LLC. LERA MLS
- $285,0004 bd2 ba1.9k sqft3904 WENSLEDALE DR, Schertz, TX 78108For SaleMLS ID #2004432, Holly McKee TREC #468541, Keller Williams City-View. LERA MLS
- $310,0004 bd3 ba2.4k sqft636 SILO ST, Schertz, TX 78154For SaleMLS ID #1990887, Leigha Sutton TREC #747148, JB Goodwin, REALTORS. LERA MLS
- $290,0003 bd3 ba2.2k sqft137 Goldenrod, Cibolo, TX 78108For SaleMLS ID #2002490, Alejandro Harlow TREC #619059, Root Advisory. LERA MLS
- $288,0003 bd2 ba1.5k sqft9025 Peridot, Schertz, TX 78154For SaleMLS ID #1957103, Shelly Lozano TREC #679696, LPT Realty, LLC. LERA MLS
- $275,0004 bd3 ba2.4k sqft8214 Comanche Pass, Converse, TX 78109For SaleMLS ID #2004383, Lauren Hayward TREC #772176, Legacy Broker Group. LERA MLS
- $324,9003 bd3 ba2k sqft16247 ROCKY CRK, San Antonio, TX 78247For SaleMLS ID #2005182, William Rosenthal TREC #617524, Branded Realty, LLC. LERA MLS
- $309,0003 bd3 ba2.1k sqft545 Celtic Ash, Schertz, TX 78108For SaleMLS ID #1946976, Christina Carr TREC #670860, LPT Realty, LLC. LERA MLS
- $299,0004 bd3 ba2.8k sqft122 WILLOW WISP RD, Universal City, TX 78148For SaleMLS ID #1997651, Bill Schlip TREC #524057, Vista View Realty. LERA MLS
- $255,0004 bd3 ba2.1k sqft7218 ECHO RIDGE DR, Converse, TX 78109For SaleMLS ID #2004361, Eugene Morales TREC #687351, Keller Williams Heritage. LERA MLS
- $259,9003 bd2 ba1.7k sqft6108 Black Butte, Schertz, TX 78108For SaleMLS ID #1996600, Mindy Romero TREC #739177, Central Metro Realty. LERA MLS
- $269,0002 bd2 ba1.7k sqft126 Golden Way, Universal City, TX 78148For SaleMLS ID #1957225, Marina Somogyi TREC #714023, Real Broker, LLC. LERA MLS
- $280,0003 bd2 ba1.6k sqft5131 Stormy Hls, San Antonio, TX 78247For SaleMLS ID #1971344, Nicole Cerda TREC #742039, Coldwell Banker D'Ann Harper. LERA MLS
- $220,5753 bd2 ba1.3k sqft9107 LAGUNA HLS, Selma, TX 78154For SaleMLS ID #1958460, Sheree Nelson TREC #656375, JB Goodwin, REALTORS. LERA MLS
- $275,0003 bd3 ba1.9k sqft9019 Lilac, Universal City, TX 78148For SaleMLS ID #1954958, Yolanda Burroughs TREC #779013, Real Broker, LLC. LERA MLS
- $335,0003 bd2 ba1.7k sqft3107 ARTS CIR, San Antonio, TX 78247For SaleMLS ID #2005905, Deatrice Driffill TREC #509048, Coldwell Banker D'Ann Harper, REALTOR. LERA MLS
