**SELLER IS OFFERING $5,000 IN BUYER CONCESSIONS to help with closing costs or buy down your interest rate, making homeownership even more affordable! Space, flexibility, and energy savings all in one! This spacious Schertz home is just minutes from Randolph AFB, I-35, Loop 1604, shopping, dining, and top-rated schools. Inside you'll find multiple living areas perfect for a home office, game room, media room, or play space. The updated kitchen features modern finishes and convenient pull-out drawers, while the bright enclosed Florida sunroom offers the perfect spot to relax, entertain, or work from home. Upstairs, the private primary suite is separated from the secondary bedrooms for added comfort. Outside, enjoy mature trees, a backyard patio, storage shed, rear alley access, and owned solar panels providing long-term energy savings with no solar lease to assume. Move-in ready, versatile, and packed with value, schedule your showing today! This version leads with the concession, quickly communicates the home's strongest benefits, and includes keywords buyers commonly search for: updated kitchen, home office, Florida room, owned solar panels, move-in ready, Randolph AFB, Schertz, energy savings, and buyer concessions. It reads fast while still helping search visibility.
For sale
Price cut: $4.5K (6/26)
$325,000
1529 Rainy Brk, Schertz, TX 78154
4beds
2,484sqft
:
Get pre-qualified$2,312/mo
Single Family Residence
Built in 2005
6,011 Square Feet Lot
$320,500 Zestimate®
$131/sqft
$18/mo HOA
What's special
Rear alley accessBackyard patioStorage shedMature trees
- 192 days |
- 224 |
- 17 |
Zillow last checked:
Listing updated:
Listed by:
Cristina Rivera TREC #761707 (210) 373-5340,
Keller Williams Legacy
Source: LERA MLS,MLS#: 1935842
Facts & features
Interior
Bedrooms & bathrooms
- Bedrooms: 4
- Bathrooms: 3
- Full bathrooms: 2
- 1/2 bathrooms: 1
Primary bedroom
- Level: Upper
- Area: 306
- Dimensions: 18 x 17
Bedroom 2
- Area: 121
- Dimensions: 11 x 11
Bedroom 3
- Area: 168
- Dimensions: 14 x 12
Bedroom 4
- Area: 156
- Dimensions: 13 x 12
Primary bathroom
- Features: Tub/Shower Separate, Double Vanity, Soaking Tub
- Area: 117
- Dimensions: 13 x 9
Dining room
- Area: 156
- Dimensions: 13 x 12
Family room
- Area: 255
- Dimensions: 17 x 15
Kitchen
- Area: 130
- Dimensions: 13 x 10
Living room
- Area: 144
- Dimensions: 12 x 12
Heating
- Central, Electric
Cooling
- Central Air, Wall/Window Unit(s)
Appliances
- Included: Microwave, Range, Disposal, Dishwasher, Electric Water Heater
- Laundry: Main Level, Laundry Room, Washer Hookup, Dryer Connection
Features
- Two Living Area, Liv/Din Combo, Eat-in Kitchen, Two Eating Areas, Kitchen Island, Florida Room, Loft, Utility Room Inside, All Bedrooms Upstairs, Open Floorplan, High Speed Internet, Ceiling Fan(s), Chandelier, Solid Counter Tops
- Flooring: Carpet, Ceramic Tile, Laminate
- Doors: Storm Doors
- Windows: Double Pane Windows, Window Coverings
- Has basement: No
- Attic: Pull Down Storage,Pull Down Stairs
- Has fireplace: No
- Fireplace features: Not Applicable
Interior area
- Total interior livable area: 2,484 sqft
Property
Parking
- Total spaces: 2
- Parking features: Two Car Garage, Garage Door Opener
- Garage spaces: 2
Features
- Levels: Two
- Stories: 2
- Patio & porch: Patio
- Exterior features: Rain Gutters
- Pool features: None
- Fencing: Privacy
Lot
- Size: 6,011 Square Feet
- Dimensions: 55 X 109
- Features: Cul-De-Sac, Curbs, Sidewalks, Streetlights, Fire Hydrant w/in 500'
- Residential vegetation: Mature Trees, Mature Trees (ext feat)
Details
- Additional structures: Shed(s), Workshop
- Parcel number: 1G3734400706500000
Construction
Type & style
- Home type: SingleFamily
- Property subtype: Single Family Residence
Materials
- Brick, Siding
- Foundation: Slab
- Roof: Composition
Condition
- As-Is,Pre-Owned
- New construction: No
- Year built: 2005
Utilities & green energy
- Sewer: Sewer System
- Water: Water System
- Utilities for property: Cable Available, City Garbage service
Community & HOA
Community
- Features: None, School Bus
- Security: Smoke Detector(s), Prewired
- Subdivision: Wynnbrook
HOA
- Has HOA: Yes
- HOA fee: $213 annually
- HOA name: DIAMOND ASSOCIATION MANAGEMENT & CONSULTING
Location
- Region: Schertz
Financial & listing details
- Price per square foot: $131/sqft
- Tax assessed value: $289,370
- Annual tax amount: $5,553
- Price range: $325K - $325K
- Date on market: 1/22/2026
- Cumulative days on market: 193 days
- Listing terms: Conventional,FHA,VA Loan,Cash
- Road surface type: Paved
Estimated market value
$320,500
$304,000 - $337,000
$2,120/mo
Price history
| Date | Event | Price |
|---|---|---|
| 6/26/2026 | Price change | $325,000-1.4%$131/sqft |
Source:  LERA MLS #1935842 Report a problem LERA MLS #1935842 Report a problem | ||
| 6/9/2026 | Price change | $329,500-0.2%$133/sqft |
Source: LERA MLS #1935842 Report a problem | ||
| 4/23/2026 | Price change | $330,000-1.5%$133/sqft |
Source: LERA MLS #1935842 Report a problem | ||
| 3/13/2026 | Price change | $335,000-1.5%$135/sqft |
Source: LERA MLS #1935842 Report a problem | ||
| 1/22/2026 | Price change | $340,000+3%$137/sqft |
Source: LERA MLS #1935842 Report a problem | ||
| 8/8/2025 | Price change | $329,995-1.5%$133/sqft |
Source: LERA MLS #1871181 Report a problem | ||
| 7/16/2025 | Price change | $334,995-1.5%$135/sqft |
Source: LERA MLS #1871181 Report a problem | ||
| 5/29/2025 | Listed for sale | $339,995+13.7%$137/sqft |
Source: LERA MLS #1871181 Report a problem | ||
| 6/29/2022 | Sold | -- |
Source: LERA MLS #1604351 Report a problem | ||
| 6/1/2022 | Pending sale | $299,000$120/sqft |
Source: LERA MLS #1604351 Report a problem | ||
| 5/10/2022 | Contingent | $299,000$120/sqft |
Source: LERA MLS #1604351 Report a problem | ||
| 5/5/2022 | Listed for sale | $299,000+19.6%$120/sqft |
Source: LERA MLS #1604351 Report a problem | ||
| 7/24/2020 | Sold | -- |
Source: LERA MLS #44006_1454473 Report a problem | ||
| 6/21/2020 | Pending sale | $249,900$101/sqft |
Source: San Antonio's Finest Realty #1454473 Report a problem | ||
| 5/1/2020 | Listed for sale | $249,900+31.7%$101/sqft |
Source: San Antonio's Finest Realty #1454473 Report a problem | ||
| 5/2/2016 | Sold | -- |
Source: LERA MLS #1163516 Report a problem | ||
| 11/21/2013 | Listing removed | $189,700$76/sqft |
Source: Drayton Realty, LLC #1018882 Report a problem | ||
| 9/30/2013 | Price change | $189,700-3.6%$76/sqft |
Source: Drayton Realty, LLC #1018882 Report a problem | ||
| 9/2/2013 | Listed for sale | $196,700+13%$79/sqft |
Source: Drayton Realty, LLC #1018882 Report a problem | ||
| 9/20/2008 | Listing removed | $174,000$70/sqft |
Source: Keller Williams Realty #714753 Report a problem | ||
| 4/16/2008 | Listed for sale | $174,000$70/sqft |
Source: Postlets #714753 Report a problem | ||
Public tax history
| Year | Property taxes | Tax assessment |
|---|---|---|
| 2025 | $4,028 -24.3% | $289,370 -13.1% |
| 2024 | $5,319 +7.9% | $333,070 +6.7% |
| 2023 | $4,930 -30.3% | $312,215 -4.4% |
| 2022 | $7,069 +23.1% | $326,722 +28.7% |
| 2021 | $5,743 +12.6% | $253,957 +7.1% |
| 2020 | $5,101 | $237,176 +7.1% |
| 2019 | -- | $221,470 +5.8% |
| 2018 | $4,603 +8.4% | $209,341 +6.5% |
| 2017 | $4,247 +4.8% | $196,542 -4.5% |
| 2016 | $4,053 +3.9% | $205,891 +12.5% |
| 2015 | $3,900 | $183,017 +4.1% |
| 2014 | $3,900 | $175,748 +4.4% |
| 2013 | -- | $168,342 -0.7% |
| 2012 | -- | $169,482 +0.6% |
| 2011 | -- | $168,502 -1.8% |
| 2010 | -- | $171,667 -2.9% |
| 2009 | -- | $176,846 |
| 2008 | -- | $176,846 +4.1% |
| 2007 | -- | $169,864 +7.6% |
| 2006 | -- | $157,871 +952.5% |
| 2005 | -- | $15,000 |
Find assessor info on the county website
Monthly payment
Est. payment
Payment breakdown
Explore the cost of this home by adjusting the details. Changes won't be saved.Climate risks
Neighborhood: 78154
Nearby schools
GreatSchools rating
- 8/10Green Valley Elementary SchoolGrades: PK-4Distance: 0.3 mi
- 7/10Ray D Corbett Junior High SchoolGrades: 7-8Distance: 4.6 mi
- 5/10Samuel Clemens High SchoolGrades: 9-12Distance: 2.1 mi
Schools provided by the listing agent
- Elementary: Green Valley
- Middle: Corbett
- High: Samuel Clemens
- District: Schertz-Cibolo-Universal City Isd
Source: LERA MLS. This data may not be complete. We recommend contacting the local school district to confirm school assignments for this home.
- $--3 bd2 ba1.6k sqft1533 Rainy Brk, Schertz, TX 78154Sold
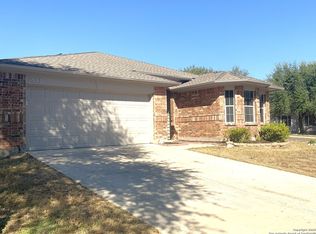
- $269,600-- bd2 ba1.9k sqft1525 Rainy Brk, Schertz, TX 78154Off Market
- $302,9005 bd3 ba2.8k sqft1521 Rainy Brk, Schertz, TX 78154Off Market
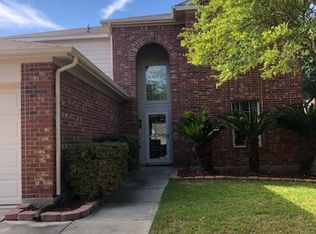
- $--2 bd3 ba2.1k sqft1544 Circle Oak Dr, Schertz, TX 78154Sold

- $--3 bd2 ba1.9k sqft1540 Circle Oak Dr, Schertz, TX 78154Sold
- $300,400-- bd-- ba2k sqft1548 Circle Oak Dr, Schertz, TX 78154Off Market
- $288,8004 bd3 ba2.2k sqft1528 Rainy Brk, Schertz, TX 78154Off Market
- $278,8003 bd2 ba1.8k sqft1536 Circle Oak Dr, Schertz, TX 78154Off Market
A local agent can set up tours, give advice and negotiate with sellers.
Similar homes
- $310,0003 bd2 ba1.7k sqft1009 Sandy Ridge, Schertz, TX 78154For Sale

 MLS ID #2004520, Marcy McDonald TREC #704390, Texas Edge Realty. LERA MLS
 - $295,0004 bd3 ba2.2k sqft3308 BALDWIN PARK, Schertz, TX 78154For Sale
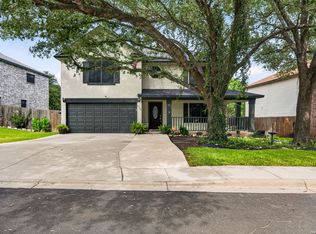 MLS ID #1964024, Christopher Sandahl TREC #556196, Steps Realty, LLC. LERA MLS
 - $335,9003 bd3 ba2k sqft9015 Valhalla, Selma, TX 78154For Sale
 MLS ID #2002768, John Grof TREC #651709, Option One Real Estate. LERA MLS
 - $285,0004 bd2 ba1.9k sqft3904 WENSLEDALE DR, Schertz, TX 78108For Sale
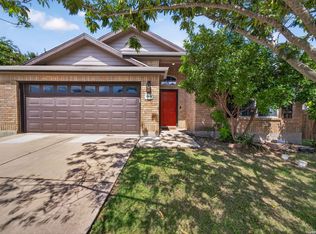 MLS ID #2004432, Holly McKee TREC #468541, Keller Williams City-View. LERA MLS
 - $320,0003 bd2 ba1.9k sqft256 GARDNER CV, Cibolo, TX 78108For SaleMLS ID #2004322, Beth Ann Falcon TREC #642037, Keller Williams Legacy. LERA MLS
- $290,0003 bd3 ba2.2k sqft137 Goldenrod, Cibolo, TX 78108For SaleMLS ID #2002490, Alejandro Harlow TREC #619059, Root Advisory. LERA MLS
- $269,9993 bd2 ba1.8k sqft3548 Piedmont Pl, Schertz, TX 78154For SaleMLS ID #1972606, David Abrahams TREC #719953, Phyllis Browning Company. LERA MLS
- $315,0004 bd3 ba2.2k sqft117 Gatewood Bay, Cibolo, TX 78108For SaleMLS ID #1973170, Joel Garza TREC #612514, Texas Edge Realty. LERA MLS
- $325,0004 bd3 ba2.4k sqft105 Mossridge, Universal City, TX 78148For SaleMLS ID #1967900, Samantha Baer TREC #747383, Compass RE Texas, LLC - SA. LERA MLS
- $319,0004 bd3 ba2.5k sqft6723 Millrock, Live Oak, TX 78233For SaleMLS ID #1998221, Richard Todd TREC #700317, Keller Williams Heritage. LERA MLS
- $339,9904 bd3 ba2.6k sqft425 LANDMARK FLS, Cibolo, TX 78108For SaleMLS ID #1964594, Stefanie McCarty TREC #688984, Keller Williams Heritage. LERA MLS
- $325,0003 bd3 ba2.1k sqft4830 GALEWOOD AVE, San Antonio, TX 78247For SaleMLS ID #2003173, Josh Boggs TREC #563487, Keller Williams Heritage. LERA MLS
- $319,9994 bd3 ba2.6k sqft6314 Higbee Mill, San Antonio, TX 78247For SaleMLS ID #1917592, Kelsey Tucker TREC #837405, Real Broker, LLC. LERA MLS
- $319,5004 bd3 ba3k sqft7314 OBBLIGATO LN, San Antonio, TX 78266For SaleMLS ID #1962742, Robert Medina TREC #655108, RE/MAX North-San Antonio. LERA MLS
- $299,0004 bd3 ba2.8k sqft122 WILLOW WISP RD, Universal City, TX 78148For SaleMLS ID #1997651, Bill Schlip TREC #524057, Vista View Realty. LERA MLS
- $340,0004 bd3 ba3.2k sqft17174 Irongate Rail, San Antonio, TX 78247For SaleMLS ID #1964671, Laurie Brooks TREC #779873, eXp Realty. LERA MLS
- $360,0004 bd3 ba2.8k sqft17210 Darien Wing, San Antonio, TX 78247For SaleMLS ID #1999416, Stacy Cardenas TREC #639629, Fathom Realty LLC. LERA MLS
- $298,8004 bd3 ba2k sqft13358 Tusayan, Universal City, TX 78148For SaleMLS ID #1907042, Malinda Hernandez TREC #604002, Central Metro Realty. LERA MLS
- $255,0004 bd3 ba2.1k sqft7218 ECHO RIDGE DR, Converse, TX 78109For SaleMLS ID #2004361, Eugene Morales TREC #687351, Keller Williams Heritage. LERA MLS
- $339,9004 bd3 ba2.4k sqft6411 Wind Path, San Antonio, TX 78239For SaleMLS ID #1936224, Mark Harris TREC #626128, Century 21 Scott Myers, REALTORS. LERA MLS
