You Don't Want to Miss This One! Welcome home to this beautifully updated Modern Texas-Style Farmhouse that perfectly blends charm, comfort, and functionality. Featuring 4 bedrooms, 2.5 bathrooms, a dedicated office/study, and 2,245 square feet of living space, this home has been thoughtfully updated throughout. The inviting living area centers around a cozy fireplace, creating the perfect gathering space, while the custom kitchen offers both style and practicality for everyday living and entertaining. Enjoy easy maintenance with flooring throughout the home and carpet only in the bedrooms. The private office/study provides an ideal space for working from home, managing household tasks, or creating a quiet retreat. Step outside to your own backyard oasis featuring a spacious deck with an awning, an above-ground pool, and a storage shed for added convenience. Located within the highly sought-after SCUC ISD and offering convenient access to IH-35, this property combines small-town Texas charm with easy commuting options. Don't miss your opportunity to make this beautiful property your own piece of Texas!
Pending
Price cut: $10K (9/13)
$298,500
117 Gatewood Bay, Cibolo, TX 78108
4beds
2,245sqft
Single Family Residence
Built in 2007
5,488 Square Feet Lot
$-- Zestimate®
$133/sqft
$13/mo HOA
What's special
Above-ground pool
- 140 days
- 170
- 22
Zillow last checked:
Listing updated:
Listed by:
Joel Garza TREC #612514 (210) 740-4592,
Texas Edge Realty
Source: LERA MLS,MLS#: 1973170
Facts & features
Interior
Bedrooms & bathrooms
- Bedrooms: 4
- Bathrooms: 3
- Full bathrooms: 2
- 1/2 bathrooms: 1
Primary bedroom
- Level: Upper
- Area: 300
- Dimensions: 20 x 15
Bedroom 2
- Area: 156
- Dimensions: 13 x 12
Bedroom 3
- Area: 168
- Dimensions: 14 x 12
Bedroom 4
- Area: 143
- Dimensions: 13 x 11
Primary bathroom
- Features: Shower Only, Separate Vanity
- Area: 143
- Dimensions: 13 x 11
Kitchen
- Area: 195
- Dimensions: 15 x 13
Living room
- Area: 357
- Dimensions: 21 x 17
Office
- Area: 143
- Dimensions: 13 x 11
Heating
- Central, Electric
Cooling
- Central Air
Appliances
- Included: Microwave, Range, Dishwasher
- Laundry: Main Level, Washer Hookup, Dryer Connection
Features
- One Living Area, Eat-in Kitchen, Pantry, Loft, All Bedrooms Upstairs, High Speed Internet, Ceiling Fan(s)
- Flooring: Carpet, Ceramic Tile
- Windows: Double Pane Windows
- Has basement: No
- Number of fireplaces: 1
- Fireplace features: Living Room
Interior area
- Total interior livable area: 2,245 sqft
Video & virtual tour
Property
Parking
- Total spaces: 2
- Parking features: Two Car Garage
- Garage spaces: 2
Features
- Levels: Two
- Stories: 2
- Patio & porch: Deck
- Exterior features: Sprinkler System, Rain Gutters
- Has private pool: Yes
- Pool features: Above Ground
- Fencing: Privacy
Lot
- Size: 5,488 Square Feet
- Features: Curbs, Street Gutters, Sidewalks, Streetlights, Fire Hydrant w/in 500'
- Residential vegetation: Mature Trees (ext feat)
Details
- Additional structures: Shed(s)
- Parcel number: 1G1120100302100000
Construction
Type & style
- Home type: SingleFamily
- Architectural style: Traditional
- Property subtype: Single Family Residence
Materials
- Brick, Wood Siding, Fiber Cement
- Foundation: Slab
- Roof: Composition
Condition
- As-Is,Pre-Owned
- New construction: No
- Year built: 2007
Utilities & green energy
- Electric: GVEC
- Sewer: City, Sewer System
- Water: Green Valley, Water System
- Utilities for property: Cable Available
Community & HOA
Community
- Features: None, Cluster Mail Box
- Subdivision: Gatewood
HOA
- Has HOA: Yes
- HOA fee: $150 annually
- HOA name: GATEWOOD
Location
- Region: Cibolo
Financial & listing details
- Price per square foot: $133/sqft
- Tax assessed value: $320,384
- Annual tax amount: $5,231
- Price range: $298.5K - $298.5K
- Date on market: 6/5/2026
- Cumulative days on market: 140 days
- Listing terms: Conventional,FHA,VA Loan,TX Vet,Cash
- Road surface type: Paved
Estimated market value
Not available
Estimated sales range
Not available
Not available
Price history
| Date | Event | Price |
|---|---|---|
| 10/8/2026 | Pending sale | $298,500$133/sqft |
Source:  LERA MLS #1973170 Report a problem LERA MLS #1973170 Report a problem | ||
| 10/2/2026 | Contingent | $298,500$133/sqft |
Source: LERA MLS #1973170 Report a problem | ||
| 9/13/2026 | Price change | $298,500-3.2%$133/sqft |
Source: LERA MLS #1973170 Report a problem | ||
| 8/10/2026 | Price change | $308,500-2.1%$137/sqft |
Source: LERA MLS #1973170 Report a problem | ||
| 7/7/2026 | Price change | $315,000-3.1%$140/sqft |
Source: LERA MLS #1973170 Report a problem | ||
| 6/5/2026 | Listed for sale | $325,000+47.7%$145/sqft |
Source: LERA MLS #1973170 Report a problem | ||
| 12/11/2016 | Listing removed | $220,000$98/sqft |
Source: Keller Williams - San Antonio Legacy Group #1209932 Report a problem | ||
| 11/5/2016 | Listed for sale | $220,000$98/sqft |
Source: Keller Williams - San Antonio Legacy Group #1209932 Report a problem | ||
| 8/27/2014 | Sold | -- |
Source: LERA MLS #1062139 Report a problem | ||
Public tax history
| Year | Property taxes | Tax assessment |
|---|---|---|
| 2025 | $4,657 -9.9% | $320,384 -1% |
| 2024 | $5,167 +14.1% | $323,722 +10% |
| 2023 | $4,529 -13% | $294,293 +10% |
| 2022 | $5,209 +2.8% | $267,539 +10% |
| 2021 | $5,068 +0.5% | $243,217 +2.4% |
| 2020 | $5,043 | $237,611 -2.7% |
| 2019 | -- | $244,236 +7.7% |
| 2018 | $4,910 +6.3% | $226,714 +4.8% |
| 2017 | $4,621 +6% | $216,358 +0.3% |
| 2016 | $4,359 +12.1% | $215,774 +15.1% |
| 2015 | $3,887 | $187,424 +5.7% |
| 2014 | $3,887 | $177,376 -5.3% |
| 2013 | -- | $187,401 +12.3% |
| 2012 | -- | $166,917 +4.5% |
| 2011 | -- | $159,726 +2.2% |
| 2010 | -- | $156,239 -9.5% |
| 2009 | -- | $172,568 -1.9% |
| 2008 | -- | $175,826 -8.4% |
| 2007 | -- | $191,887 +1179.2% |
| 2006 | -- | $15,000 |
Find assessor info on the county website
Monthly payment
Est. payment
Payment breakdown
Explore the cost of this home by adjusting the details. Changes won't be saved.Climate risks
Neighborhood: 78108
Nearby schools
Schools provided by the listing agent
- Elementary: Cibolo Valley
- Middle: Dobie J. Frank
- High: Steele
- District: Schertz-Cibolo-Universal City Isd
Source: LERA MLS. This data may not be complete. We recommend contacting the local school district to confirm school assignments for this home.
Similar homes
- $289,9003 bd3 ba3k sqft116 Willow Tree, Cibolo, TX 78108For Sale

 MLS ID #2024299, Carolyn Hernandez TREC #545264, BHHS PenFed Realty. LERA MLS
 - $350,0004 bd3 ba2.5k sqft201 Kensington Dr., Cibolo, TX 78108For Sale
 MLS ID #2006437, Lisa Vaughn TREC #721726, Coldwell Banker D'Ann Harper. LERA MLS
 - $275,0004 bd2 ba1.9k sqft3904 WENSLEDALE DR, Schertz, TX 78108For Sale
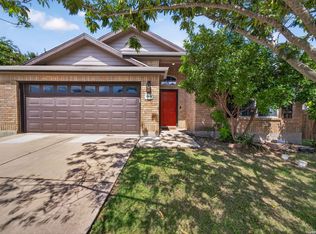 MLS ID #2004432, Holly McKee TREC #468541, Keller Williams City-View. LERA MLS
 - $320,0004 bd2 ba2k sqft5336 Storm King, Schertz, TX 78108For Sale
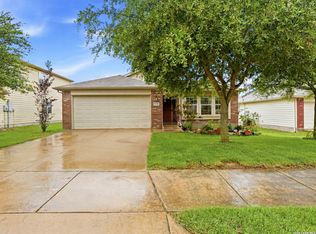 MLS ID #1990682, Fabiola Vega TREC #830282, Redbird Realty LLC. LERA MLS
 - $275,0004 bd3 ba2.7k sqft3445 Whisper Blf, Schertz, TX 78108For SaleMLS ID #2007389, Scott Malouff TREC #658231, Keller Williams Heritage. LERA MLS
- $224,0003 bd2 ba1.6k sqft209 Gatewood Falls, Cibolo, TX 78108For SaleMLS ID #1959574, Melissa Stagers TREC #435856, M. Stagers Realty Partners. LERA MLS
- $260,0003 bd3 ba2.2k sqft137 Goldenrod, Cibolo, TX 78108For SaleMLS ID #2002490, Alejandro Harlow TREC #619059, Root Advisory. LERA MLS
- $290,0004 bd3 ba2.2k sqft3308 BALDWIN PARK, Schertz, TX 78154For SaleMLS ID #1964024, Christopher Sandahl TREC #556196, Steps Realty, LLC. LERA MLS
- $314,5004 bd3 ba2.3k sqft1105 Morningmist Ln, Schertz, TX 78154For SaleMLS ID #1964591, Amanda Haden TREC #675406, Ruby Cove Real Estate, LLC. LERA MLS
- $419,9003 bd3 ba2.3k sqft814 Swift Fox, Cibolo, TX 78108For SaleMLS ID #2004363, Jeremy Shaw TREC #454202, Collective Realty. LERA MLS
- $299,9995 bd3 ba2.3k sqft630 Balboa Drive, Universal City, TX 78148For SaleMLS ID #2018953, Tyler Moore TREC #706682, eXp Realty. LERA MLS
- $309,9993 bd3 ba1.8k sqft2509 Hidden Grove Ln, Schertz, TX 78154For SaleMLS ID #2015530, Shane Neal TREC #608871, eXp Realty. LERA MLS
- $325,0003 bd3 ba2.3k sqft8003 SARATOGA KNL, Selma, TX 78154For SaleMLS ID #2008320, Glenda Cook TREC #708824, eXp Realty. LERA MLS
- $445,0005 bd4 ba2.6k sqft519 Diamond Shoals, Cibolo, TX 78108For SaleMLS ID #1998734, Tom Betsill TREC #719903, Texas Edge Realty. LERA MLS
- $319,0004 bd4 ba2.4k sqft1769 Upper Forty, New Braunfels, TX 78130For SaleMLS ID #1973199, Eric Mulero TREC #622467, Redfin Corporation. LERA MLS
- $289,9994 bd3 ba2.2k sqft5802 Kendall Pr, San Antonio, TX 78244For SaleMLS ID #2020840, Donald Carrasco TREC #727492, eXp Realty. LERA MLS
- $185,0003 bd2 ba1.5k sqft5776 MAXFLI DR, Schertz, TX 78108For SaleMLS ID #2021556, Sebastiano Formica TREC #693859, eXp Realty. LERA MLS
- $320,0003 bd2 ba2k sqft3338 Jenkins Drive, San Antonio, TX 78247For SaleMLS ID #2024663, Ashley Verastegui TREC #710453, Coldwell Banker D'Ann Harper, REALTOR. LERA MLS
- $329,9003 bd3 ba2k sqft9015 Valhalla, Selma, TX 78154For SaleMLS ID #2002768, John Grof TREC #651709, Option One Real Estate. LERA MLS
- $278,0004 bd3 ba2.2k sqft4639 Via Sonoma Trl, Converse, TX 78109For SaleMLS ID #2022171, Jenny Leyva TREC #780907, Real Broker, LLC. LERA MLS
