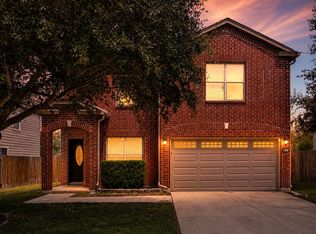
Exceptional value in Willow Bridge! This spacious 3-bedroom with a study upstairs (could be a 4th bedroom), 2-bath, two-story home offers 3,038 square feet of comfortable living space and is vacant, move-in ready, and waiting for its new owners. The thoughtfully designed floor plan features two oversized living areas downstairs, providing plenty of room for entertaining, relaxing, or creating a dedicated home office or play space. The large kitchen is equipped with stainless steel appliances and opens to the living areas, making it ideal for everyday living and gatherings. A massive laundry and pantry area adds convenience and abundant storage. Large windows throughout the home fill the interior with natural light, while upgraded flooring and modern finishes enhance its appeal. Large flat backyard space offering flexibility for outdoor entertaining. Conveniently located in the desirable Willow Bridge community in Cibolo, this home offers easy access to shopping, schools, and major highways for an easy commute. Don't miss this opportunity to own a spacious home at an affordable price.
For sale
Price cut: $10.1K (10/1)
$289,900
116 Willow Tree, Cibolo, TX 78108
3beds
3,038sqft
Single Family Residence
Built in 2007
5,488 Square Feet Lot
$-- Zestimate®
$95/sqft
$20/mo HOA
What's special
- 115 days
- 297
- 17
Zillow last checked:
Listing updated:
Listed by:
Carolyn Hernandez TREC #545264 (210) 347-3426,
BHHS PenFed Realty
Source: LERA MLS,MLS#: 1993474
Facts & features
Interior
Bedrooms & bathrooms
- Bedrooms: 3
- Bathrooms: 3
- Full bathrooms: 2
- 1/2 bathrooms: 1
Primary bedroom
- Level: Upper
- Area: 238
- Dimensions: 17 x 14
Bedroom 2
- Area: 156
- Dimensions: 13 x 12
Bedroom 3
- Area: 169
- Dimensions: 13 x 13
Primary bathroom
- Features: Tub/Shower Separate, Double Vanity, Soaking Tub
- Area: 72
- Dimensions: 8 x 9
Dining room
- Area: 680
- Dimensions: 20 x 34
Family room
- Area: 408
- Dimensions: 17 x 24
Kitchen
- Area: 294
- Dimensions: 14 x 21
Living room
- Area: 680
- Dimensions: 20 x 34
Office
- Area: 120
- Dimensions: 10 x 12
Heating
- Central, Electric
Cooling
- 13-15 SEER AX, Ceiling Fan(s), Central Air
Appliances
- Included: Self Cleaning Oven, Microwave, Range, Disposal, Dishwasher, Electric Cooktop
- Laundry: Main Level, Washer Hookup, Dryer Connection
Features
- Three Living Area, Liv/Din Combo, Eat-in Kitchen, Breakfast Bar, Pantry, Game Room, Utility Room Inside, All Bedrooms Upstairs, High Ceilings, Open Floorplan, Walk-In Closet(s), Ceiling Fan(s), Programmable Thermostat
- Flooring: Carpet, Laminate
- Windows: Double Pane Windows, Window Coverings
- Has basement: No
- Attic: 12"+ Attic Insulation,Access Only
- Has fireplace: No
- Fireplace features: Not Applicable
Interior area
- Total interior livable area: 3,038 sqft
Video & virtual tour
Property
Parking
- Total spaces: 2
- Parking features: Two Car Garage, Garage Door Opener
- Garage spaces: 2
Features
- Levels: Two
- Stories: 2
- Patio & porch: Patio
- Pool features: None
- Fencing: Privacy
Lot
- Size: 5,488 Square Feet
- Features: Level, Curbs, Sidewalks
- Residential vegetation: Mature Trees, Mature Trees (ext feat)
Details
- Parcel number: 1G3626231209600000
Construction
Type & style
- Home type: SingleFamily
- Property subtype: Single Family Residence
Materials
- Brick
- Foundation: Slab
- Roof: Composition
Condition
- As-Is,Pre-Owned
- New construction: No
- Year built: 2007
Details
- Builder name: Centex
Utilities & green energy
- Electric: GVEC
- Gas: Republic Svc
- Sewer: Cibolo City, Sewer System
- Water: Green Valley, Water System
- Utilities for property: Private Garbage Service
Green energy
- Green verification: HERS Index Score
- Water conservation: Water-Smart Landscaping
Community & HOA
Community
- Features: None
- Security: Smoke Detector(s)
- Subdivision: Willow Bridge
HOA
- Has HOA: Yes
- HOA fee: $240 annually
- HOA name: ENCLAVE AT WILLOW POINTE HOMEOWNERS ASSOCIATION
Location
- Region: Cibolo
Financial & listing details
- Price per square foot: $95/sqft
- Tax assessed value: $231,888
- Annual tax amount: $6,578
- Price range: $289.9K - $289.9K
- Date on market: 6/19/2026
- Cumulative days on market: 116 days
- Listing terms: Conventional,FHA,VA Loan,Cash,Relocation Property
- Road surface type: Paved
Estimated market value
Not available
Estimated sales range
Not available
Not available
Price history
| Date | Event | Price |
|---|---|---|
| 10/1/2026 | Price change | $289,900-3.4%$95/sqft |
Source:  LERA MLS #1993474 Report a problem LERA MLS #1993474 Report a problem | ||
| 7/9/2026 | Price change | $300,000-4.8%$99/sqft |
Source: LERA MLS #1993474 Report a problem | ||
| 6/19/2026 | Listed for sale | $315,000$104/sqft |
Source: LERA MLS #1993474 Report a problem | ||
| 4/25/2025 | Listing removed | $1,860$1/sqft |
Source: Zillow Rentals Report a problem | ||
| 4/15/2025 | Price change | $1,860-0.5%$1/sqft |
Source: Zillow Rentals Report a problem | ||
| 3/18/2025 | Price change | $1,870-0.8%$1/sqft |
Source: Zillow Rentals Report a problem | ||
| 3/12/2025 | Price change | $1,885+0.5%$1/sqft |
Source: Zillow Rentals Report a problem | ||
| 3/10/2025 | Sold | -- |
Source:  Central Texas MLS #567514 Report a problem Central Texas MLS #567514 Report a problem | ||
| 3/5/2025 | Price change | $1,875-3.1%$1/sqft |
Source: Zillow Rentals Report a problem | ||
| 2/20/2025 | Price change | $1,935-2.3%$1/sqft |
Source: Zillow Rentals Report a problem | ||
| 2/18/2025 | Price change | $1,980-0.5%$1/sqft |
Source: Zillow Rentals Report a problem | ||
| 2/11/2025 | Pending sale | $315,000$104/sqft |
Source:  Unlock MLS #7763287 Report a problem Unlock MLS #7763287 Report a problem | ||
| 2/4/2025 | Price change | $1,990-0.5%$1/sqft |
Source: Zillow Rentals Report a problem | ||
| 2/3/2025 | Contingent | $315,000$104/sqft |
Source: Central Texas MLS #567514 Report a problem | ||
| 1/19/2025 | Listed for sale | $315,000$104/sqft |
Source: LERA MLS #1835862 Report a problem | ||
| 1/7/2025 | Listed for rent | $2,000+8.1%$1/sqft |
Source: Zillow Rentals Report a problem | ||
| 1/30/2024 | Listing removed | -- |
Source: Zillow Rentals Report a problem | ||
| 1/19/2024 | Price change | $1,850-1.3%$1/sqft |
Source: Zillow Rentals Report a problem | ||
| 11/29/2023 | Price change | $1,875-1.1%$1/sqft |
Source: Zillow Rentals Report a problem | ||
| 11/22/2023 | Price change | $1,895-2.1%$1/sqft |
Source: Zillow Rentals Report a problem | ||
| 11/17/2023 | Price change | $1,935-1%$1/sqft |
Source: Zillow Rentals Report a problem | ||
| 11/9/2023 | Price change | $1,955-0.5%$1/sqft |
Source: Zillow Rentals Report a problem | ||
| 9/18/2023 | Listed for rent | $1,965-6.2%$1/sqft |
Source: Zillow Rentals Report a problem | ||
| 5/9/2023 | Listing removed | -- |
Source: Zillow Rentals Report a problem | ||
| 4/24/2023 | Listed for rent | $2,095$1/sqft |
Source: Zillow Rentals Report a problem | ||
| 10/4/2022 | Listing removed | -- |
Source: Zillow Rental Network Premium Report a problem | ||
| 2/20/2015 | Sold | -- |
Source: Agent Provided Report a problem | ||
Public tax history
| Year | Property taxes | Tax assessment |
|---|---|---|
| 2025 | $4,475 -12.2% | $231,888 -11.2% |
| 2024 | $5,096 +0.6% | $260,990 -0.4% |
| 2023 | $5,064 -8.6% | $262,060 +1.8% |
| 2022 | $5,539 +22.5% | $257,401 +27.1% |
| 2021 | $4,522 +4.8% | $202,515 +7% |
| 2020 | $4,315 | $189,290 +16.7% |
| 2019 | -- | $162,188 +1.2% |
| 2018 | $3,750 -6.4% | $160,300 -7.3% |
| 2017 | $4,007 +22.5% | $172,900 +21.7% |
| 2016 | $3,270 -6.3% | $142,027 -14.6% |
| 2015 | $3,491 | $166,245 +3.7% |
| 2014 | $3,491 | $160,365 +8.2% |
| 2013 | -- | $148,194 +7.2% |
| 2012 | -- | $138,178 -6.2% |
| 2011 | -- | $147,246 -3.9% |
| 2010 | -- | $153,291 +4.2% |
| 2009 | -- | $147,068 -3% |
| 2008 | -- | $151,648 +2% |
| 2007 | -- | $148,638 +10.3% |
| 2006 | -- | $134,784 +2.1% |
| 2005 | -- | $132,052 +826.7% |
| 2004 | -- | $14,250 |
Find assessor info on the county website
Monthly payment
Est. payment
Payment breakdown
Explore the cost of this home by adjusting the details. Changes won't be saved.Climate risks
Neighborhood: 78108
Nearby schools
Schools provided by the listing agent
- Elementary: Green Valley
- Middle: Dobie J. Frank
- High: Steele
- District: Schertz-Cibolo-Universal City Isd
Source: LERA MLS. This data may not be complete. We recommend contacting the local school district to confirm school assignments for this home.


Similar homes
- $270,0003 bd3 ba2.2k sqft137 Goldenrod, Cibolo, TX 78108For Sale

 MLS ID #2002490, Alejandro Harlow TREC #619059, Root Advisory. LERA MLS
 - $314,9994 bd3 ba3.1k sqft409 Hinge Loop, Cibolo, TX 78108For Sale
 MLS ID #1994930, Ilia Cookie Gehring TREC #457927, Keller Williams Heritage. LERA MLS
 - $268,5004 bd3 ba2.5k sqft124 Angus Way, Cibolo, TX 78108For Sale
 MLS ID #2010828, J.J. Rodriguez TREC #464088, J.J. Rodriguez Real Estate. LERA MLS
 - $270,0003 bd2 ba2.2k sqft2537 CRUSADER BND, Schertz, TX 78108For Sale
 MLS ID #2015954, Michael Schultz TREC #612159, Keller Williams Heritage. LERA MLS
 - $275,0004 bd2 ba1.9k sqft3904 WENSLEDALE DR, Schertz, TX 78108For SaleMLS ID #2004432, Holly McKee TREC #468541, Keller Williams City-View. LERA MLS
- $269,9003 bd2 ba1.8k sqft3953 BROOK HOLLOW DR, Schertz, TX 78154For SaleMLS ID #2009084, Alicia Vo TREC #685291, Real Broker, LLC. LERA MLS
- $320,0004 bd2 ba2k sqft5336 Storm King, Schertz, TX 78108For SaleMLS ID #1990682, Fabiola Vega TREC #830282, Redbird Realty LLC. LERA MLS
- $350,0004 bd3 ba2.5k sqft201 Kensington Dr., Cibolo, TX 78108For SaleMLS ID #2006437, Lisa Vaughn TREC #721726, Coldwell Banker D'Ann Harper. LERA MLS
- $345,0004 bd3 ba2.5k sqft1687 Fir Cir, Schertz, TX 78154For SaleMLS ID #2001505, Janet Wingrove TREC #567041, Keller Williams Heritage. LERA MLS
- $269,9993 bd2 ba1.8k sqft3548 Piedmont Pl, Schertz, TX 78154For SaleMLS ID #1972606, David Abrahams TREC #719953, Phyllis Browning Company. LERA MLS
- $314,5004 bd3 ba2.3k sqft1105 Morningmist Ln, Schertz, TX 78154For SaleMLS ID #1964591, Amanda Haden TREC #675406, Ruby Cove Real Estate, LLC. LERA MLS
- $299,9995 bd3 ba2.3k sqft630 Balboa Drive, Universal City, TX 78148For SaleMLS ID #2018953, Tyler Moore TREC #706682, eXp Realty. LERA MLS
- $289,9994 bd3 ba2.2k sqft5802 KENDALL PR, San Antonio, TX 78244For SaleMLS ID #2020840, Donald Carrasco TREC #727492, Mission Real Estate Group. LERA MLS
- $325,0003 bd3 ba2.3k sqft8003 SARATOGA KNL, Selma, TX 78154For SaleMLS ID #2008320, Glenda Cook TREC #708824, eXp Realty. LERA MLS
- $279,0004 bd3 ba2.5k sqft7019 Knights, San Antonio, TX 78233For SaleMLS ID #1966861, Korina Wang TREC #634310, Resi Realty, LLC. LERA MLS
- $195,0004 bd3 ba1.9k sqft568 Slippery Rock, Cibolo, TX 78108For SaleMLS ID #1967942, Josh Boggs TREC #563487, Keller Williams Heritage. LERA MLS
- $310,0003 bd2 ba2.2k sqft5439 CHESTNUT VIEW DR, San Antonio, TX 78247For SaleMLS ID #2015545, Maria Gonzalez TREC #801129, The Agency San Antonio. LERA MLS
- $324,9004 bd3 ba3.2k sqft17174 Irongate Rail, San Antonio, TX 78247For SaleMLS ID #1964671, Laurie Brooks TREC #779873, eXp Realty. LERA MLS
- $289,9004 bd3 ba2.6k sqft3326 PUTNAM FLDS, Converse, TX 78109For SaleMLS ID #2018311, Jennifer Romance-Deal TREC #526449, Coldwell Banker D'Ann Harper. LERA MLS
- $295,0003 bd2 ba1.7k sqft5823 Lost Crk, San Antonio, TX 78247For SaleMLS ID #2012975, Marisa Gomez TREC #830529, Coldwell Banker D'Ann Harper. LERA MLS
