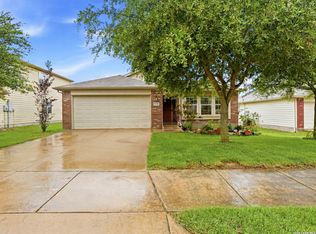
Exceptional space, stylish updates, and greenbelt privacy-now offered at $325,777! Welcome to 409 Hinge Loop, featuring 4 bedrooms, 2.5 baths, and an impressive 3,138 square feet-one of the largest floor plans in the community. The flexible layout includes a private office/study, multiple living and dining spaces, and an upstairs game room/loft. The beautifully updated kitchen stands out with solid wood maple cabinetry, quartz countertops, updated lighting, an expanded pantry, and a custom coffee and wine bar with a built-in beverage refrigerator. Updated tile and wood flooring, bedroom carpet, and fresh interior paint add to the home's move-in-ready appeal. The oversized 25-by-15 primary suite provides a relaxing retreat with an updated bath and inviting whirlpool tub. Outside, enjoy a large deck, arbor, gazebo, low-maintenance artificial turf, storage shed, and a newer cedar fence. With no immediate rear neighbors and a greenbelt behind the property, the backyard offers added privacy and peaceful outdoor living. Additional features include an extended front porch and overhead garage storage. With more than 3,100 square feet, extensive updates, and a private greenbelt setting, this home delivers tremendous value at its new price. Schedule your showing and experience everything 409 Hinge Loop has to offer!
For sale
Price cut: $9.2K (8/20)
$325,777
409 Hinge Loop, Cibolo, TX 78108
4beds
3,138sqft
Single Family Residence
Built in 2006
7,405 Square Feet Lot
$323,500 Zestimate®
$104/sqft
$13/mo HOA
What's special
Newer cedar fenceUpdated lightingUpdated bathBedroom carpetFresh interior paintPrivate greenbelt settingStorage shed
- 96 days
- 104
- 20
Zillow last checked:
Listing updated:
Listed by:
Ilia Cookie Gehring TREC #457927 (210) 381-5381,
Keller Williams Heritage
Source: LERA MLS,MLS#: 1994930
Facts & features
Interior
Bedrooms & bathrooms
- Bedrooms: 4
- Bathrooms: 3
- Full bathrooms: 2
- 1/2 bathrooms: 1
Primary bedroom
- Level: Upper
- Area: 375
- Dimensions: 25 x 15
Bedroom 2
- Area: 198
- Dimensions: 18 x 11
Bedroom 3
- Area: 144
- Dimensions: 12 x 12
Bedroom 4
- Area: 144
- Dimensions: 12 x 12
Primary bathroom
- Features: Tub/Shower Combo, Double Vanity
- Area: 169
- Dimensions: 13 x 13
Dining room
- Area: 221
- Dimensions: 17 x 13
Family room
- Area: 255
- Dimensions: 17 x 15
Kitchen
- Area: 150
- Dimensions: 10 x 15
Living room
- Area: 160
- Dimensions: 10 x 16
Office
- Area: 160
- Dimensions: 10 x 16
Heating
- Central, Electric
Cooling
- Ceiling Fan(s), Central Air, Attic Fan
Appliances
- Included: Cooktop, Self Cleaning Oven, Microwave, Range, Dishwasher, High Efficiency Water Heater
- Laundry: Main Level, Washer Hookup, Dryer Connection
Features
- Two Living Area, Liv/Din Combo, Two Eating Areas, Kitchen Island, Breakfast Bar, Pantry, Study/Library, Loft, Utility Room Inside, All Bedrooms Upstairs, 1st Floor Lvl/No Steps, Open Floorplan, Walk-In Closet(s), Ceiling Fan(s), Programmable Thermostat
- Flooring: Carpet, Ceramic Tile, Wood
- Windows: Double Pane Windows, Window Coverings
- Has basement: No
- Number of fireplaces: 1
- Fireplace features: One
Interior area
- Total interior livable area: 3,138 sqft
Video & virtual tour
Property
Parking
- Total spaces: 1
- Parking features: One Car Garage
- Garage spaces: 1
Features
- Levels: Two
- Stories: 2
- Patio & porch: Patio, Deck
- Pool features: None
- Fencing: Privacy
Lot
- Size: 7,405 Square Feet
- Features: Curbs, Streetlights
- Residential vegetation: Mature Trees (ext feat)
Details
- Additional structures: Shed(s), Gazebo
- Parcel number: 1G1120200106000000
Construction
Type & style
- Home type: SingleFamily
- Property subtype: Single Family Residence
Materials
- Brick, Siding, Other, Radiant Barrier
- Foundation: Slab
- Roof: Composition
Condition
- Pre-Owned
- New construction: No
- Year built: 2006
Details
- Builder name: Fieldstone Homes
Utilities & green energy
- Electric: GVEC
- Gas: GVEC
- Water: City of Cibi, Water System
Community & HOA
Community
- Features: None
- Subdivision: Gatewood
HOA
- Has HOA: Yes
- HOA fee: $150 annually
- HOA name: SPECTRUM
Location
- Region: Cibolo
Financial & listing details
- Price per square foot: $104/sqft
- Tax assessed value: $320,426
- Annual tax amount: $6,136
- Price range: $325.8K - $325.8K
- Date on market: 6/25/2026
- Cumulative days on market: 96 days
- Listing terms: Conventional,FHA,VA Loan,Cash
- Road surface type: Paved
Estimated market value
$323,500
$307,000 - $340,000
$2,215/mo
Price history
| Date | Event | Price |
|---|---|---|
| 8/20/2026 | Price change | $325,777-2.8%$104/sqft |
Source:  LERA MLS #1994930 Report a problem LERA MLS #1994930 Report a problem | ||
| 7/14/2026 | Price change | $335,000-5.6%$107/sqft |
Source: LERA MLS #1994930 Report a problem | ||
| 6/25/2026 | Listed for sale | $355,000$113/sqft |
Source: LERA MLS #1994930 Report a problem | ||
Public tax history
| Year | Property taxes | Tax assessment |
|---|---|---|
| 2025 | $6,184 -6.1% | $320,426 -5% |
| 2024 | $6,585 -10.9% | $337,241 -11.8% |
| 2023 | $7,391 +18.6% | $382,498 +32.1% |
| 2022 | $6,230 +16.5% | $289,518 +20.9% |
| 2021 | $5,348 +0.3% | $239,511 +2.4% |
| 2020 | $5,334 | $233,991 -1.8% |
| 2019 | -- | $238,285 +7.7% |
| 2018 | $5,177 +5.7% | $221,325 +4.8% |
| 2017 | $4,896 +1.4% | $211,284 +0.8% |
| 2016 | $4,828 +18.5% | $209,688 +14% |
| 2015 | $4,075 | $184,000 +5.2% |
| 2014 | $4,075 | $174,932 -5.4% |
| 2013 | -- | $184,983 +12.2% |
| 2012 | -- | $164,869 +4.7% |
| 2011 | -- | $157,529 +2.2% |
| 2010 | -- | $154,113 -9.6% |
| 2009 | -- | $170,419 -2.3% |
| 2008 | -- | $174,437 +156.1% |
| 2007 | -- | $68,112 +332.5% |
| 2006 | -- | $15,750 |
Find assessor info on the county website
Monthly payment
Est. payment
Payment breakdown
Explore the cost of this home by adjusting the details. Changes won't be saved.Climate risks
Neighborhood: 78108
Nearby schools
Schools provided by the listing agent
- Elementary: Cibolo Valley
- Middle: Dobie J. Frank
- High: Steele
- District: Schertz-Cibolo-Universal City Isd
Source: LERA MLS. This data may not be complete. We recommend contacting the local school district to confirm school assignments for this home.
Similar homes
- $349,0004 bd3 ba2.5k sqft101 Shadow Mt Drive, Cibolo, TX 78108For Sale

 MLS ID #2002964, Jill Porter TREC #703003, Fathom Realty. LERA MLS
 - $319,0004 bd2 ba2k sqft3800 Columbia, Cibolo, TX 78108For Sale
 MLS ID #1991482, Tiffany Stevens TREC #544138, Real Broker, LLC. LERA MLS
 - $345,0004 bd4 ba2.8k sqft2940 MINERAL SPGS, Schertz, TX 78108For Sale
 MLS ID #1990860, Tom Betsill TREC #719903, Texas Edge Realty. LERA MLS
 - $320,0004 bd2 ba2k sqft5336 Storm King, Schertz, TX 78108For Sale
 MLS ID #1990682, Fabiola Vega TREC #830282, Redbird Realty LLC. LERA MLS
 - $339,9005 bd4 ba2.6k sqft737 Fountain Gate, Cibolo, TX 78108For SaleMLS ID #2002521, Jill Sallis TREC #737325, PMI Navigate. LERA MLS
- $290,0004 bd3 ba2.7k sqft3445 Whisper Blf, Schertz, TX 78108For SaleMLS ID #2007389, Scott Malouff TREC #658231, Keller Williams Heritage. LERA MLS
- $357,0003 bd3 ba2.9k sqft2541 Crusader Bend, Schertz, TX 78108For SaleMLS ID #2002669, James Chappel TREC #654139, Keller Williams Heritage. LERA MLS
- $315,0003 bd3 ba2k sqft3418 Wimbledon Dr., Schertz, TX 78108For SaleMLS ID #1991824, Laura Collins TREC #605127, Magnolia Realty. LERA MLS
- $325,0003 bd3 ba2.5k sqft3420 Dartmouth Cv, Schertz, TX 78154For SaleMLS ID #1995039, Carolina Garcia TREC #582266, Keller Williams City-View. LERA MLS
- $335,0003 bd3 ba2.1k sqft145 WILL ROGERS DR, Schertz, TX 78154For SaleMLS ID #2015898, Dean Aitken TREC #633339, Keller Williams Heritage. LERA MLS
- $270,0003 bd2 ba2.2k sqft2537 Crusader, Schertz, TX 78108For SaleMLS ID #2015954, Michael Schultz TREC #612159, Keller Williams Heritage. LERA MLS
- $290,0003 bd3 ba2.4k sqft5700 Ping Way, Schertz, TX 78108For SaleMLS ID #1929517, Ellianna Sanchez TREC #665104, RE Solutions XV LLC. LERA MLS
- $299,9004 bd3 ba2.3k sqft1076 Boxer Pass Dr, Schertz, TX 78154For SaleMLS ID #2015251, Lenora Cromer TREC #661532, Simmonds Real Estate Inc.. LERA MLS
- $425,0004 bd3 ba2.8k sqft2932 Sunridge Dr, Schertz, TX 78108For SaleMLS ID #1970391, Tom Betsill TREC #719903, Texas Edge Realty. LERA MLS
- $325,0003 bd3 ba2.3k sqft8003 SARATOGA KNL, Selma, TX 78154For SaleMLS ID #2008320, Glenda Cook TREC #708824, eXp Realty. LERA MLS
- $335,0004 bd3 ba3.2k sqft17174 Irongate Rail, San Antonio, TX 78247For SaleMLS ID #1964671, Laurie Brooks TREC #779873, eXp Realty. LERA MLS
- $349,9004 bd4 ba2.8k sqft7426 Obbligato Ln, San Antonio, TX 78266For SaleMLS ID #1967843, Joseph Maxwell TREC #854215, Option One Real Estate. LERA MLS
- $319,0004 bd4 ba2.4k sqft1769 Upper Forty, New Braunfels, TX 78130For SaleMLS ID #1973199, Eric Mulero TREC #622467, Redfin Corporation. LERA MLS
- $329,9003 bd3 ba2k sqft9015 Valhalla, Selma, TX 78154For SaleMLS ID #2002768, John Grof TREC #651709, Option One Real Estate. LERA MLS
- $292,0004 bd3 ba2.6k sqft9006 Arabian King, Converse, TX 78109For SaleMLS ID #1966174, Antonette Curry TREC #821522, BK Real Estate. LERA MLS
