Original-owner home in Fairways at Scenic Hills backing to the former golf course with no rear neighbors and open greenbelt views. This well-maintained single-story home offers 4 bedrooms, 2 full baths, 2 living areas, 2 dining areas, and an enclosed Florida room as additional living space. The 4th bedroom includes built-ins, Corian countertops, and a closet, making it ideal for a home office, hobby room, or guest bedroom. The remodeled kitchen features updated cabinetry, countertops, decorative backsplash, recessed and pendant lighting, stainless steel appliances, undermount sink, functional island, and bar seating open to the main living area. Hardwood and tile flooring span the main living spaces, complemented by rounded corners, archways, abundant natural light, updated paint, and upgraded ceiling fans. The spacious primary suite includes a sitting area, large walk-in closet, updated dual vanity, backsplash, and walk-in shower with new shower pan. Guest bath has also been updated. Additional features include built-in surround sound, separate utility room with extra storage, workshop/storage area off the garage, pull-down attic access, gutters, mature trees, and plumbing for a water softener. Major updates include a roof replaced in 2022 with transferable warranty, foundation repair with transferable lifetime warranty, and water heater replaced in 2026 with expansion tank. All appliances convey. Furniture negotiable. Convenient access to IH-35, shopping, dining, medical facilities, New Braunfels, Randolph AFB, and San Antonio.
For sale
$319,000
3800 Columbia, Cibolo, TX 78108
4beds
2,011sqft
Single Family Residence
Built in 2005
10,193 Square Feet Lot
$-- Zestimate®
$159/sqft
$25/mo HOA
What's special
Updated paintUpgraded ceiling fansAbundant natural lightUpdated cabinetryStainless steel appliancesBuilt-in surround soundCorian countertops
- 63 days |
- 241 |
- 20 |
Zillow last checked:
Listing updated:
Listed by:
Tiffany Stevens TREC #544138 (210) 405-6645,
Real Broker, LLC
Source: LERA MLS,MLS#: 1991482
Facts & features
Interior
Bedrooms & bathrooms
- Bedrooms: 4
- Bathrooms: 2
- Full bathrooms: 2
Primary bedroom
- Features: Split, Walk-In Closet(s)
- Area: 204
- Dimensions: 17 x 12
Bedroom 2
- Area: 132
- Dimensions: 11 x 12
Bedroom 3
- Area: 120
- Dimensions: 10 x 12
Bedroom 4
- Area: 110
- Dimensions: 10 x 11
Primary bathroom
- Features: Shower Only, Double Vanity
- Area: 64
- Dimensions: 8 x 8
Dining room
- Area: 120
- Dimensions: 12 x 10
Family room
- Area: 180
- Dimensions: 15 x 12
Kitchen
- Area: 140
- Dimensions: 10 x 14
Living room
- Area: 156
- Dimensions: 12 x 13
Office
- Area: 171
- Dimensions: 19 x 9
Heating
- Central, 1 Unit, Electric
Cooling
- Ceiling Fan(s), Central Air
Appliances
- Included: Washer, Dryer, Microwave, Range, Refrigerator, Disposal, Dishwasher, Plumbed For Ice Maker, Electric Water Heater, Plumb for Water Softener, Electric Cooktop
- Laundry: Main Level, Laundry Room, Washer Hookup, Dryer Connection
Features
- Three Living Area, Liv/Din Combo, Eat-in Kitchen, Two Eating Areas, Kitchen Island, Breakfast Bar, Pantry, Study/Library, Florida Room, Shop, Sauna, Utility Room Inside, 1st Floor Lvl/No Steps, High Ceilings, Open Floorplan, High Speed Internet, All Bedrooms Downstairs, Walk-In Closet(s), Ceiling Fan(s), Chandelier, Solid Counter Tops, Custom Cabinets, Programmable Thermostat
- Flooring: Carpet, Ceramic Tile, Wood, Laminate
- Windows: Double Pane Windows, Window Coverings
- Has basement: No
- Attic: Access Only,Pull Down Stairs,Attic - Radiant Barrier Decking
- Has fireplace: No
- Fireplace features: Not Applicable
Interior area
- Total interior livable area: 2,011 sqft
Video & virtual tour
Property
Parking
- Total spaces: 2
- Parking features: Two Car Garage, Attached, Garage Door Opener
- Attached garage spaces: 2
Accessibility
- Accessibility features: Int Door Opening 32"+, Accessible Entrance, Low Pile Carpet, First Floor Bath, Full Bath/Bed on 1st Flr
Features
- Levels: One
- Stories: 1
- Pool features: None
Lot
- Size: 10,193 Square Feet
- Dimensions: 68.57 x 148.42
Details
- Parcel number: 170049010500
Construction
Type & style
- Home type: SingleFamily
- Property subtype: Single Family Residence
Materials
- Brick, 4 Sides Masonry, Fiber Cement, Radiant Barrier
- Foundation: Slab
- Roof: Composition
Condition
- Pre-Owned
- New construction: No
- Year built: 2005
Details
- Builder name: Choice Homes
Utilities & green energy
- Electric: New Braunfel
- Sewer: City
- Water: City
- Utilities for property: Cable Available, City Garbage service
Community & HOA
Community
- Features: Playground, Jogging Trails, Sports Court, Cluster Mail Box, School Bus
- Security: Smoke Detector(s), Security System Owned
- Subdivision: Fairways At Scenic Hills
HOA
- Has HOA: Yes
- HOA fee: $300 annually
- HOA name: FAIRWAYS AT SCENIC HILLS
Location
- Region: Cibolo
Financial & listing details
- Price per square foot: $159/sqft
- Tax assessed value: $355,650
- Annual tax amount: $6,727
- Price range: $319K - $319K
- Date on market: 6/12/2026
- Cumulative days on market: 64 days
- Listing terms: Conventional,FHA,VA Loan,Cash
Estimated market value
Not available
Estimated sales range
Not available
Not available
Price history
| Date | Event | Price |
|---|---|---|
| 6/30/2026 | Listed for sale | $319,000$159/sqft |
Source:  LERA MLS #1991482 Report a problem LERA MLS #1991482 Report a problem | ||
| 6/25/2026 | Contingent | $319,000$159/sqft |
Source: LERA MLS #1991482 Report a problem | ||
| 6/12/2026 | Listed for sale | $319,000$159/sqft |
Source: LERA MLS #1991482 Report a problem | ||
Public tax history
| Year | Property taxes | Tax assessment |
|---|---|---|
| 2025 | $4,907 +3.3% | $355,650 +1.1% |
| 2024 | $4,752 +6.4% | $351,730 +7.5% |
| 2023 | $4,468 +186.8% | $327,320 +16% |
| 2022 | $1,558 -0.1% | $282,282 +10% |
| 2021 | $1,560 +0.3% | $256,620 +6.4% |
| 2020 | $1,555 -0.5% | $241,180 -6.4% |
| 2019 | $1,562 | $257,754 +10% |
| 2018 | $1,562 | $234,322 +10% |
| 2017 | -- | $213,020 +5.1% |
| 2016 | $2,177 -6% | $202,710 +4.3% |
| 2015 | $2,317 | $194,410 -4.3% |
| 2014 | $2,317 | $203,200 +9% |
| 2013 | -- | $186,460 +6.7% |
| 2012 | -- | $174,670 -3.8% |
| 2011 | -- | $181,540 +16.6% |
| 2010 | -- | $155,730 -2.4% |
| 2009 | -- | $159,580 |
| 2008 | -- | -- |
| 2007 | -- | -- |
| 2006 | -- | -- |
| 2005 | -- | -- |
Find assessor info on the county website
Monthly payment
Est. payment
Payment breakdown
Explore the cost of this home by adjusting the details. Changes won't be saved.Climate risks
Neighborhood: 78108
Nearby schools
GreatSchools rating
- 7/10Comal Creek Elementary SchoolGrades: PK-5Distance: 1.1 mi
- 7/10Danville MiddleGrades: 6-8Distance: 1.1 mi
- 6/10Davenport High SchoolGrades: 9-12Distance: 5.4 mi
Schools provided by the listing agent
- Elementary: Morningside
- Middle: Danville Middle School
- High: Davenport
- District: Comal
Source: LERA MLS. This data may not be complete. We recommend contacting the local school district to confirm school assignments for this home.
- $293,7004 bd3 ba2.3k sqft5704 Mahogany Bay, Schertz, TX 78108Off Market

- $322,7005 bd3 ba2.5k sqft3804 Columbia Dr, Cibolo, TX 78108Off Market

- $349,9004 bd3 ba2.3k sqft5708 Mahogany Bay, Cibolo, TX 78108For Sale
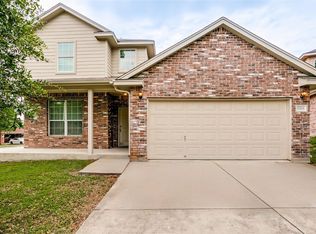
- $324,9003 bd2 ba2.1k sqft5700 Mahogany Bay, Schertz, TX 78108Off Market

- $308,100-- bd2 ba2.2k sqft3808 Pebble Bch, Cibolo, TX 78108Off Market
- $321,700-- bd2 ba2.7k sqft3811 Pebble Bch, Cibolo, TX 78108Off Market
- $275,6005 bd3 ba2.1k sqft3779 Columbia Dr, Cibolo, TX 78108Off Market
- $333,800-- bd2 ba2.6k sqft5701 Mahogany Bay, Cibolo, TX 78108Off Market
A local agent can set up tours, give advice and negotiate with sellers.
Similar homes
- $320,0004 bd2 ba2k sqft5336 Storm King, Schertz, TX 78108For Sale
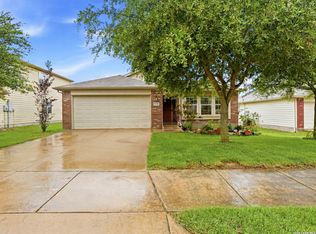
 MLS ID #1990682, Fabiola Vega TREC #830282, Redbird Realty LLC. LERA MLS
 - $305,0004 bd3 ba2.4k sqft3687 Pebble Bch, Schertz, TX 78108For Sale
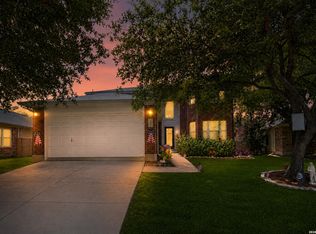 MLS ID #1996924, Michelle Lundquist TREC #732475, Orchard Brokerage. LERA MLS
 - $367,5004 bd3 ba2.6k sqft5705 WHISTLING STRAITS, Schertz, TX 78108For Sale
 MLS ID #2002700, Frank T. Ruffo TREC #325204, The Real Estate Group. LERA MLS
 - $369,9994 bd4 ba2.8k sqft2940 MINERAL SPGS, Schertz, TX 78108For Sale
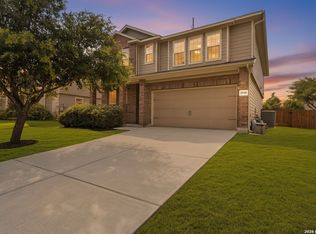 MLS ID #1990860, Tom Betsill TREC #719903, Texas Edge Realty. LERA MLS
 - $387,5004 bd4 ba2.4k sqft2925 MISTYWOOD LN, Schertz, TX 78108For SaleMLS ID #1959475, Sabrina Maddry TREC #678304, Keeping It Realty. LERA MLS
- $238,0003 bd3 ba1.6k sqft3409 Whisper Haven, Schertz, TX 78108For SaleMLS ID #1945048, Janet Wingrove TREC #567041, Keller Williams Heritage. LERA MLS
- $319,9994 bd3 ba2.8k sqft3560 MARIETTA LN, Schertz, TX 78154For SaleMLS ID #1995176, Sharon Tavarez TREC #718421, LPT Realty, LLC. LERA MLS
- $310,0004 bd3 ba2.4k sqft636 SILO ST, Schertz, TX 78154For SaleMLS ID #1990887, Leigha Sutton TREC #747148, JB Goodwin, REALTORS. LERA MLS
- $439,9994 bd3 ba2.8k sqft2932 Sunridge Dr, Schertz, TX 78108For SaleMLS ID #1970391, Tom Betsill TREC #719903, Texas Edge Realty. LERA MLS
- $320,0003 bd2 ba1.7k sqft1640 Sunstone Cir, New Braunfels, TX 78130For SaleMLS ID #1990617, Stephen Baldwin TREC #570496, BHHS Don Johnson Realtors - CL. LERA MLS
- $325,0004 bd4 ba2.5k sqft1821 LOGAN TRL, New Braunfels, TX 78130For SaleMLS ID #1998603, Matthew Gall TREC #712677, MAG Real Estate LLC. LERA MLS
- $315,0004 bd3 ba2.5k sqft7911 Hoosier Park, Selma, TX 78154For SaleMLS ID #1999032, Magdalena Katz TREC #641414, Better Homes and Gardens Winans. LERA MLS
- $295,0003 bd2 ba1.7k sqft532 Rooster Run, Schertz, TX 78154For SaleMLS ID #2001387, Liza Reyes TREC #359279, Keller Williams Heritage. LERA MLS
- $299,9003 bd2 ba1.7k sqft1845 Strawcove, New Braunfels, TX 78130For SaleMLS ID #2006925, Mark Goodner TREC #744848, Keller Williams Heritage. LERA MLS
- $307,9993 bd2 ba1.9k sqft1073 MEMORIAL CIR, New Braunfels, TX 78130For SaleMLS ID #1992549, Michelle Castillo TREC #626883, Keller Williams Legacy. LERA MLS
- $409,5005 bd4 ba2.8k sqft256 Albarella, Cibolo, TX 78108For SaleMLS ID #1997172, Brandon Ramirez TREC #667359, Keller Williams Heritage. LERA MLS
- $329,5003 bd2 ba1.4k sqft2267 GARDEN SUN PL, New Braunfels, TX 78130For SaleMLS ID #1971299, Emily Upshaw TREC #690216, Keller Williams Heritage. LERA MLS
- $319,9994 bd2 ba2k sqft13511 BILTMORE LKS, Live Oak, TX 78233For SaleMLS ID #1969540, Clarissa Harris TREC #678440, RE/MAX GO - NB. LERA MLS
- $400,0004 bd4 ba2.2k sqft426 Axis, Cibolo, TX 78108For SaleMLS ID #2006581, Renee Bachman TREC #640837, JB Goodwin, REALTORS. LERA MLS
- $385,9993 bd3 ba2.4k sqft4301 Golden Oak, Schertz, TX 78154For SaleMLS ID #1973688, Shane Neal TREC #608871, eXp Realty. LERA MLS
