OPEN HOUSE SUNDAY 8/2 1-4 PM This turnkey home features a completely remodeled interior with an amazing layout offering 1,735 square feet of comfortable living space, ideally situated on a quiet cul-de-sac. Providing easy freeway access and close proximity to the amazingly beautiful Canyon Lake, this property also includes $80K in added value and peace of mind with steel pile foundation improvements completed in 2026, with a warranty that is fully transferable to the new owner. Newer roof, full house soft water system, and tankless water heater are just a few of the amazing upgrades this home has to offer. The home features new flooring throughout and an inviting open-concept floor plan designed for both everyday living and entertaining. The spacious living area centers around a cozy wood-burning fireplace and flows seamlessly into the kitchen, complete with custom cabinetry, a farmhouse sink, smooth cooktop, refrigerator, breakfast island, and abundant workspace. Enjoy both a formal dining room and a separate eat-in kitchen area, providing flexibility for gatherings of any size. The oversized primary suite offers a relaxing retreat with a large bathroom highlighted by a stunning walk-in shower featuring a heavy-glass shower door. French doors bring in abundant natural light and open to a large entertaining back deck overlooking a shaded backyard filled with mature trees, charming garden areas, and an inviting outdoor fire pit. While the back deck needs some TLC, the owners are willing to offer a credit for repairs. Additional features include a keyless front entry, storage shed, pull down attic access, and chicken coops if you want them. With no HOA, vacant status for easy showing, and quick occupancy, this property offers a unique combination of comfort, functionality, and outdoor enjoyment. Priced to SELL today!
For sale
Price cut: $4K (8/2)
$325,000
1640 Sunstone Cir, New Braunfels, TX 78130
3beds
1,735sqft
:
Get pre-qualified$2,213/mo
Single Family Residence
Built in 2001
7,056 Square Feet Lot
$320,500 Zestimate®
$187/sqft
$-- HOA
What's special
Cozy wood-burning fireplaceInviting outdoor fire pitStorage shedNew flooring throughoutChicken coopsFormal dining roomInviting open-concept floor plan
- 12 days |
- 376 |
- 28 |
Zillow last checked:
Listing updated:
Listed by:
Stephen Baldwin TREC #570496 (210) 970-1674,
BHHS Don Johnson Realtors - CL
Source: LERA MLS,MLS#: 1990617
Facts & features
Interior
Bedrooms & bathrooms
- Bedrooms: 3
- Bathrooms: 2
- Full bathrooms: 2
Primary bedroom
- Features: Walk-In Closet(s), Ceiling Fan(s), Full Bath
- Area: 500
- Dimensions: 20 x 25
Bedroom 2
- Area: 144
- Dimensions: 12 x 12
Bedroom 3
- Area: 144
- Dimensions: 12 x 12
Primary bathroom
- Features: Shower Only, Double Vanity
- Area: 270
- Dimensions: 15 x 18
Dining room
- Area: 144
- Dimensions: 12 x 12
Kitchen
- Area: 450
- Dimensions: 25 x 18
Living room
- Area: 900
- Dimensions: 30 x 30
Heating
- Central, Electric
Cooling
- Ceiling Fan(s), Central Air
Appliances
- Included: Washer, Dryer, Cooktop, Built-In Oven, Microwave, Range, Refrigerator, Disposal, Dishwasher, Water Softener Owned, Electric Water Heater, Electric Cooktop, Tankless Water Heater
- Laundry: Main Level
Features
- One Living Area, Separate Dining Room, Eat-in Kitchen, Two Eating Areas, Kitchen Island, Breakfast Bar, Utility Room Inside, 1st Floor Lvl/No Steps, Open Floorplan, High Speed Internet, Ceiling Fan(s), Custom Cabinets
- Flooring: Laminate
- Windows: Double Pane Windows, Window Coverings
- Has basement: No
- Attic: Pull Down Stairs
- Number of fireplaces: 1
- Fireplace features: One
Interior area
- Total interior livable area: 1,735 sqft
Property
Parking
- Total spaces: 2
- Parking features: Two Car Garage, Attached, Garage Door Opener, Pad Only (Off Street)
- Attached garage spaces: 2
Accessibility
- Accessibility features: No Steps Down, Near Bus Line, Level Lot, Level Drive, No Stairs
Features
- Levels: One
- Stories: 1
- Exterior features: Rain Gutters
- Pool features: None
- Fencing: Privacy
Lot
- Size: 7,056 Square Feet
- Features: Cul-De-Sac, Level, Curbs, Sidewalks, Streetlights, Fire Hydrant w/in 500'
- Residential vegetation: Mature Trees, Mature Trees (ext feat)
Details
- Additional structures: Shed(s)
- Parcel number: 1G3169300307100000
Construction
Type & style
- Home type: SingleFamily
- Architectural style: Contemporary
- Property subtype: Single Family Residence
Materials
- Stone, Siding
- Foundation: Slab
- Roof: Composition
Condition
- Pre-Owned
- New construction: No
- Year built: 2001
Utilities & green energy
- Utilities for property: Cable Available, City Garbage service
Green energy
- Water conservation: Low Flow Commode
Community & HOA
Community
- Features: None, City Bus, Cluster Mail Box
- Security: Smoke Detector(s), Prewired
- Subdivision: Sungate
Location
- Region: New Braunfels
Financial & listing details
- Price per square foot: $187/sqft
- Tax assessed value: $288,444
- Annual tax amount: $5,784
- Price range: $325K - $325K
- Date on market: 7/25/2026
- Cumulative days on market: 48 days
- Listing terms: Conventional,FHA,VA Loan,Cash
- Road surface type: Paved
Estimated market value
$320,500
$304,000 - $337,000
$1,897/mo
Price history
| Date | Event | Price |
|---|---|---|
| 8/2/2026 | Price change | $325,000-1.2%$187/sqft |
Source:  LERA MLS #1990617 Report a problem LERA MLS #1990617 Report a problem | ||
| 7/25/2026 | Listed for sale | $329,000$190/sqft |
Source: LERA MLS #1990617 Report a problem | ||
| 7/16/2026 | Listing removed | $329,000$190/sqft |
Source: LERA MLS #1990617 Report a problem | ||
| 7/11/2026 | Price change | $329,000-2.9%$190/sqft |
Source: LERA MLS #1990617 Report a problem | ||
| 6/28/2026 | Price change | $339,000-2.9%$195/sqft |
Source: LERA MLS #1990617 Report a problem | ||
| 6/10/2026 | Listed for sale | $349,000+7.4%$201/sqft |
Source: LERA MLS #1990617 Report a problem | ||
| 10/26/2021 | Listing removed | -- |
Source: Zillow Rental Manager Report a problem | ||
| 10/10/2021 | Listed for rent | $2,100$1/sqft |
Source: Zillow Rental Manager Report a problem | ||
| 9/7/2021 | Sold | -- |
Source: Agent Provided Report a problem | ||
| 8/13/2021 | Pending sale | $325,000$187/sqft |
Source: LERA MLS #1550712 Report a problem | ||
| 8/9/2021 | Contingent | $325,000$187/sqft |
Source: LERA MLS #1550712 Report a problem | ||
| 8/4/2021 | Listed for sale | $325,000+75.7%$187/sqft |
Source: LERA MLS #1550712 Report a problem | ||
| 9/4/2015 | Sold | -- |
Source:  Central Texas MLS #212045 Report a problem Central Texas MLS #212045 Report a problem | ||
| 8/4/2015 | Price change | $184,999-2.6%$107/sqft |
Source: Coldwell Banker D'Ann Harper, Realtors #212045 Report a problem | ||
| 6/30/2015 | Price change | $190,000-5%$110/sqft |
Source: Coldwell Banker D'Ann Harper, Realtors #212045 Report a problem | ||
| 6/2/2015 | Listed for sale | $199,900$115/sqft |
Source: Coldwell Banker D'Ann Harper, Realtors #212045 Report a problem | ||
Public tax history
| Year | Property taxes | Tax assessment |
|---|---|---|
| 2025 | -- | $288,444 -12.1% |
| 2024 | $1,039 -1.8% | $328,015 +0.2% |
| 2023 | $1,057 -3.9% | $327,269 +2.3% |
| 2022 | $1,100 +18.4% | $319,935 +28% |
| 2021 | $929 +8.7% | $249,993 +10% |
| 2020 | $855 | $227,266 +2.2% |
| 2019 | -- | $222,362 +2.3% |
| 2018 | $809 -79.8% | $217,279 +5.3% |
| 2017 | $3,999 +6.7% | $206,407 +6.8% |
| 2016 | $3,747 +13.8% | $193,260 +13.5% |
| 2015 | $3,294 | $170,292 +3.2% |
| 2014 | $3,294 | $164,939 +5.3% |
| 2013 | -- | $156,710 +5.4% |
| 2012 | -- | $148,624 -5.3% |
| 2011 | -- | $156,968 +3.7% |
| 2010 | -- | $151,334 +4% |
| 2009 | -- | $145,573 -3.8% |
| 2008 | -- | $151,264 +4.2% |
| 2007 | -- | $145,178 +10% |
| 2006 | -- | $131,980 -3.2% |
| 2005 | -- | $136,389 +10% |
| 2004 | -- | $123,990 -1.1% |
| 2003 | -- | $125,382 |
| 2002 | -- | -- |
| 2001 | -- | -- |
Find assessor info on the county website
Monthly payment
Est. payment
Payment breakdown
Explore the cost of this home by adjusting the details. Changes won't be saved.Climate risks
Neighborhood: 78130
Nearby schools
GreatSchools rating
- 6/10Voss Farms Elementary SchoolGrades: PK-5Distance: 0.6 mi
- 5/10New Braunfels Middle SchoolGrades: 6-8Distance: 0.7 mi
- 5/10New Braunfels High School Ninth Grade CenterGrades: 9Distance: 1.9 mi
Schools provided by the listing agent
- Elementary: Voss Farms
- Middle: New Braunfel
- High: New Braunfel
- District: New Braunfels
Source: LERA MLS. This data may not be complete. We recommend contacting the local school district to confirm school assignments for this home.
- $283,700-- bd-- ba1.1k sqft1636 Sunstone Cir, New Braunfels, TX 78130Off Market
- $--5 bd3 ba2.8k sqft1644 Sunstone Cir, New Braunfels, TX 78130Sold

- $255,9003 bd2 ba1.5k sqft1632 Sunstone Cir, New Braunfels, TX 78130Off Market
- $--3 bd3 ba2.6k sqft1643 Sunnycrest Cir, New Braunfels, TX 78130Sold
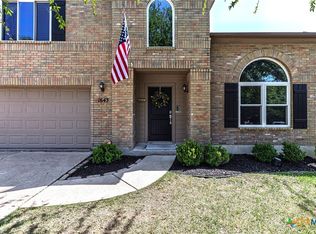
- $278,800-- bd2 ba1.7k sqft1639 Sunnycrest Cir, New Braunfels, TX 78130Off Market
- $377,800-- bd-- ba1.8k sqft1648 Sunstone Cir, New Braunfels, TX 78130Off Market
- $338,5003 bd2 ba1.7k sqft1635 Sunnycrest Cir, New Braunfels, TX 78130Off Market
- $283,7003 bd2 ba1.7k sqft1647 Sunnycrest Cir, New Braunfels, TX 78130Off Market
A local agent can set up tours, give advice and negotiate with sellers.
A local lender can help you make sure your offer is ready when you are.
Similar homes
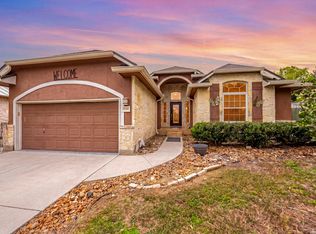
- $339,5003 bd2 ba1.9k sqft2128 Stonehaven, New Braunfels, TX 78130For Sale
 MLS ID #1964052, Erika Chapa TREC #687417, Redfin Corporation. LERA MLS
 - $307,9993 bd2 ba1.9k sqft1073 MEMORIAL CIR, New Braunfels, TX 78130For Sale
 MLS ID #1992549, Michelle Castillo TREC #626883, Keller Williams Legacy. LERA MLS
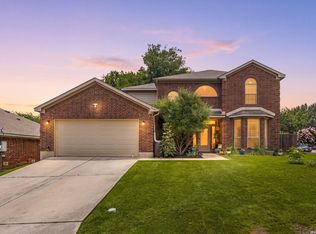
 - $339,9004 bd4 ba2.4k sqft1769 Upper Forty, New Braunfels, TX 78130For Sale
 MLS ID #1973199, Eric Mulero TREC #622467, Redfin Corporation. LERA MLS
 - $329,9003 bd2 ba1.8k sqft672 Ridgemeadow Dr, New Braunfels, TX 78130For Sale
 MLS ID #1971050, Jennifer Wilson TREC #566157, Redefining Home Real Estate Brokerage. LERA MLS
 - $269,0003 bd2 ba1.6k sqft4448 KLEIN MDWS, New Braunfels, TX 78130For SaleMLS ID #2005863, Cody Posey TREC #822002, Popby Realty. LERA MLS
- $355,0003 bd2 ba2k sqft1925 Eastern Finch, New Braunfels, TX 78130For SaleMLS ID #1956428, Pedro Nieto TREC #687535, Grand Slam Realty LLC. LERA MLS
- $350,0003 bd2 ba1.9k sqft742 SAN GABRIEL LOOP, New Braunfels, TX 78132For SaleMLS ID #2006163, Tom Betsill TREC #719903, Texas Edge Realty. LERA MLS
- $402,0003 bd2 ba1.5k sqft758 Carl Dr, New Braunfels, TX 78130For SaleMLS ID #2004209, Monica Gulley TREC #784626, Guillory Real Estate Group. LERA MLS
- $310,0003 bd2 ba1.6k sqft2070 Shire Meadows, New Braunfels, TX 78130For SaleMLS ID #1991296, Angela Bradley TREC #678482, Texas Haus Collective. LERA MLS
- $330,0003 bd2 ba1.7k sqft788 San Luis, New Braunfels, TX 78132For SaleMLS ID #1971909, Ashlee Montgomery TREC #767989, Keller Williams Heritage. LERA MLS
- $335,0003 bd3 ba2.1k sqft249 RIO VISTA DR, Cibolo, TX 78108For SaleMLS ID #2005082, Travis Stegall TREC #745526, La Paloma Realty. LERA MLS
- $319,0004 bd2 ba2k sqft3800 Columbia, Cibolo, TX 78108For SaleMLS ID #1991482, Tiffany Stevens TREC #544138, Real Broker, LLC. LERA MLS
- $320,0004 bd2 ba2k sqft5336 Storm King, Schertz, TX 78108For SaleMLS ID #1990682, Fabiola Vega TREC #830282, Redbird Realty LLC. LERA MLS
- $324,9003 bd3 ba2k sqft16247 ROCKY CRK, San Antonio, TX 78247For SaleMLS ID #2005182, William Rosenthal TREC #617524, Branded Realty, LLC. LERA MLS
- $485,0004 bd2 ba1.9k sqft602 SUMMERWOOD DR, New Braunfels, TX 78130For SaleMLS ID #1993628, Kelsey Gibson TREC #771489, Greenbelt Realty. LERA MLS
- $310,0003 bd2 ba1.7k sqft1009 Sandy Ridge, Schertz, TX 78154For SaleMLS ID #2004520, Marcy McDonald TREC #704390, Texas Edge Realty. LERA MLS
- $245,0003 bd2 ba1.6k sqft3513 Cliffside Drive, Schertz, TX 78108For SaleMLS ID #2006450, Marie Murillo TREC #842232, Real Broker, LLC. LERA MLS
- $250,0003 bd2 ba1.4k sqft4906 Wedgewood, Schertz, TX 78108For SaleMLS ID #1937510, Frances Petroff TREC #626517, Texas Premier Realty. LERA MLS
- $365,0004 bd3 ba2.5k sqft201 Kensington Dr., Cibolo, TX 78108For SaleMLS ID #2006437, Lisa Vaughn TREC #721726, Coldwell Banker D'Ann Harper. LERA MLS
- $305,0004 bd3 ba2.4k sqft3687 Pebble Bch, Schertz, TX 78108For SaleMLS ID #1996924, Michelle Lundquist TREC #732475, Orchard Brokerage. LERA MLS
