Oversized lot, no HOA, and brand new flooring throughout the main living areas! Welcome home to this charming one-story traditional in Schertz's Northcliffe East community. Soaring ceilings make this 1,648 sq ft home feel even more open and airy, with 3 bedrooms, 2 baths, and comfortable living space throughout. The stone-and-brick exterior brings great curb appeal, and the attached two-car garage adds everyday convenience. Best of all, the generous .25-acre lot and open backyard leave room for a garden, a pool, or a workshop, whatever you can dream up.
For sale
$245,000
3513 Cliffside Drive, Schertz, TX 78108
3beds
1,648sqft
Single Family Residence
Built in 1982
0.25 Acres Lot
$240,100 Zestimate®
$149/sqft
$-- HOA
What's special
Stone-and-brick exteriorOpen backyardAttached two-car garageComfortable living space throughoutGreat curb appealSoaring ceilingsOversized lot
- 31 days
- 430
- 60
Likely to sell faster than
Zillow last checked:
Listing updated:
Listed by:
Marie Murillo TREC #842232 (210) 519-8259,
Real Broker, LLC
Source: LERA MLS,MLS#: 2017538
Facts & features
Interior
Bedrooms & bathrooms
- Bedrooms: 3
- Bathrooms: 2
- Full bathrooms: 2
Primary bedroom
- Area: 182
- Dimensions: 14 x 13
Bedroom 2
- Area: 156
- Dimensions: 13 x 12
Bedroom 3
- Area: 143
- Dimensions: 13 x 11
Primary bathroom
- Features: Shower Only
- Area: 66
- Dimensions: 11 x 6
Dining room
- Area: 143
- Dimensions: 13 x 11
Kitchen
- Area: 98
- Dimensions: 14 x 7
Living room
- Area: 340
- Dimensions: 20 x 17
Heating
- Central, Electric
Cooling
- Central Air
Appliances
- Included: Dishwasher
- Laundry: Washer Hookup, Dryer Connection
Features
- One Living Area, Master Downstairs
- Flooring: Carpet, Laminate
- Has basement: No
- Number of fireplaces: 2
- Fireplace features: One
Interior area
- Total interior livable area: 1,648 sqft
Property
Parking
- Total spaces: 2
- Parking features: Two Car Garage
- Garage spaces: 2
Features
- Levels: One
- Stories: 1
- Pool features: None, Community
Lot
- Size: 0.25 Acres
Details
- Parcel number: 1G2220101700400000
Construction
Type & style
- Home type: SingleFamily
- Property subtype: Single Family Residence
Materials
- Brick, 4 Sides Masonry, Siding
- Foundation: Slab
- Roof: Composition
Condition
- Pre-Owned
- New construction: No
- Year built: 1982
Utilities & green energy
- Electric: GVEC
- Gas: City
- Sewer: City
- Water: City
Community & HOA
Community
- Features: Playground, Sports Court, Basketball Court
- Subdivision: Northcliffe
Location
- Region: Schertz
Financial & listing details
- Price per square foot: $149/sqft
- Tax assessed value: $263,252
- Annual tax amount: $4,579
- Price range: $245K - $245K
- Date on market: 9/18/2026
- Cumulative days on market: 87 days
- Listing terms: Conventional,FHA,VA Loan
Estimated market value
$240,100
$228,000 - $252,000
$1,672/mo
Price history
| Date | Event | Price |
|---|---|---|
| 9/18/2026 | Listed for sale | $245,000$149/sqft |
Source:  LERA MLS #2017538 Report a problem LERA MLS #2017538 Report a problem | ||
| 9/11/2026 | Listing removed | $245,000$149/sqft |
Source: LERA MLS #2006450 Report a problem | ||
| 8/6/2026 | Listed for sale | $245,000-5%$149/sqft |
Source: LERA MLS #2006450 Report a problem | ||
| 7/23/2026 | Listing removed | $258,000$157/sqft |
Source: eXp Realty #1996926 Report a problem | ||
| 7/2/2026 | Listed for sale | $258,000+23.4%$157/sqft |
Source: LERA MLS #1996926 Report a problem | ||
| 2/26/2021 | Sold | -- |
Source:  Central Texas MLS #429290 Report a problem Central Texas MLS #429290 Report a problem | ||
| 1/22/2021 | Pending sale | $209,000$127/sqft |
Source: Central Texas MLS #429290 Report a problem | ||
| 1/8/2021 | Listed for sale | $209,000+19.4%$127/sqft |
Source: Reliance Residential Realty-NB #1502947 Report a problem | ||
| 4/28/2018 | Sold | -- |
Source: Agent Provided Report a problem | ||
| 3/17/2018 | Price change | $175,000-1.1%$106/sqft |
Source: Keller Williams Realty Heritage #1296867 Report a problem | ||
| 3/7/2018 | Listed for sale | $177,000$107/sqft |
Source: Keller Williams Heritage #1296867 Report a problem | ||
Public tax history
| Year | Property taxes | Tax assessment |
|---|---|---|
| 2025 | $4,894 +14.1% | $263,252 +19.3% |
| 2024 | $4,291 -10.9% | $220,754 -10.7% |
| 2023 | $4,818 -15.8% | $247,143 -6.5% |
| 2022 | $5,720 +45.7% | $264,408 +39.4% |
| 2021 | $3,927 +8.9% | $189,681 +10% |
| 2020 | $3,607 | $172,437 +4.4% |
| 2019 | -- | $165,096 +68.4% |
| 2018 | $2,339 -27% | $98,017 -27.7% |
| 2017 | $3,202 +28.2% | $135,644 +0.5% |
| 2016 | $2,498 -2.8% | $134,986 +20.7% |
| 2015 | $2,571 | $111,848 -5.4% |
| 2014 | $2,571 | $118,236 +1.5% |
| 2013 | -- | $116,488 +5.5% |
| 2012 | -- | $110,463 |
| 2011 | -- | $110,463 |
| 2010 | -- | $110,463 -3% |
| 2009 | -- | $113,841 -7.9% |
| 2008 | -- | $123,592 +9.5% |
| 2007 | -- | $112,902 +8.2% |
| 2006 | -- | $104,353 +5.4% |
| 2005 | -- | $99,043 -5% |
| 2004 | -- | $104,245 +5.6% |
| 2003 | -- | $98,759 |
| 2002 | -- | -- |
| 2001 | -- | -- |
| 2000 | -- | -- |
Find assessor info on the county website
Monthly payment
Est. payment
Payment breakdown
Explore the cost of this home by adjusting the details. Changes won't be saved.Climate risks
Neighborhood: 78108
Nearby schools
Schools provided by the listing agent
- Elementary: John A Sippel
- Middle: Elaine Schlather
- High: Byron Steele High
- District: Schertz-Cibolo-Universal City Isd
Source: LERA MLS. This data may not be complete. We recommend contacting the local school district to confirm school assignments for this home.


Similar homes
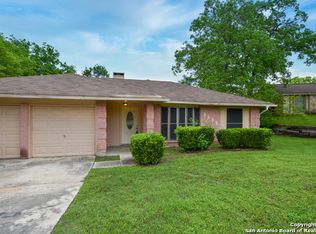
- $230,0003 bd2 ba1.6k sqft3321 MORNING DR, Schertz, TX 78108For Sale
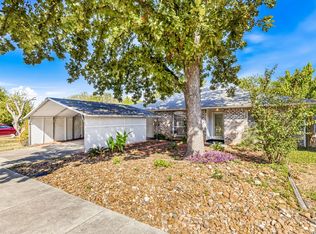
 MLS ID #2015493, Colten Trevino TREC #747714, Real Broker, LLC. LERA MLS
 - $199,9003 bd2 ba1.4k sqft3317 MORNING DR, Schertz, TX 78108For Sale
 MLS ID #2022238, Bryan Warhurst TREC #0706251, Keller Williams Heritage. LERA MLS
 - $219,0003 bd2 ba1.6k sqft3729 Hunters Glen, Schertz, TX 78108For Sale
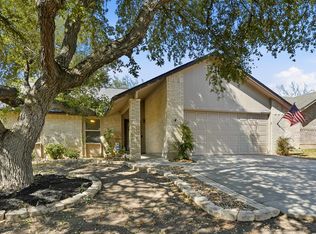 MLS ID #1944282, Michele Moore TREC #442875, RE/MAX North-San Antonio. LERA MLS
 - $229,9003 bd2 ba1.6k sqft216 Hereford Street, Cibolo, TX 78108For Sale
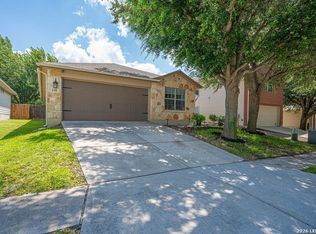 MLS ID #1997493, Kendra Townsend TREC #661141, Jason Mitchell Real Estate Tex. LERA MLS
 - $249,9993 bd2 ba2.1k sqft121 Springtree Pkwy, Cibolo, TX 78108For SaleMLS ID #2004661, Zachariah Castillo TREC #620516, Keller Williams City-View. LERA MLS
- $249,9903 bd2 ba1.6k sqft812 ROBERT DERRICK DR, Schertz, TX 78154For SaleMLS ID #1991822, Margaret Reeves TREC #552755, Reeves Realty LLC. LERA MLS
- $269,0003 bd2 ba1.9k sqft10342 WINDBURN TRL, Converse, TX 78109For SaleMLS ID #2024365, Erik Serna-Hernandez TREC #857649, Mission Real Estate Group. LERA MLS
- $270,0003 bd3 ba2.2k sqft137 Goldenrod, Cibolo, TX 78108For SaleMLS ID #2002490, Alejandro Harlow TREC #619059, Root Advisory. LERA MLS
- $249,9003 bd2 ba1.6k sqft4607 Desert Poppy, San Antonio, TX 78247For SaleMLS ID #2024487, Edwin Snead TREC #683452, ERA Brokers Consolidated. LERA MLS
- $239,0003 bd2 ba1.8k sqft111 LAURAL LN, Universal City, TX 78148For SaleMLS ID #2015170, Rolando Munoz TREC #770699, Dean Grace, LLC. LERA MLS
- $250,0005 bd3 ba1.9k sqft8006 RUSTIC FOREST DR, San Antonio, TX 78239For SaleMLS ID #2024301, Janet Wingrove TREC #567041, Keller Williams Heritage. LERA MLS
- $215,0003 bd3 ba1.7k sqft4431 PEBBLE HL, San Antonio, TX 78217For SaleMLS ID #2024491, Bobby McBee TREC #682267, Real Broker, LLC. LERA MLS
- $244,9993 bd2 ba2.1k sqft9919 Fortune Ridge Dr, Converse, TX 78109For SaleMLS ID #2001479, Shane Neal TREC #608871, eXp Realty. LERA MLS
- $295,9003 bd3 ba2.4k sqft128 GOLDENROD CV, Cibolo, TX 78108For SaleMLS ID #1971632, Sarah Garza TREC #739843, Cedar & Sky Realty. LERA MLS
- $245,0004 bd3 ba2.1k sqft652 CHEROKEE BLVD, New Braunfels, TX 78132For SaleMLS ID #2014110, Carlos Lopez TREC #828486, Grand Slam Realty LLC. LERA MLS
- $250,0003 bd3 ba1.8k sqft9414 Lookover Bay, Converse, TX 78109For SaleMLS ID #2017508, Stephanie Rodriguez TREC #701644, Fathom Realty. LERA MLS
- $229,5003 bd3 ba1.5k sqft5823 Misty Gln, San Antonio, TX 78247For SaleMLS ID #1959172, Renee Rodriguez TREC #793982, Keller Williams Heritage. LERA MLS
- $245,0003 bd3 ba1.7k sqft5810 ELK LAKE DR, San Antonio, TX 78244For SaleMLS ID #1997700, Trent Boarnet TREC #575268, Keller Williams Heritage. LERA MLS
- $250,0003 bd2 ba1.9k sqft9711 SPRUCE RIDGE DR, Converse, TX 78109For SaleMLS ID #1963976, R.J. Reyes TREC #550413, Keller Williams Heritage. LERA MLS
- $230,0003 bd2 ba1.5k sqft5703 Creekwood Street, San Antonio, TX 78233For SaleMLS ID #2003376, Paul Borel TREC #741814, CARE Real Estate. LERA MLS
