Tucked into the coveted Loop and just minutes from the HOA's private river park on the Guadalupe, this beautifully and lovingly maintained 4-bedroom, 2-bath home is the kind of place you don't just live in - you settle into. From the moment you arrive, mature trees and a lush, manicured lawn set the tone: this is a grass lover's dream and a true backyard paradise, ready for morning coffee, evening gatherings, and everything in between. Inside, warm Saltillo tile flows throughout, paired with plantation shutters, fresh paint, and brand-new carpet that make the home feel both timeless and move-in ready. The updated kitchen anchors the living space, designed for everyday meals and weekend entertaining alike. Out back, the detached garage is topped with a climate-controlled office/studio - the perfect work-from-home retreat, creative space, or quiet getaway separate from the main house. But the real headline is the location. You're moments from the shops, music, and charm of historic Gruene, close to the river, and perfectly positioned to live the golf cart lifestyle this community is known for. Around here, location truly can't be beat - and homes cared for this thoughtfully don't come along often. Come see it before it's gone.
For sale
$485,000
602 SUMMERWOOD DR, New Braunfels, TX 78130
4beds
1,957sqft
Single Family Residence
Built in 1988
9,583 Square Feet Lot
$-- Zestimate®
$248/sqft
$9/mo HOA
What's special
Detached garageFresh paintTrue backyard paradiseCreative spacePerfect work-from-home retreatBrand-new carpetMature trees
- 68 days |
- 269 |
- 21 |
Zillow last checked:
Listing updated:
Listed by:
Kelsey Gibson TREC #771489 (830) 708-5981,
Greenbelt Realty
Source: LERA MLS,MLS#: 1993628
Facts & features
Interior
Bedrooms & bathrooms
- Bedrooms: 4
- Bathrooms: 2
- Full bathrooms: 2
Primary bedroom
- Features: Walk-In Closet(s), Full Bath
- Area: 234
- Dimensions: 13 x 18
Bedroom 2
- Area: 120
- Dimensions: 12 x 10
Bedroom 3
- Area: 165
- Dimensions: 15 x 11
Bedroom 4
- Area: 132
- Dimensions: 11 x 12
Primary bathroom
- Features: Tub/Shower Separate, Double Vanity, Soaking Tub
- Area: 135
- Dimensions: 9 x 15
Dining room
- Area: 165
- Dimensions: 11 x 15
Kitchen
- Area: 153
- Dimensions: 17 x 9
Living room
- Area: 360
- Dimensions: 20 x 18
Heating
- Central, Electric
Cooling
- Central Air, Wall/Window Unit(s)
Appliances
- Included: Cooktop, Microwave, Dishwasher, Water Softener Owned
- Laundry: Main Level, Laundry Room, Washer Hookup, Dryer Connection
Features
- One Living Area, Liv/Din Combo, Separate Dining Room, Eat-in Kitchen, Two Eating Areas, 1st Floor Lvl/No Steps, All Bedrooms Downstairs, Walk-In Closet(s), Ceiling Fan(s)
- Flooring: Carpet, Saltillo Tile
- Windows: Window Coverings
- Has basement: No
- Attic: Partially Floored
- Number of fireplaces: 2
- Fireplace features: Two, Living Room
Interior area
- Total interior livable area: 1,957 sqft
Video & virtual tour
Property
Parking
- Total spaces: 2
- Parking features: Two Car Garage, Detached
- Garage spaces: 2
Accessibility
- Accessibility features: 2+ Access Exits, Level Lot, Full Bath/Bed on 1st Flr, First Floor Bedroom, Stall Shower
Features
- Levels: One
- Stories: 1
- Pool features: None
- Waterfront features: Water Access
Lot
- Size: 9,583 Square Feet
- Features: Corner Lot, Level, Curbs, Sidewalks, Streetlights
- Residential vegetation: Mature Trees (ext feat)
Details
- Parcel number: 520208003000
Construction
Type & style
- Home type: SingleFamily
- Architectural style: Traditional
- Property subtype: Single Family Residence
Materials
- Brick
- Foundation: Slab
- Roof: Composition
Condition
- Pre-Owned
- New construction: No
- Year built: 1988
Community & HOA
Community
- Features: Waterfront Access, Tennis Court(s), Playground, Lake/River Park
- Subdivision: Summerwood
HOA
- Has HOA: Yes
- HOA fee: $110 annually
- HOA name: SUMMERWOOD POA
Location
- Region: New Braunfels
Financial & listing details
- Price per square foot: $248/sqft
- Tax assessed value: $444,120
- Annual tax amount: $4,600
- Price range: $485K - $485K
- Date on market: 6/20/2026
- Cumulative days on market: 69 days
- Listing terms: Conventional,FHA,VA Loan,Cash
- Road surface type: Paved
Estimated market value
Not available
Estimated sales range
Not available
Not available
Price history
| Date | Event | Price |
|---|---|---|
| 6/20/2026 | Listed for sale | $485,000$248/sqft |
Source:  LERA MLS #1993628 Report a problem LERA MLS #1993628 Report a problem | ||
Public tax history
| Year | Property taxes | Tax assessment |
|---|---|---|
| 2025 | $1,566 -36.8% | $391,896 +10% |
| 2024 | $2,477 +4.9% | $356,269 +10% |
| 2023 | $2,362 -35.4% | $323,881 +10% |
| 2022 | $3,656 -3.6% | $294,437 +10% |
| 2021 | $3,793 +0% | $267,670 +2.2% |
| 2020 | $3,793 -14.7% | $261,920 -4.5% |
| 2019 | $4,445 +10.3% | $274,153 +10% |
| 2018 | $4,030 | $249,230 +10% |
| 2017 | -- | $226,573 +9.1% |
| 2016 | $3,320 +10.3% | $207,640 +10.9% |
| 2015 | $3,010 | $187,250 +3.8% |
| 2014 | $3,010 | $180,420 +6.6% |
| 2013 | -- | $169,230 +5.6% |
| 2012 | -- | $160,310 -8.7% |
| 2011 | -- | $175,580 +6.3% |
| 2010 | -- | $165,150 -4% |
| 2009 | -- | $172,030 |
| 2008 | -- | -- |
| 2007 | -- | -- |
| 2006 | -- | -- |
| 2005 | -- | -- |
| 2004 | -- | -- |
| 2003 | -- | -- |
| 2002 | -- | -- |
| 2001 | -- | -- |
| 2000 | -- | $125,270 |
Find assessor info on the county website
Monthly payment
Est. payment
Payment breakdown
Explore the cost of this home by adjusting the details. Changes won't be saved.Climate risks
Neighborhood: 78130
Nearby schools
GreatSchools rating
- 5/10Goodwin Frazier Elementary SchoolGrades: PK-5Distance: 0.6 mi
- 7/10Church Hill Middle SchoolGrades: 6-8Distance: 0.5 mi
- 7/10Canyon High SchoolGrades: 9-12Distance: 1 mi
Schools provided by the listing agent
- Elementary: Goodwin Frazier
- Middle: Church Hill
- High: Canyon
- District: Comal
Source: LERA MLS. This data may not be complete. We recommend contacting the local school district to confirm school assignments for this home.
- $366,0002 bd2 ba1.8k sqft606 Summerwood Dr, New Braunfels, TX 78130Off Market
- $319,100-- bd4 ba2k sqft601 Frostwood Dr, New Braunfels, TX 78130Off Market
- $342,5004 bd3 ba1.9k sqft610 Summerwood Dr, New Braunfels, TX 78130Off Market
- $297,000-- bd2 ba1.5k sqft537 Frostwood Dr, New Braunfels, TX 78130Off Market
- $271,9002 bd2 ba1.5k sqft1022 Sandalwood Dr, New Braunfels, TX 78130Off Market
- $314,1003 bd2 ba1.5k sqft603 Summerwood Dr, New Braunfels, TX 78130Off Market
- $401,9003 bd2 ba1.7k sqft607 Summerwood Dr, New Braunfels, TX 78130Off Market
- $277,1003 bd2 ba1.4k sqft535 Frostwood Dr, New Braunfels, TX 78130Off Market
A local agent can set up tours, give advice and negotiate with sellers.
Similar homes
- $464,9003 bd2 ba2.1k sqft544 JO LYNN LN, New Braunfels, TX 78130For Sale

 MLS ID #1962830, Bradley Burnes TREC #682586, Real Broker, LLC. LERA MLS
 - $399,9003 bd3 ba2.2k sqft136 Dundee Grace, New Braunfels, TX 78130Active
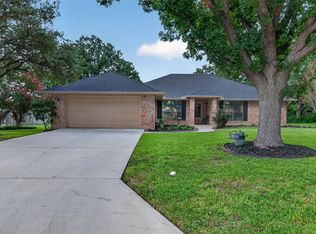
 MLS ID #2491747, Charles Long, The Real Estate Central. Unlock MLS
 - $399,9993 bd2 ba1.8k sqft1250 HOLLYHOCK LN, New Braunfels, TX 78130For Sale
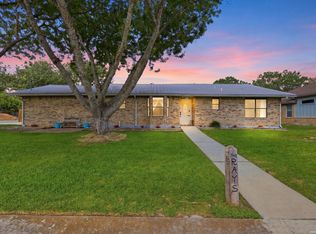 MLS ID #1973173, Jodie Benhardt TREC #706868, Keller Williams Heritage. LERA MLS
 - $559,0003 bd2 ba2.2k sqft20 Laurel Trl, New Braunfels, TX 78130For Sale
 MLS ID #1992817, Aiyana Ramirez TREC #828371, Rodriguez Real Estate Group. LERA MLS
 - $389,9004 bd2 ba2.9k sqft2136 STONECREST PATH, New Braunfels, TX 78130For SaleMLS ID #2006417, Richelle Rundberg TREC #621339, All City San Antonio Registered Series. LERA MLS
- $402,0003 bd2 ba1.5k sqft758 Carl Dr, New Braunfels, TX 78130For SaleMLS ID #2004209, Monica Gulley TREC #784626, Guillory Real Estate Group. LERA MLS
- $358,9803 bd2 ba1.8k sqft1420 DEVIN DR, New Braunfels, TX 78130For SaleMLS ID #1970916, Wendy Eubanks TREC #487318, Eubanks Realty. LERA MLS
- $307,9993 bd2 ba1.9k sqft1073 MEMORIAL CIR, New Braunfels, TX 78130For SaleMLS ID #1992549, Michelle Castillo TREC #626883, Keller Williams Legacy. LERA MLS
- $338,9004 bd4 ba2.4k sqft1769 Upper Forty, New Braunfels, TX 78130For SaleMLS ID #1973199, Eric Mulero TREC #622467, Redfin Corporation. LERA MLS
- $335,5003 bd2 ba1.9k sqft2128 Stonehaven, New Braunfels, TX 78130For SaleMLS ID #1964052, Erika Chapa TREC #687417, Redfin Corporation. LERA MLS
- $329,5003 bd2 ba1.4k sqft2267 GARDEN SUN PL, New Braunfels, TX 78130For SaleMLS ID #1971299, Emily Upshaw TREC #690216, Keller Williams Heritage. LERA MLS
- $315,0003 bd2 ba1.7k sqft1640 Sunstone Cir, New Braunfels, TX 78130For SaleMLS ID #1990617, Stephen Baldwin TREC #570496, BHHS Don Johnson Realtors - CL. LERA MLS
- $475,0005 bd3 ba2k sqft1769 PATTY DR, Canyon Lake, TX 78133For SaleMLS ID #2005238, Rolando Belmares TREC #850721, Century 21 Randall Morris. LERA MLS
- $355,0003 bd2 ba2k sqft1925 Eastern Finch, New Braunfels, TX 78130For SaleMLS ID #1956428, Pedro Nieto TREC #687535, Grand Slam Realty LLC. LERA MLS
- $294,9004 bd3 ba2.8k sqft380 Scenic, New Braunfels, TX 78130For SaleMLS ID #1963541, Kaitlyn Koehn TREC #761447, NB Home Finders. LERA MLS
- $369,9993 bd3 ba1.9k sqft317 CROWN RDG, New Braunfels, TX 78132For SaleMLS ID #1973350, Janeene Edwards TREC #531910, Keller Williams Legacy. LERA MLS
- $254,0003 bd3 ba2.1k sqft2365 Brittany Grace, New Braunfels, TX 78130For SaleMLS ID #1939736, Marie Gabriel TREC #529736, Limestone Country Properties -. LERA MLS
- $455,0004 bd2 ba2.4k sqft1112 FAWN DR, Schertz, TX 78154For SaleMLS ID #1999691, Jana Cervantes TREC #802447, Better Homes and Gardens Winans. LERA MLS
- $299,9993 bd2 ba1.5k sqft2396 MEDINA DR, New Braunfels, TX 78130For SaleMLS ID #1940064, Tina Rodriguez TREC #705045, Central Metro Realty. LERA MLS
- $389,9983 bd3 ba2.1k sqft2055 COWAN DR, New Braunfels, TX 78132For SaleMLS ID #1965884, Jesse Landin TREC #637896, Redfin Corporation. LERA MLS
