Beautiful 2-story home in the desirable Veramendi community featuring 3 bedrooms, 2.5 baths, and an open floor plan designed for comfortable everyday living. The light and bright interior offers high ceilings and a welcoming atmosphere throughout. The spacious living room flows seamlessly into the dining area and open kitchen, creating a functional space for gathering and entertaining. The island kitchen includes a breakfast bar, ample prep space, and a bespoke induction range for modern cooking convenience. The first-floor primary suite provides privacy and comfort with an ensuite bath and relaxing retreat feel. Upstairs, you'll find a second living area that works perfectly as a game room, media space, or home office, along with the secondary bedrooms and access to the upstairs porch with pleasant neighborhood views. This home has many thoughtful updates, including a custom mahogany front door, decorative dining room chandelier, custom stone flower beds in both the front and backyard, and enhanced landscaping throughout. Step outside to enjoy the beautifully landscaped backyard filled with mature butterfly and hummingbird-friendly plants, lush lawn space, a covered patio, and privacy fencing. The outdoor setting attracts birds, butterflies, and hummingbirds daily, creating a peaceful environment to enjoy year-round. Don't miss the opportunity to make this your next home, book your personal tour today!
For sale
Price cut: $10K (7/20)
$389,998
2055 COWAN DR, New Braunfels, TX 78132
3beds
2,130sqft
Single Family Residence
Built in 2020
4,791 Square Feet Lot
$382,900 Zestimate®
$183/sqft
$220/mo HOA
What's special
Privacy fencingLush lawn spaceHigh ceilingsEnhanced landscaping throughoutWelcoming atmosphere throughoutDecorative dining room chandelierCovered patio
- 77 days |
- 179 |
- 19 |
Zillow last checked:
Listing updated:
Listed by:
Jesse Landin TREC #637896 (210) 557-0825,
Redfin Corporation
Source: LERA MLS,MLS#: 1965884
Facts & features
Interior
Bedrooms & bathrooms
- Bedrooms: 3
- Bathrooms: 3
- Full bathrooms: 2
- 1/2 bathrooms: 1
Primary bedroom
- Features: Walk-In Closet(s), Full Bath
- Area: 210
- Dimensions: 15 x 14
Bedroom 2
- Area: 120
- Dimensions: 12 x 10
Bedroom 3
- Area: 140
- Dimensions: 14 x 10
Primary bathroom
- Features: Tub/Shower Separate, Double Vanity
- Area: 130
- Dimensions: 13 x 10
Dining room
- Area: 105
- Dimensions: 15 x 7
Family room
- Area: 182
- Dimensions: 14 x 13
Kitchen
- Area: 176
- Dimensions: 16 x 11
Living room
- Area: 308
- Dimensions: 22 x 14
Heating
- Central, Natural Gas
Cooling
- Ceiling Fan(s), Central Air, Zoned
Appliances
- Included: Self Cleaning Oven, Microwave, Dishwasher, Plumbed For Ice Maker, Vented Exhaust Fan, Electric Water Heater, Plumb for Water Softener, Electric Cooktop
- Laundry: Main Level, Laundry Room, Dryer Connection
Features
- Two Living Area, Liv/Din Combo, Kitchen Island, Walk-In Closet(s), Master Downstairs, Ceiling Fan(s), Chandelier, Solid Counter Tops, Programmable Thermostat
- Flooring: Carpet, Laminate
- Windows: Double Pane Windows, Low Emissivity Windows, Window Coverings
- Has basement: No
- Attic: 12"+ Attic Insulation
- Has fireplace: No
- Fireplace features: Not Applicable
Interior area
- Total interior livable area: 2,130 sqft
Video & virtual tour
Property
Parking
- Total spaces: 2
- Parking features: Two Car Garage, Attached, Garage Door Opener
- Attached garage spaces: 2
Features
- Levels: Two
- Stories: 2
- Patio & porch: Covered, Deck
- Exterior features: Sprinkler System, Rain Gutters
- Pool features: None, Community
- Fencing: Stone/Masonry Fence
Lot
- Size: 4,791 Square Feet
Details
- Parcel number: 550981022100
Construction
Type & style
- Home type: SingleFamily
- Property subtype: Single Family Residence
Materials
- Vinyl Siding, 2 Sides Masonry, Radiant Barrier
- Foundation: Slab
- Roof: Composition
Condition
- Pre-Owned
- New construction: No
- Year built: 2020
Utilities & green energy
- Utilities for property: City Garbage service
Green energy
- Water conservation: EF Irrigation Control
Community & HOA
Community
- Features: Playground, Jogging Trails, Bike Trails
- Security: Smoke Detector(s)
- Subdivision: Veramendi
HOA
- Has HOA: Yes
- HOA fee: $660 quarterly
- HOA name: VERAMENDI HOA
Location
- Region: New Braunfels
Financial & listing details
- Price per square foot: $183/sqft
- Tax assessed value: $392,038
- Annual tax amount: $7,000
- Price range: $390K - $390K
- Date on market: 5/29/2026
- Cumulative days on market: 78 days
- Listing terms: Conventional,FHA,VA Loan,Cash
- Road surface type: Paved
Estimated market value
$382,900
$364,000 - $402,000
$2,577/mo
Price history
| Date | Event | Price |
|---|---|---|
| 7/20/2026 | Price change | $389,998-2.5%$183/sqft |
Source:  LERA MLS #1965884 Report a problem LERA MLS #1965884 Report a problem | ||
| 5/29/2026 | Listed for sale | $399,998$188/sqft |
Source: LERA MLS #1965884 Report a problem | ||
Public tax history
| Year | Property taxes | Tax assessment |
|---|---|---|
| 2025 | $1,684 -36% | $392,038 -3.5% |
| 2024 | $2,633 -52.5% | $406,308 +10% |
| 2023 | $5,546 -16.8% | $369,522 +10% |
| 2022 | $6,666 -9.6% | $335,929 +10% |
| 2021 | $7,371 +1151.5% | $305,390 +754.2% |
| 2020 | $589 -48.4% | $35,750 -20.6% |
| 2019 | $1,141 | $45,000 |
Find assessor info on the county website
Monthly payment
Est. payment
Payment breakdown
Explore the cost of this home by adjusting the details. Changes won't be saved.Climate risks
Neighborhood: 78132
Nearby schools
GreatSchools rating
- 7/10Veramendi Elementary SchoolGrades: PK-5Distance: 0.2 mi
- 6/10Oakrun Middle SchoolGrades: 6-8Distance: 0.8 mi
- 7/10New Braunfels High SchoolGrades: 9-12Distance: 1.1 mi
Schools provided by the listing agent
- Elementary: Veramendi
- Middle: Oak Run
- High: New Braunfel
- District: New Braunfels
Source: LERA MLS. This data may not be complete. We recommend contacting the local school district to confirm school assignments for this home.
- $341,400-- bd2 ba1.7k sqft2051 Cowan Dr, New Braunfels, TX 78132Off Market
- $158,890-- bd2 ba1.7k sqft2051 Cowan Dr, New Braunfels, TX 78132Off Market
- $299,400-- bd2 ba1.4k sqft2059 Cowan Dr, New Braunfels, TX 78132Off Market
- $307,8003 bd2 ba1.3k sqft2047 Cowan Dr, New Braunfels, TX 78132Off Market
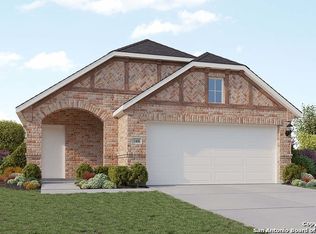
- $162,870-- bd2 ba1.3k sqft2047 Cowan Dr, New Braunfels, TX 78132Off Market
- $185,460-- bd3 ba1.8k sqft2063 Cowan Dr, New Braunfels, TX 78132Off Market
- $--3 bd3 ba1.8k sqft2063 Cowan Dr, New Braunfels, TX 78132Sold
- $393,3003 bd3 ba1.9k sqft2043 Cowan Dr, New Braunfels, TX 78132Off Market
A local agent can set up tours, give advice and negotiate with sellers.
Similar homes
- $459,9003 bd2 ba2.2k sqft469 Rosemellow St, New Braunfels, TX 78132For Sale

 MLS ID #1942683, Shane Hamilton TREC #558379, Keller Williams Heritage. LERA MLS
 - $469,7004 bd3 ba2.2k sqft1858 Nettletree, New Braunfels, TX 78132For Sale
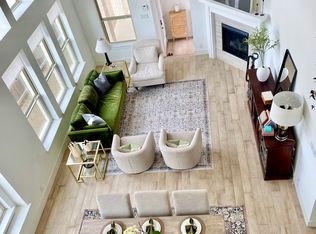 MLS ID #1939147, Jesus Meave TREC #701123, M Effect Realty. LERA MLS
 - $374,9993 bd2 ba1.7k sqft2217 Windswept, New Braunfels, TX 78132For Sale
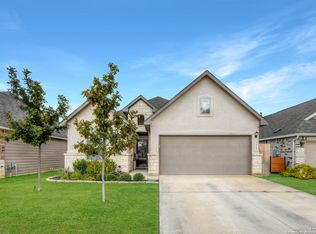 MLS ID #1923350, Julia Holt TREC #642397, BHHS Don Johnson REALTORS - NB. LERA MLS
 - $389,0003 bd2 ba1.5k sqft1520 W BRIDGE ST, New Braunfels, TX 78130For Sale
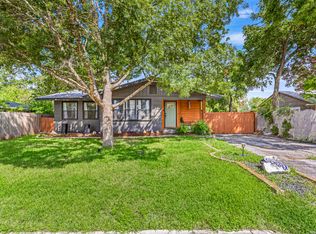 MLS ID #1992334, Adriaan Mangum TREC #825441, Real Broker, LLC. LERA MLS
 - $399,9993 bd2 ba1.8k sqft1250 HOLLYHOCK LN, New Braunfels, TX 78130For SaleMLS ID #1973173, Jodie Benhardt TREC #706868, Keller Williams Heritage. LERA MLS
- $330,0003 bd2 ba1.7k sqft788 San Luis, New Braunfels, TX 78132For SaleMLS ID #1971909, Ashlee Montgomery TREC #767989, Keller Williams Heritage. LERA MLS
- $524,0004 bd3 ba2.6k sqft2224 Sur Ave, New Braunfels, TX 78132For SaleMLS ID #1994051, Catherine Naiser TREC #534225, Keller Williams City-View. LERA MLS
- $395,0003 bd3 ba2k sqft415 Alexander Ave, New Braunfels, TX 78130Active
 MLS ID #606407, Christopher Marti, Keller Williams City-View. Central Texas MLS
 - $398,5003 bd2 ba1.9k sqft2926 Alster, New Braunfels, TX 78130For SaleMLS ID #1993359, Anna Almanza TREC #827678, Clark Realty & Associates,LLC. LERA MLS
- $440,0003 bd2 ba2k sqft1617 Craftsman, New Braunfels, TX 78132For SaleMLS ID #1964089, Audrey Ethridge TREC #555282, eXp Realty. LERA MLS
- $484,9004 bd3 ba2.4k sqft526 ORCHARD WAY, New Braunfels, TX 78132For SaleMLS ID #1998676, Kristen Smith TREC #697938, LPT Realty, LLC. LERA MLS
- $259,9993 bd3 ba1.9k sqft4167 Trail De Paris, New Braunfels, TX 78132For SaleMLS ID #1997921, Andrew Alderete TREC #657951, eXp Realty. LERA MLS
- $379,9004 bd2 ba2.1k sqft5003 VILLAGE PARK, Marion, TX 78124For SaleMLS ID #1996468, Angela Sky TREC #721225, Global Realty Group. LERA MLS
- $339,5003 bd2 ba1.9k sqft2128 Stonehaven, New Braunfels, TX 78130For SaleMLS ID #1964052, Erika Chapa TREC #687417, Redfin Corporation. LERA MLS
- $559,0003 bd2 ba2.2k sqft20 Laurel Trl, New Braunfels, TX 78130For SaleMLS ID #1992817, Aiyana Ramirez TREC #828371, Rodriguez Real Estate Group. LERA MLS
- $399,0003 bd3 ba1.9k sqft1528 Connie Drive, Canyon Lake, TX 78133For SaleMLS ID #1957561, Malina Bercher TREC #781687, Kuper Sotheby's Int'l Realty. LERA MLS
- $320,0003 bd2 ba1.7k sqft1640 Sunstone Cir, New Braunfels, TX 78130For SaleMLS ID #1990617, Stephen Baldwin TREC #570496, BHHS Don Johnson Realtors - CL. LERA MLS
- $310,0003 bd2 ba1.6k sqft2070 Shire Meadows, New Braunfels, TX 78130For SaleMLS ID #1991296, Angela Bradley TREC #678482, Texas Haus Collective. LERA MLS
- $330,0003 bd3 ba2.2k sqft355 Deer Crest Dr, New Braunfels, TX 78130For SaleMLS ID #2002459, Anna Ghalumian TREC #748831, Real Broker, LLC. LERA MLS
- $399,0003 bd2 ba1.6k sqft1207 Grand Pass, Canyon Lake, TX 78133For SaleMLS ID #1991308, Travis Stegall TREC #745526, La Paloma Realty. LERA MLS
