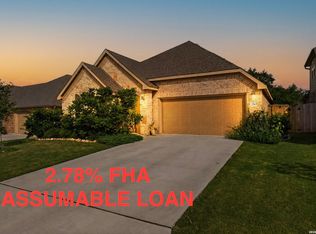
STUNNING SINGLE STORY!! A like-new single-story brick home ready for IMMEDIATE move-in! If you've been searching for a one-story that feels brand new without the construction wait, this is it. This gorgeous Sheldon floor plan by Pulte Homes showcases clean lines, soaring ceilings, abundant natural light, and upgraded wood-look tile flooring throughout. The chef's kitchen shines with white cabinetry, designer backsplash, quartz countertops, pantry, and an open-concept layout perfect for entertaining. A built-in office area and fantastic FLEX room provide the versatility today's buyers demand. The elegant primary suite features a beautiful bay window sitting area and a spa-inspired bath complete with double vanities, an overhead rainfall walk-in shower, and generous his-and-her walk-in closets. Additional upgrades include an EV charging station in the garage, gas water heater, full sprinkler system, water softener, and attached garage. Step outside to enjoy the covered porch and private fenced backyard-ideal for relaxing evenings and easy Texas living. Located in the highly sought-after Veramendi community with hiking trails, parks, playgrounds, and a resort-style pool, all just minutes from shopping, schools, downtown New Braunfels, and I-35 access. Single-story, modern, and truly move-in ready. SEE THIS ONE TODAY!
For sale
$459,900
469 Rosemellow St, New Braunfels, TX 78132
3beds
2,230sqft
:
Get pre-qualified$3,152/mo
Single Family Residence
Built in 2022
7,405 Square Feet Lot
$451,800 Zestimate®
$206/sqft
$55/mo HOA
What's special
Attached garageLike-new single-story brick homeAbundant natural lightQuartz countertopsGenerous his-and-her walk-in closetsFantastic flex roomSoaring ceilings
- 161 days |
- 162 |
- 9 |
Zillow last checked:
Listing updated:
Listed by:
Shane Hamilton TREC #558379 (210) 863-7628,
Keller Williams Heritage
Source: LERA MLS,MLS#: 1942683
Facts & features
Interior
Bedrooms & bathrooms
- Bedrooms: 3
- Bathrooms: 2
- Full bathrooms: 2
Primary bedroom
- Features: Split, Walk-In Closet(s), Multi-Closets, Ceiling Fan(s), Full Bath
- Area: 240
- Dimensions: 16 x 15
Bedroom 2
- Area: 132
- Dimensions: 12 x 11
Bedroom 3
- Area: 121
- Dimensions: 11 x 11
Primary bathroom
- Features: Shower Only, Double Vanity
- Area: 64
- Dimensions: 8 x 8
Family room
- Area: 256
- Dimensions: 16 x 16
Kitchen
- Area: 256
- Dimensions: 16 x 16
Living room
- Area: 216
- Dimensions: 18 x 12
Office
- Area: 30
- Dimensions: 6 x 5
Heating
- Central, 1 Unit, Natural Gas
Cooling
- Ceiling Fan(s), Central Air
Appliances
- Included: Cooktop, Built-In Oven, Self Cleaning Oven, Microwave, Gas Cooktop, Disposal, Dishwasher, Plumbed For Ice Maker, Water Softener Owned, Vented Exhaust Fan, Gas Water Heater
- Laundry: Main Level, Washer Hookup, Dryer Connection
Features
- Two Living Area, Liv/Din Combo, Eat-in Kitchen, Two Eating Areas, Kitchen Island, Breakfast Bar, Study/Library, Utility Room Inside, 1st Floor Lvl/No Steps, High Ceilings, Open Floorplan, High Speed Internet, Walk-In Closet(s), Master Downstairs, Ceiling Fan(s), Solid Counter Tops, Programmable Thermostat
- Flooring: Carpet, Ceramic Tile
- Windows: Double Pane Windows, Window Coverings
- Has basement: No
- Has fireplace: No
- Fireplace features: Not Applicable
Interior area
- Total interior livable area: 2,230 sqft
Property
Parking
- Total spaces: 2
- Parking features: Two Car Garage, Attached, Garage Door Opener
- Attached garage spaces: 2
Accessibility
- Accessibility features: Level Lot, Full Bath/Bed on 1st Flr, Stall Shower
Features
- Levels: One
- Stories: 1
- Patio & porch: Covered
- Exterior features: Sprinkler System
- Pool features: None, Community
- Fencing: Privacy
Lot
- Size: 7,405 Square Feet
- Features: Level, Curbs, Sidewalks, Streetlights, Fire Hydrant w/in 500'
Details
- Parcel number: 550981051400
Construction
Type & style
- Home type: SingleFamily
- Architectural style: Traditional
- Property subtype: Single Family Residence
Materials
- Brick, 4 Sides Masonry
- Foundation: Slab
- Roof: Composition
Condition
- Pre-Owned
- New construction: No
- Year built: 2022
Details
- Builder name: Pulte Homes
Utilities & green energy
- Electric: NBU
- Gas: Center Point
- Sewer: NBU, Sewer System
- Water: NBU, Water System
- Utilities for property: Cable Available, City Garbage service
Community & HOA
Community
- Features: Playground, Jogging Trails, Bike Trails
- Security: Smoke Detector(s), Security System Owned
- Subdivision: Veramendi
HOA
- Has HOA: Yes
- HOA fee: $165 quarterly
- HOA name: VERAMENDI
Location
- Region: New Braunfels
Financial & listing details
- Price per square foot: $206/sqft
- Tax assessed value: $454,720
- Annual tax amount: $9,918
- Price range: $459.9K - $459.9K
- Date on market: 2/19/2026
- Cumulative days on market: 162 days
- Listing terms: Conventional,FHA,VA Loan,TX Vet,Cash
- Road surface type: Paved
Estimated market value
$451,800
$429,000 - $474,000
$2,923/mo
Price history
| Date | Event | Price |
|---|---|---|
| 3/26/2026 | Price change | $459,900-2.1%$206/sqft |
Source:  LERA MLS #1942683 Report a problem LERA MLS #1942683 Report a problem | ||
| 2/19/2026 | Listed for sale | $469,900-10.5%$211/sqft |
Source: LERA MLS #1942683 Report a problem | ||
| 2/1/2023 | Listing removed | -- |
Source:  Unlock MLS #2863331 Report a problem Unlock MLS #2863331 Report a problem | ||
| 12/30/2022 | Price change | $524,900-2.8%$235/sqft |
Source: LERA MLS #1648308 Report a problem | ||
| 10/30/2022 | Listed for sale | $539,900+31.4%$242/sqft |
Source: LERA MLS #1648308 Report a problem | ||
| 12/9/2021 | Listing removed | -- |
Source:  Pulte Report a problem Pulte Report a problem | ||
| 12/3/2021 | Listed for sale | $410,990$184/sqft |
Source: Pulte Report a problem | ||
Public tax history
| Year | Property taxes | Tax assessment |
|---|---|---|
| 2025 | $3,723 -27.4% | $454,720 -8.3% |
| 2024 | $5,128 -49.3% | $495,648 +6% |
| 2023 | $10,121 +851.2% | $467,806 +575.3% |
| 2022 | $1,064 +50.2% | $69,270 +58.3% |
| 2021 | $709 | $43,750 |
Find assessor info on the county website
Monthly payment
Est. payment
Payment breakdown
Explore the cost of this home by adjusting the details. Changes won't be saved.Climate risks
Neighborhood: 78132
Nearby schools
GreatSchools rating
- 7/10Veramendi Elementary SchoolGrades: PK-5Distance: 0.4 mi
- 6/10Oakrun Middle SchoolGrades: 6-8Distance: 0.6 mi
- 7/10New Braunfels High SchoolGrades: 9-12Distance: 0.8 mi
Schools provided by the listing agent
- Elementary: Veramendi
- Middle: Oak Run
- High: New Braunfel
- District: New Braunfels
Source: LERA MLS. This data may not be complete. We recommend contacting the local school district to confirm school assignments for this home.
- $368,300-- bd2 ba1.6k sqft473 Rosemellow St, New Braunfels, TX 78132Off Market
- $106,5604 bd3 ba2 sqft465 Rosemellow St, New Braunfels, TX 78132Off Market
- $485,200-- bd3 ba2.5k sqft465 Rosemellow St, New Braunfels, TX 78132Off Market
- $528,400-- bd3 ba2.6k sqft477 Rosemellow St, New Braunfels, TX 78132Off Market
- $463,4367,405 Square Feet461 Rosemellow St, New Braunfels, TX 78132Off Market
- $543,4003 bd3 ba2.4k sqft2375 Twinwood, New Braunfels, TX 78132Off Market
- $505,5004 bd4 ba2.9k sqft2379 Twinwood, New Braunfels, TX 78132Off Market
- $467,1004 bd2 ba2.4k sqft2371 Twinwood, New Braunfels, TX 78132Off Market
A local agent can set up tours, give advice and negotiate with sellers.
Similar homes
- $435,0003 bd2 ba1.7k sqft2283 OAK RUN PKWY, New Braunfels, TX 78132For Sale
 MLS ID #2002088, Chelsea Evans TREC #749523, Real Broker, LLC. LERA MLS
 - $519,9003 bd2 ba2.3k sqft2262 Hoja, New Braunfels, TX 78132For Sale
 MLS ID #1994521, Morgan Keogh TREC #819521, Epique Realty LLC. LERA MLS
 - $469,7004 bd3 ba2.2k sqft1858 Nettletree, New Braunfels, TX 78132For Sale
 MLS ID #1939147, Jesus Meave TREC #701123, M Effect Realty. LERA MLS
 - $539,9003 bd3 ba2.6k sqft2224 Sur Ave, New Braunfels, TX 78132For Sale
 MLS ID #1994051, Catherine Naiser TREC #534225, Keller Williams City-View. LERA MLS
 - $389,9983 bd3 ba2.1k sqft2055 COWAN DR, New Braunfels, TX 78132For SaleMLS ID #1965884, Jesse Landin TREC #637896, Redfin Corporation. LERA MLS
- $399,9994 bd3 ba2.2k sqft383 ARBOR HLS, New Braunfels, TX 78130For SaleMLS ID #1968653, Abram Hernandez TREC #708559, Orchard Brokerage. LERA MLS
- $615,0004 bd3 ba2.7k sqft1307 YAUPON LOOP, New Braunfels, TX 78132For SaleMLS ID #1991382, Marisa Jackson TREC #662936, Compass RE Texas, LLC - SA. LERA MLS
- $329,0003 bd2 ba1.7k sqft1640 Sunstone Cir, New Braunfels, TX 78130For SaleMLS ID #1990617, Stephen Baldwin TREC #570496, BHHS Don Johnson Realtors - CL. LERA MLS
- $575,0003 bd3 ba2.3k sqft759 Arroyo Dorado, New Braunfels, TX 78130For SaleMLS ID #2003132, Michelle Carter TREC #663993, Keller Williams Heritage. LERA MLS
- $680,0003 bd3 ba2.8k sqft1218 Yaupon, New Braunfels, TX 78132For SaleMLS ID #1958139, Jessica Sosa TREC #786790, Stag & Stone Realty LLC. LERA MLS
- $325,0003 bd2 ba1.9k sqft721 Rain Dance, New Braunfels, TX 78130For SaleMLS ID #2001496, Collin Barr TREC #737824, eXp Realty. LERA MLS
- $399,0004 bd3 ba2.7k sqft508 Swift Move, Cibolo, TX 78108For Sale By Owner
- $564,9004 bd3 ba2.7k sqft1512 NEUMANN'S PT., New Braunfels, TX 78132For SaleMLS ID #1948351, Terre Collins TREC #542904, Century 21 River & Ridge. LERA MLS
- $440,0003 bd3 ba2.2k sqft31838 Acacia Vista, Bulverde, TX 78163For SaleMLS ID #1993333, Angelinda Medina-Balleza TREC #814118, Real Broker, LLC. LERA MLS
- $329,9003 bd2 ba1.8k sqft672 Ridgemeadow Dr, New Braunfels, TX 78130For SaleMLS ID #1971050, Jennifer Wilson TREC #566157, Redefining Home Real Estate Brokerage. LERA MLS
- $549,9004 bd3 ba2.5k sqft1693 Hidden Fox, New Braunfels, TX 78132For SaleMLS ID #1944587, Jeff Froboese TREC #652548, Premier Realty Group Platinum. LERA MLS
- $470,0005 bd2 ba2k sqft528 Dalton Cove, Cibolo, TX 78108For SaleMLS ID #1993698, Ricardo Gonzalez TREC #663626, Keller Williams Heritage. LERA MLS
- $449,9994 bd3 ba2.5k sqft1956 Creekview, Seguin, TX 78155For SaleMLS ID #1992083, Iris Gonzalez TREC #766872, Real Broker, LLC. LERA MLS
- $310,0003 bd2 ba1.6k sqft2070 Shire Meadows, New Braunfels, TX 78130For SaleMLS ID #1991296, Angela Bradley TREC #678482, Texas Haus Collective. LERA MLS
- $384,6104 bd3 ba2.6k sqft2984 Water Lotus, New Braunfels, TX 78130New ConstructionLERA MLS
