This beautifully crafted David Weekley home that offers 4 Bedrooms|3 Full Bathrooms situated on a Corner Lot with a large backyard that's thoughtfully positioned to create a greater sense of privacy-giving you room to enjoy morning coffee, weekend gatherings, or simply unwind outdoors. Inside, you'll find an open-concept layout that makes it easy to stay connected, whether you're making dinner in the designer kitchen, gathering around the large quartz island, or relaxing in the living room. The kitchen's contrasting cabinetry, tile backsplash, and matte black fixtures add a polished, contemporary feel. At the end of the day, your private Owner's Retreat offers a comfortable escape with a spa-inspired bath, dual vanities, and a generous walk-in closet. With 3 additional bedrooms plus a dedicated Office/Media Room. Use the 3rd bedroom that offers it's own private full bathroom as a guest room, or private MIL suite-whatever fits your needs today and in the future. You'll also appreciate the extended covered patio, and 3-car garage with plenty of room for vehicles, storage, hobbies, or recreational gear. And with an owned water softener already in place, one more important detail is taken care of. If you're looking for a home where you can spread out, enjoy your privacy, welcome guests, and make the space truly your own, this one is worth seeing.
For sale
$549,900
1693 Hidden Fox, New Braunfels, TX 78132
4beds
2,571sqft
Single Family Residence
Built in 2024
9,931 Square Feet Lot
$539,200 Zestimate®
$214/sqft
$50/mo HOA
What's special
Large backyardExtended covered patioCorner lotGenerous walk-in closetTile backsplashDesigner kitchenLarge quartz island
- 19 days
- 551
- 51
Likely to sell faster than
Zillow last checked:
Listing updated:
Listed by:
Laura Vincelette TREC #615856 (661) 917-0234,
Phillips & Associates Realty
Source: LERA MLS,MLS#: 2016668
Facts & features
Interior
Bedrooms & bathrooms
- Bedrooms: 4
- Bathrooms: 3
- Full bathrooms: 3
Primary bedroom
- Features: Walk-In Closet(s), Ceiling Fan(s)
- Area: 238
- Dimensions: 14 x 17
Bedroom 2
- Area: 130
- Dimensions: 10 x 13
Bedroom 3
- Area: 110
- Dimensions: 11 x 10
Bedroom 4
- Area: 120
- Dimensions: 12 x 10
Primary bathroom
- Features: Tub/Shower Separate
- Area: 208
- Dimensions: 16 x 13
Kitchen
- Area: 180
- Dimensions: 12 x 15
Living room
- Area: 196
- Dimensions: 14 x 14
Heating
- Central, Natural Gas
Cooling
- Central Air
Appliances
- Included: Built-In Oven, Microwave, Gas Cooktop, Disposal, Dishwasher, Water Softener Owned
- Laundry: Main Level, Laundry Room, Washer Hookup, Dryer Connection
Features
- One Living Area, Liv/Din Combo, Eat-in Kitchen, Kitchen Island, Pantry, Study/Library, Utility Room Inside, 1st Floor Lvl/No Steps, Open Floorplan, High Speed Internet, Walk-In Closet(s), Master Downstairs, Ceiling Fan(s), Chandelier, Solid Counter Tops
- Flooring: Carpet, Ceramic Tile
- Windows: Double Pane Windows, Window Coverings
- Has basement: No
- Has fireplace: No
- Fireplace features: Not Applicable
Interior area
- Total interior livable area: 2,571 sqft
Property
Parking
- Total spaces: 3
- Parking features: Three Car Garage, Garage Door Opener
- Garage spaces: 3
Accessibility
- Accessibility features: No Steps Down
Features
- Levels: One
- Stories: 1
- Patio & porch: Covered
- Pool features: None, Community
- Fencing: Privacy
Lot
- Size: 9,931 Square Feet
- Features: Corner Lot
Details
- Parcel number: 350471089500
Construction
Type & style
- Home type: SingleFamily
- Property subtype: Single Family Residence
Materials
- 4 Sides Masonry, Stone
- Foundation: Slab
- Roof: Composition
Condition
- Pre-Owned
- New construction: No
- Year built: 2024
Details
- Builder name: David Weekley Homes
Utilities & green energy
Green energy
- Indoor air quality: Integrated Pest Management
Community & HOA
Community
- Features: Clubhouse, Playground, Jogging Trails, BBQ/Grill
- Security: Prewired
- Subdivision: Meyer Ranch
HOA
- Has HOA: Yes
- HOA fee: $150 quarterly
- HOA name: MEYER RANCH
Location
- Region: New Braunfels
Financial & listing details
- Price per square foot: $214/sqft
- Tax assessed value: $571,980
- Annual tax amount: $14,012
- Price range: $549.9K - $549.9K
- Date on market: 9/15/2026
- Cumulative days on market: 205 days
- Listing terms: Conventional,FHA,VA Loan,TX Vet,Cash,Other
Estimated market value
$539,200
$512,000 - $566,000
$2,591/mo
Price history
| Date | Event | Price |
|---|---|---|
| 9/15/2026 | Listed for sale | $549,900$214/sqft |
Source:  LERA MLS #2016668 Report a problem LERA MLS #2016668 Report a problem | ||
| 9/1/2026 | Listing removed | $549,900$214/sqft |
Source: LERA MLS #1944587 Report a problem | ||
| 7/17/2026 | Price change | $549,900-1.8%$214/sqft |
Source: LERA MLS #1944587 Report a problem | ||
| 6/15/2026 | Price change | $559,900-0.9%$218/sqft |
Source: LERA MLS #1944587 Report a problem | ||
| 5/8/2026 | Price change | $564,900-0.9%$220/sqft |
Source: LERA MLS #1944587 Report a problem | ||
| 4/7/2026 | Price change | $569,900-0.7%$222/sqft |
Source: LERA MLS #1944587 Report a problem | ||
| 3/21/2026 | Price change | $573,900-0.2%$223/sqft |
Source: LERA MLS #1944587 Report a problem | ||
| 2/27/2026 | Listed for sale | $574,900+4.5%$224/sqft |
Source: LERA MLS #1944587 Report a problem | ||
| 1/14/2025 | Sold | -- |
Source:  Central Texas MLS #561636 Report a problem Central Texas MLS #561636 Report a problem | ||
| 12/15/2024 | Pending sale | $549,990+3.8%$214/sqft |
Source: LERA MLS #1807391 Report a problem | ||
| 11/3/2024 | Price change | $529,990-3.6%$206/sqft |
Source:  David Weekley Homes Report a problem David Weekley Homes Report a problem | ||
| 10/19/2024 | Price change | $549,990-3.6%$214/sqft |
Source: David Weekley Homes Report a problem | ||
| 7/26/2024 | Listed for sale | $570,448$222/sqft |
Source: David Weekley Homes Report a problem | ||
Public tax history
| Year | Property taxes | Tax assessment |
|---|---|---|
| 2025 | $11,215 +268% | $571,980 +354.9% |
| 2024 | $3,048 -0.7% | $125,740 |
| 2023 | $3,070 | $125,740 |
Find assessor info on the county website
Monthly payment
Est. payment
Payment breakdown
Explore the cost of this home by adjusting the details. Changes won't be saved.Climate risks
Neighborhood: 78132
Nearby schools
Schools provided by the listing agent
- Elementary: Bill Brown
- Middle: Smithson Valley
- High: Smithson Valley
- District: Comal
Source: LERA MLS. This data may not be complete. We recommend contacting the local school district to confirm school assignments for this home.

Similar homes
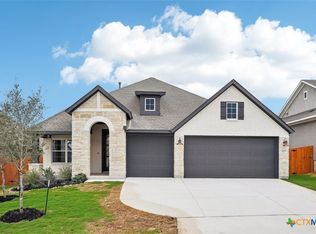
- $579,9004 bd4 ba3k sqft1216 MEYER PKWY, New Braunfels, TX 78132For Sale

 MLS ID #1972153, Kimberly Murillo-Armstrong TREC #787694, eXp Realty. LERA MLS
 - $595,0004 bd4 ba3.3k sqft323 Sugarcane, New Braunfels, TX 78132For Sale
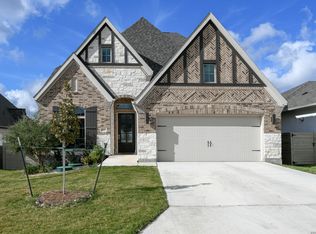 MLS ID #2021055, A David Marne TREC #460605, Half Priced Real Estate, Inc.. LERA MLS
 - $499,0003 bd3 ba2.2k sqft1420 Quarry Rock, New Braunfels, TX 78132For Sale
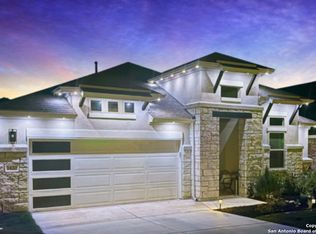 MLS ID #1915240, Lindsey Vitek TREC #780014, JLA Realty. LERA MLS
 - $495,0003 bd3 ba2.3k sqft1752 Heritage Maples, New Braunfels, TX 78132For Sale
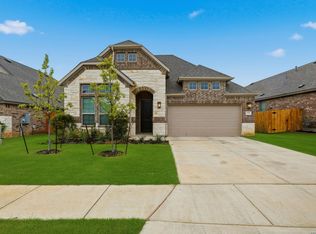 MLS ID #1992990, Shane Neal TREC #608871, eXp Realty. LERA MLS
 - $540,0004 bd3 ba3.1k sqft2182 Indigobush Dr, New Braunfels, TX 78132Active
 MLS ID #626222, Janet Sprayue, Magnolia Realty. Central Texas MLS
 - $670,0004 bd3 ba2.5k sqft412 Chinkapin, New Braunfels, TX 78132For SaleMLS ID #1996548, Charles Armstrong TREC #687513, Capital Ranch Sales, LLC. LERA MLS
- $535,0004 bd3 ba2.1k sqft1053 Cadogan Squire, San Antonio, TX 78260For SaleMLS ID #2021144, Crystal Woods TREC #709699, Real Broker, LLC. LERA MLS
- $479,0004 bd3 ba2.5k sqft355 BORCHERS BLVD, New Braunfels, TX 78132For SaleMLS ID #1959180, Bill Schlip TREC #524057, Vista View Realty. LERA MLS
- $509,0003 bd2 ba2.3k sqft2262 Hoja, New Braunfels, TX 78132For SaleMLS ID #1994521, Morgan Keogh TREC #819521, Epique Realty LLC. LERA MLS
- $529,0004 bd4 ba3.1k sqft31805 Acacia Vista, Bulverde, TX 78163For SaleMLS ID #1999700, Karolina Dudek TREC #775485, LPT Realty, LLC. LERA MLS
- $560,0004 bd4 ba3.6k sqft3163 DAISY MDW, New Braunfels, TX 78130For SaleMLS ID #2003901, Leslie Conyers III TREC #729046, Orchard Brokerage. LERA MLS
- $519,9144 bd3 ba2.5k sqft3167 IRON CYN, Bulverde, TX 78163For SaleMLS ID #1995187, Antonio VASQUEZ TREC #730086, HomeBuyerSchool.Com. LERA MLS
- $429,0003 bd3 ba3.2k sqft757 CANYON BND, Canyon Lake, TX 78133For SaleMLS ID #2013879, Jake Meottel TREC #827503, NB Elite Realty. LERA MLS
- $575,0004 bd4 ba3k sqft1418 CLELAND PL, San Antonio, TX 78260For SaleMLS ID #2006681, Jeremy Cobb TREC #721447, Magnolia Realty. LERA MLS
- $619,0004 bd3 ba2.7k sqft3814 Ox Eye Daisy, San Antonio, TX 78261For SaleMLS ID #2017390, Lynn Boyd TREC #428116, Phyllis Browning Company. LERA MLS
- $520,0003 bd3 ba2.2k sqft28963 Windlesham Way, San Antonio, TX 78260For SaleMLS ID #2016282, Monica Gulley TREC #784626, Guillory Real Estate Group. LERA MLS
- $599,9004 bd4 ba3.4k sqft1839 Weinnacht, New Braunfels, TX 78132For SaleMLS ID #2012265, Lisa Melvin TREC #717194, AXEN Realty. LERA MLS
- $539,0004 bd4 ba3.2k sqft317 VALIANT VLY, Cibolo, TX 78108For SaleMLS ID #2014467, Jonathan Davis TREC #695978, Hero First Real Estate, LLC. LERA MLS
