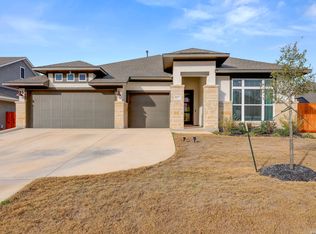
Experience Texas Hill Country living at its finest in the highly sought after Meyer Ranch Community. This stunning 4 bedroom, 3.5 bath, 1.5 story home, with a custom floor plan, solar panels (paid off) and painted in the beautiful color "Daphne Blue". Thoughtfully designed with everyday comfort and entertaining in mind, this home features an open-concept floor plan, spacious living areas, and a versatile upstairs "bonus room". The well-appointed kitchen serves as the heart of the home, seamlessly connecting to the dining and living spaces. The private primary suite offers a peaceful retreat, while generously sized secondary bedrooms provide ample space for family, guests or a home office. Step outside to enjoy the covered patio and backyard oasis, perfect for morning coffee, evening sunsets, and weekend gatherings. A spacious 3-car garage provides plenty of room for vehicles, storage, and hobbies. Nestled among the rolling hills of Meyer Ranch, residents enjoy resort-style amenities, including a community pool, fitness center, walking trails, parks, and breathtaking Hill Country views. Conveniently located between New Braunfels and San Antonio, this home offers the perfect balance of tranquility and accessibility. This exceptional property combines modern comfort, thoughtful design, and the sought-after Meyer Ranch lifestyle.
For sale
$599,900
1216 MEYER PKWY, New Braunfels, TX 78132
4beds
3,034sqft
Single Family Residence
Built in 2021
10,454 Square Feet Lot
$582,900 Zestimate®
$198/sqft
$67/mo HOA
What's special
- 78 days |
- 218 |
- 5 |
Zillow last checked:
Listing updated:
Listed by:
Kimberly Murillo-Armstrong TREC #787694 (210) 284-6112,
eXp Realty
Source: LERA MLS,MLS#: 1972153
Facts & features
Interior
Bedrooms & bathrooms
- Bedrooms: 4
- Bathrooms: 4
- Full bathrooms: 3
- 1/2 bathrooms: 1
Primary bedroom
- Features: Walk-In Closet(s), Ceiling Fan(s), Full Bath
- Area: 266
- Dimensions: 14 x 19
Bedroom 2
- Area: 252
- Dimensions: 18 x 14
Bedroom 3
- Area: 168
- Dimensions: 12 x 14
Bedroom 4
- Area: 496
- Dimensions: 31 x 16
Primary bathroom
- Features: Tub/Shower Separate, Double Vanity
- Area: 168
- Dimensions: 12 x 14
Kitchen
- Area: 357
- Dimensions: 17 x 21
Living room
- Area: 420
- Dimensions: 21 x 20
Heating
- Central, Natural Gas
Cooling
- Ceiling Fan(s), Two Central
Appliances
- Included: Cooktop, Built-In Oven, Self Cleaning Oven, Microwave, Range, Gas Cooktop, Disposal, Dishwasher, Plumbed For Ice Maker, Tankless Water Heater, ENERGY STAR Qualified Appliances
- Laundry: Main Level, Washer Hookup, Dryer Connection
Features
- One Living Area, Liv/Din Combo, Eat-in Kitchen, Kitchen Island, Study/Library, Game Room, Media Room, Utility Room Inside, Open Floorplan, High Speed Internet, Telephone, Walk-In Closet(s), Master Downstairs, Ceiling Fan(s), Chandelier, Programmable Thermostat
- Flooring: Ceramic Tile, Wood
- Windows: Double Pane Windows
- Has basement: No
- Attic: Partially Floored
- Has fireplace: No
- Fireplace features: Not Applicable
Interior area
- Total interior livable area: 3,034 sqft
Video & virtual tour
Property
Parking
- Total spaces: 3
- Parking features: Three Car Garage, Garage Door Opener
- Garage spaces: 3
Features
- Stories: 1.5
- Patio & porch: Patio, Covered
- Exterior features: Sprinkler System, Solar Panels
- Pool features: None, Community
- Fencing: Wrought Iron
Lot
- Size: 10,454 Square Feet
- Features: Curbs, Sidewalks, Streetlights
Details
- Parcel number: 350471001400
Construction
Type & style
- Home type: SingleFamily
- Architectural style: Texas Hill Country
- Property subtype: Single Family Residence
Materials
- Stone, Stucco
- Foundation: Slab
- Roof: Metal
Condition
- Pre-Owned
- New construction: No
- Year built: 2021
Details
- Builder name: JUELL CUSTOM HOMES
Utilities & green energy
- Electric: NBU
- Gas: TX NAT GAS
- Sewer: MUN OPS CENT, Sewer System
- Water: TX WTR CO
- Utilities for property: Cable Available, Private Garbage Service
Green energy
- Green verification: HERS Index Score, ENERGY STAR Certified Homes
- Water conservation: Water-Smart Landscaping
Community & HOA
Community
- Features: Clubhouse, Playground, Jogging Trails, BBQ/Grill, Cluster Mail Box, School Bus
- Security: Smoke Detector(s)
- Subdivision: Meyer Ranch
HOA
- Has HOA: Yes
- HOA fee: $200 quarterly
- HOA name: MEYER RANCH MASTER COMMUNITY HOA.
Location
- Region: New Braunfels
Financial & listing details
- Price per square foot: $198/sqft
- Tax assessed value: $596,970
- Annual tax amount: $10,443
- Price range: $599.9K - $599.9K
- Date on market: 6/3/2026
- Cumulative days on market: 79 days
- Listing terms: Conventional,FHA,VA Loan
- Road surface type: Paved
Estimated market value
$582,900
$554,000 - $612,000
$3,018/mo
Price history
| Date | Event | Price |
|---|---|---|
| 6/3/2026 | Listed for sale | $599,900$198/sqft |
Source:  LERA MLS #1972153 Report a problem LERA MLS #1972153 Report a problem | ||
Public tax history
| Year | Property taxes | Tax assessment |
|---|---|---|
| 2025 | $10,444 -1.4% | $596,970 +7.4% |
| 2024 | $10,596 -5.8% | $556,070 -2.3% |
| 2023 | $11,244 +229.9% | $568,870 +339.5% |
| 2022 | $3,408 +39.1% | $129,430 +45% |
| 2021 | $2,451 +62.6% | $89,280 +62.3% |
| 2020 | $1,508 -2.4% | $55,000 |
| 2019 | $1,544 | $55,000 |
Find assessor info on the county website
Monthly payment
Est. payment
Payment breakdown
Explore the cost of this home by adjusting the details. Changes won't be saved.Climate risks
Neighborhood: 78132
Nearby schools
GreatSchools rating
- 10/10Bill Brown Elementary SchoolGrades: PK-5Distance: 8.4 mi
- 9/10Smithson Valley Middle SchoolGrades: 6-8Distance: 4.7 mi
- 8/10Smithson Valley High SchoolGrades: 9-12Distance: 4.7 mi
Schools provided by the listing agent
- Elementary: Bill Brown
- Middle: Smithson Valley
- High: Smithson Valley
- District: Comal
Source: LERA MLS. This data may not be complete. We recommend contacting the local school district to confirm school assignments for this home.
- $466,900-- bd3 ba2.8k sqft1220 Meyer Pkwy, New Braunfels, TX 78132Off Market
- $459,000-- bd3 ba2.3k sqft1212 Meyer Pkwy, New Braunfels, TX 78132Off Market
- $349,500-- bd2 ba1.6k sqft1505 Spechts Rnch, New Braunfels, TX 78132Off Market
- $455,300-- bd3 ba2.3k sqft1224 Meyer Pkwy, New Braunfels, TX 78132Off Market
- $416,600-- bd3 ba2.1k sqft1208 Meyer Pkwy, New Braunfels, TX 78132Off Market
- $408,120-- bd2 ba1.6k sqft1504 Spechts Rnch, New Braunfels, TX 78132Off Market
- $375,0003 bd2 ba1.6k sqft1504 Spechts Ranch Rd, New Braunfels, TX 78132For Sale
- $371,300-- bd2 ba1.8k sqft1509 Spechts Rnch, New Braunfels, TX 78132Off Market
A local agent can set up tours, give advice and negotiate with sellers.
Similar homes
- $430,0003 bd3 ba2.4k sqft1526 Balcones Fault, New Braunfels, TX 78132For Sale

 MLS ID #1994890, Kennie Bender TREC #783412, MCP Realty. LERA MLS
 - $549,9004 bd3 ba2.5k sqft1693 Hidden Fox, New Braunfels, TX 78132For Sale
 MLS ID #1944587, Jeff Froboese TREC #652548, Premier Realty Group Platinum. LERA MLS
 - $440,0003 bd2 ba2k sqft1617 Craftsman, New Braunfels, TX 78132For Sale
 MLS ID #1964089, Audrey Ethridge TREC #555282, eXp Realty. LERA MLS
 - $889,0004 bd3 ba3.2k sqft1150 DIRETTO DR, New Braunfels, TX 78132For Sale
 MLS ID #1998011, Angela Walls TREC #477232, Century 21 River & Ridge. LERA MLS
 - $524,0004 bd3 ba2.6k sqft2224 Sur Ave, New Braunfels, TX 78132For SaleMLS ID #1994051, Catherine Naiser TREC #534225, Keller Williams City-View. LERA MLS
- $825,0004 bd4 ba2.9k sqft25867 LEWIS RANCH RD, New Braunfels, TX 78132For SaleMLS ID #1961320, Shila Egalite TREC #677835, Engel & Volkers San Antonio. LERA MLS
- $550,0004 bd3 ba2.4k sqft1102 Cadogan Squire, San Antonio, TX 78260For SaleMLS ID #125195, Jeff Smith. KVMLS
- $549,0003 bd2 ba2.2k sqft573 MOUNTAIN OAKS DR, Canyon Lake, TX 78133For SaleMLS ID #1964279, Kristy Jones TREC #788413, JB Goodwin, REALTORS. LERA MLS
- $529,0004 bd4 ba3.1k sqft31805 Acacia Vista, Bulverde, TX 78163For SaleMLS ID #1999700, Karolina Dudek TREC #775485, LPT Realty, LLC. LERA MLS
- $649,9004 bd3 ba2.5k sqft541 Saxet Trail, Spring Branch, TX 78070For SaleMLS ID #1998892, Kristen Schramme TREC #568432, Keller Williams Legacy. LERA MLS
- $649,5003 bd3 ba2.4k sqft156 GULL LN, Spring Branch, TX 78070For SaleMLS ID #1963235, Cheryl Carpenter-Bourgeois TREC #695906, LPT Realty, LLC. LERA MLS
- $569,5003 bd3 ba1.9k sqft1210 & 1230 PERSIMMON PASS, Fischer, TX 78623For SaleMLS ID #1991985, Angela Row TREC #779127, Keller Williams Heritage. LERA MLS
- $575,0004 bd4 ba3.1k sqft3335 HARVEST CRST, Marion, TX 78124For SaleMLS ID #1960829, Linda Mora TREC #676776, Compass RE Texas, LLC - SA. LERA MLS
- $724,9004 bd3 ba2.7k sqft971 Barbara Drive, New Braunfels, TX 78130For Sale
 MLS ID #178208, Frank E Baker, Keller Williams Heritage. HLMLS as distributed by MLS GRID
 - $598,0004 bd4 ba3.2k sqft39 Bighorn Canyon, San Antonio, TX 78258For SaleMLS ID #1960283, Olga Rojano TREC #530986, Vortex Realty. LERA MLS
- $619,9904 bd4 ba3.3k sqft5389 Hartley, Schertz, TX 78108For SaleMLS ID #1953593, Dayton Schrader TREC #312921, eXp Realty. LERA MLS
- $630,0004 bd4 ba3.7k sqft3635 Pinnacle, San Antonio, TX 78261For SaleMLS ID #1952576, Jessica Hernandez TREC #643589, San Antonio Portfolio KW RE. LERA MLS
- $799,9994 bd3 ba3.2k sqft212 Wentworth, Spring Branch, TX 78070For SaleMLS ID #2003635, Eddie Quintero TREC #713884, Century 21 Scott Myers, REALTORS. LERA MLS
- $565,0004 bd3 ba3.1k sqft1214 Willow Knoll, San Antonio, TX 78258For SaleMLS ID #2003727, Preslie Sovereign TREC #749156, Keller Williams Heritage. LERA MLS
- $635,5004 bd4 ba3.1k sqft2926 Blenheim, Bulverde, TX 78163For SaleMLS ID #1942178, Angela Bradley TREC #678482, Texas Haus Collective. LERA MLS
