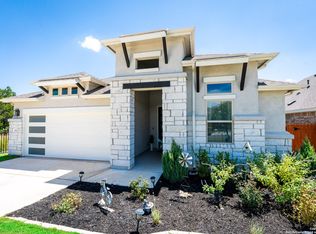
Beautifully maintained 3-bedroom, 2-bath home in Meyer Ranch with a study and upstairs game room - all bedrooms down for easy single-level living. Open floor plan ideal for entertaining. Built by Chesmar for quality and energy efficiency, featuring stone countertops, gas cooking, a kitchen island/bar, and an electric fireplace in the primary bedroom. Oversized garage with extra space, extended back patio, and a large front porch. Resort-style amenities include a fitness center, 3,000 sq. ft. pool, playground, firepit, event lawn, putting green, dog park, trails, the historic Heimer House, and monthly community events. Zoned to highly acclaimed Comal ISD school district.
For sale
Price cut: $9K (7/2)
$440,000
1617 Craftsman, New Braunfels, TX 78132
3beds
2,080sqft
:
Get pre-qualified$3,014/mo
Single Family Residence
Built in 2021
7,840 Square Feet Lot
$-- Zestimate®
$212/sqft
$50/mo HOA
What's special
Gas cookingExtended back patioLarge front porchUpstairs game roomStone countertops
- 82 days |
- 184 |
- 8 |
Zillow last checked:
Listing updated:
Listed by:
Audrey Ethridge TREC #555282 (210) 618-9425,
eXp Realty
Source: LERA MLS,MLS#: 1964089
Facts & features
Interior
Bedrooms & bathrooms
- Bedrooms: 3
- Bathrooms: 2
- Full bathrooms: 2
Primary bedroom
- Features: Walk-In Closet(s), Full Bath
- Area: 210
- Dimensions: 15 x 14
Bedroom 2
- Area: 99
- Dimensions: 11 x 9
Bedroom 3
- Area: 108
- Dimensions: 12 x 9
Primary bathroom
- Features: Shower Only, Separate Vanity
- Area: 48
- Dimensions: 8 x 6
Dining room
- Area: 96
- Dimensions: 12 x 8
Kitchen
- Area: 126
- Dimensions: 14 x 9
Living room
- Area: 255
- Dimensions: 17 x 15
Office
- Area: 99
- Dimensions: 11 x 9
Heating
- Central, Natural Gas
Cooling
- Central Air, Zoned
Appliances
- Included: Self Cleaning Oven, Microwave, Range, Gas Cooktop, Disposal, Dishwasher, Water Softener Owned, Vented Exhaust Fan, Electric Water Heater, Plumb for Water Softener
- Laundry: Main Level, Washer Hookup, Dryer Connection
Features
- Two Living Area, Liv/Din Combo, Eat-in Kitchen, Kitchen Island, Breakfast Bar, Pantry, Study/Library, Game Room, Utility Room Inside, Secondary Bedroom Down, 1st Floor Lvl/No Steps, High Ceilings, Open Floorplan, High Speed Internet, All Bedrooms Downstairs, Walk-In Closet(s), Master Downstairs, Ceiling Fan(s), Solid Counter Tops
- Flooring: Carpet, Ceramic Tile, Linoleum
- Windows: Double Pane Windows
- Has basement: No
- Number of fireplaces: 1
- Fireplace features: One, Mock Fireplace
Interior area
- Total interior livable area: 2,080 sqft
Video & virtual tour
Property
Parking
- Total spaces: 2
- Parking features: Two Car Garage, Oversized, Garage Door Opener, Open
- Garage spaces: 2
Features
- Levels: One
- Stories: 1
- Patio & porch: Patio, Covered
- Exterior features: Sprinkler System, Rain Gutters
- Pool features: None, Community
- Fencing: Privacy
Lot
- Size: 7,840 Square Feet
- Features: Sloped
Details
- Parcel number: 350471047400
Construction
Type & style
- Home type: SingleFamily
- Property subtype: Single Family Residence
Materials
- Brick, Siding
- Foundation: Slab
- Roof: Composition
Condition
- Pre-Owned
- New construction: No
- Year built: 2021
Details
- Builder name: Chesmar
Utilities & green energy
- Utilities for property: Cable Available, City Garbage service
Green energy
- Green verification: ENERGY STAR Certified Homes
Community & HOA
Community
- Features: Clubhouse, Playground, Jogging Trails, Bike Trails
- Security: Smoke Detector(s)
- Subdivision: Meyer Ranch
HOA
- Has HOA: Yes
- HOA fee: $150 quarterly
- HOA name: MEYER RANCH HOA
Location
- Region: New Braunfels
Financial & listing details
- Price per square foot: $212/sqft
- Tax assessed value: $436,480
- Annual tax amount: $10,692
- Price range: $440K - $440K
- Date on market: 5/5/2026
- Cumulative days on market: 83 days
- Listing terms: Conventional,FHA,VA Loan,Cash,VA Substitution,Assumable
Estimated market value
Not available
Estimated sales range
Not available
Not available
Price history
| Date | Event | Price |
|---|---|---|
| 7/2/2026 | Price change | $440,000-2%$212/sqft |
Source:  LERA MLS #1964089 Report a problem LERA MLS #1964089 Report a problem | ||
| 5/5/2026 | Listed for sale | $449,000+9%$216/sqft |
Source: LERA MLS #1964089 Report a problem | ||
| 3/28/2025 | Sold | -- |
Source: LERA MLS #1835166 Report a problem | ||
| 3/6/2025 | Pending sale | $411,890$198/sqft |
Source: LERA MLS #1835166 Report a problem | ||
| 3/2/2025 | Contingent | $411,890$198/sqft |
Source: LERA MLS #1835166 Report a problem | ||
| 1/16/2025 | Listed for sale | $411,890-10.2%$198/sqft |
Source: LERA MLS #1835166 Report a problem | ||
| 11/29/2022 | Sold | -- |
Source: LERA MLS #1605083 Report a problem | ||
| 5/16/2022 | Pending sale | $458,800$221/sqft |
Source: LERA MLS #1605083 Report a problem | ||
| 5/9/2022 | Listed for sale | $458,800$221/sqft |
Source: LERA MLS #1605083 Report a problem | ||
Public tax history
| Year | Property taxes | Tax assessment |
|---|---|---|
| 2025 | -- | $436,480 +1.3% |
| 2024 | $8,195 -23.9% | $431,080 -2.3% |
| 2023 | $10,767 +469.8% | $441,040 +514.6% |
| 2022 | $1,890 -2.9% | $71,760 +1.2% |
| 2021 | $1,946 | $70,880 |
Find assessor info on the county website
Monthly payment
Est. payment
Payment breakdown
Explore the cost of this home by adjusting the details. Changes won't be saved.Climate risks
Neighborhood: 78132
Nearby schools
GreatSchools rating
- 10/10Bill Brown Elementary SchoolGrades: PK-5Distance: 8.4 mi
- 9/10Smithson Valley Middle SchoolGrades: 6-8Distance: 4.6 mi
- 8/10Smithson Valley High SchoolGrades: 9-12Distance: 4.6 mi
Schools provided by the listing agent
- Elementary: Bill Brown
- Middle: Smithson Valley
- High: Smithson Valley
- District: Comal
Source: LERA MLS. This data may not be complete. We recommend contacting the local school district to confirm school assignments for this home.
- $461,100-- bd3 ba3.2k sqft1609 Craftsman, New Braunfels, TX 78132Off Market
- $483,1003 bd3 ba2.2k sqft1625 Craftsman, New Braunfels, TX 78132Off Market
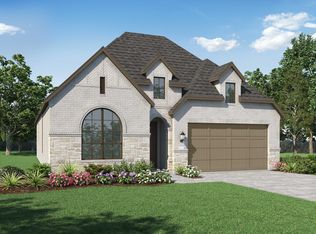
- $---- bd3 ba2.5k sqft1605 Craftsman, New Braunfels, TX 78132Sold
- $444,4004 bd2 ba2k sqft1629 Craftsman, New Braunfels, TX 78132Off Market
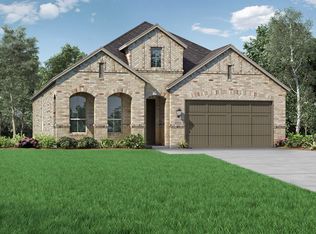
- $438,400-- bd2 ba2.3k sqft1517 Escarpment, New Braunfels, TX 78132Off Market
- $357,000-- bd2 ba1.7k sqft1612 Craftsman, New Braunfels, TX 78132Off Market
- $464,0004 bd2 ba2k sqft1633 Craftsman, New Braunfels, TX 78132Off Market
- $356,700-- bd2 ba1.8k sqft1608 Craftsman, New Braunfels, TX 78132Off Market
A local agent can set up tours, give advice and negotiate with sellers.
Similar homes
- $434,9003 bd2 ba2k sqft1425 Escarpment, New Braunfels, TX 78132For Sale
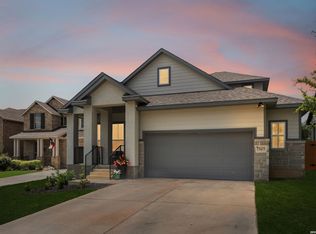
 MLS ID #1990927, Ashlee Montgomery TREC #767989, Keller Williams Heritage. LERA MLS
 - $457,0004 bd3 ba2.2k sqft1703 Dirndl, New Braunfels, TX 78132For Sale
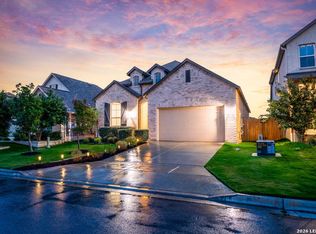 MLS ID #2001112, Matt Macho TREC #734711, Keller Williams Heritage. LERA MLS
 - $430,0003 bd3 ba2.4k sqft1526 Balcones Fault, New Braunfels, TX 78132For Sale
 MLS ID #1994890, Kennie Bender TREC #783412, MCP Realty. LERA MLS
 - $499,0003 bd3 ba2.2k sqft1420 Quarry Rock, New Braunfels, TX 78132For Sale
 MLS ID #1945749, Lindsey Vitek TREC #780014, JLA Realty. LERA MLS
 - $484,9004 bd3 ba2.4k sqft526 ORCHARD WAY, New Braunfels, TX 78132For SaleMLS ID #1998676, Kristen Smith TREC #697938, LPT Realty, LLC. LERA MLS
- $445,0004 bd3 ba2.4k sqft444 Whistlers Way, Spring Branch, TX 78070For SaleMLS ID #2002410, Kristy Williams TREC #835480, HOMEROCK REALTY. LERA MLS
- $549,9004 bd3 ba2.5k sqft1693 Hidden Fox, New Braunfels, TX 78132For SaleMLS ID #1944587, Jeff Froboese TREC #652548, Premier Realty Group Platinum. LERA MLS
- $449,9993 bd2 ba2.2k sqft3051 BLENHEIM PARK, Bulverde, TX 78163For SaleMLS ID #2003222, Emilie Hamby-Irvine TREC #497874, Texas Providence Real Estate, LLC. LERA MLS
- $489,0004 bd3 ba2k sqft310 Lets Roll Dr, Fischer, TX 78623Active
 MLS ID #4590316, Sky Pinkston, All City Real Estate Ltd. Co. Unlock MLS
 - $599,0004 bd3 ba2.7k sqft652 Vale Ct, New Braunfels, TX 78132For SaleMLS ID #1935902, Jessica Sosa TREC #786790, Stag & Stone Realty LLC. LERA MLS
- $464,9004 bd3 ba2.3k sqft31752 Meander Ln, Bulverde, TX 78163For SaleMLS ID #1969120, Victoria Westermann TREC #714413, SERHANT.. LERA MLS
- $415,0003 bd2 ba1.6k sqft1619 Scenic View Dr, Canyon Lake, TX 78133ActiveMLS ID #5065535, Amie Diehl, Keller Williams Realty. Unlock MLS
- $474,9005 bd4 ba2.9k sqft3005 charyn, New Braunfels, TX 78132For SaleMLS ID #1944987, Christina Olson-Brown TREC #468688, All City Real Estate Ltd. Co. LERA MLS
- $539,9003 bd3 ba2.6k sqft2224 Sur Ave, New Braunfels, TX 78132For SaleMLS ID #1994051, Catherine Naiser TREC #534225, Keller Williams City-View. LERA MLS
- $462,5003 bd3 ba2.3k sqft311 RHAPSODY RDG, Spring Branch, TX 78070For SaleMLS ID #1991459, Robyn Scharlach TREC #487366, Compass RE Texas, LLC - SA. LERA MLS
- $528,0004 bd3 ba2.7k sqft222 Sigel, New Braunfels, TX 78132For SaleMLS ID #1941178, Michelle Camargo TREC #648825, Black Label RE Advisors, LLC. LERA MLS
- $324,9903 bd2 ba1.5k sqft633 Jaboncillo, New Braunfels, TX 78132For SaleMLS ID #1969423, Cedric Akodokoun TREC #788296, Levi Rodgers Real Estate Group. LERA MLS
- $374,9993 bd2 ba1.7k sqft2217 Windswept, New Braunfels, TX 78132For SaleMLS ID #1923350, Julia Holt TREC #642397, BHHS Don Johnson REALTORS - NB. LERA MLS
- $399,0004 bd3 ba2.7k sqft508 Swift Move, Cibolo, TX 78108For Sale By Owner
- $475,0004 bd2 ba2.1k sqft3171 IRON CYN, Bulverde, TX 78163For SaleMLS ID #1998883, Grant Bowman TREC #681384, JB Goodwin, REALTORS. LERA MLS
