Nestled on a sprawling, oversized corner lot in the heart of the Texas Hill Country, this 2022-built gem in Deer Meadows perfectly balances modern sophistication with relaxed lakeside living. The "Bandera 3" floor plan by CR Phoenix Enterprises greets you with an airy, open-concept layout defined by high-end finishes, including durable wood-look ceramic tile, soaring ceilings with lots of natural light. The gourmet kitchen shines with 42-inch custom cabinetry, sleek granite countertops, and premium stainless steel appliances, flowing seamlessly into a bright living area designed for effortless entertaining. The primary suite serves as a private sanctuary with its split-bedroom design, featuring a double-vanity bath and a generous walk-in closet. Step outside to your private oasis, where the 0.4-acre grounds offer plenty of room to roam under a canopy of mature trees or relax under the expansive porch with a charming metal roof. The highlight of the backyard is the premium hot tub, perfectly positioned for stargazing or unwinding after a day at the lake. Side gate with paved area to park your boat or RV. Make this lovely home yours today.
For sale
Price cut: $10K (6/14)
$345,000
1885 Deer Run, Canyon Lake, TX 78133
3beds
1,581sqft
:
Get pre-qualified$2,349/mo
Single Family Residence
Built in 2022
0.4 Acres Lot
$341,400 Zestimate®
$218/sqft
$-- HOA
What's special
High-end finishesSleek granite countertopsGenerous walk-in closetPremium stainless steel appliancesSprawling oversized corner lotGourmet kitchenCanopy of mature trees
- 125 days |
- 236 |
- 34 |
Zillow last checked:
Listing updated:
Listed by:
Shawn Cunningham TREC #682150 (210) 849-5558,
Tallgrass Real Estate, LLC
Source: LERA MLS,MLS#: 1954007
Facts & features
Interior
Bedrooms & bathrooms
- Bedrooms: 3
- Bathrooms: 2
- Full bathrooms: 2
Primary bedroom
- Features: Walk-In Closet(s)
- Area: 55
- Dimensions: 5 x 11
Bedroom 2
- Area: 144
- Dimensions: 12 x 12
Bedroom 3
- Area: 144
- Dimensions: 12 x 12
Primary bathroom
- Features: Tub/Shower Combo
- Area: 80
- Dimensions: 10 x 8
Dining room
- Area: 100
- Dimensions: 10 x 10
Kitchen
- Area: 120
- Dimensions: 10 x 12
Living room
- Area: 304
- Dimensions: 19 x 16
Heating
- Central, Electric
Cooling
- Central Air
Appliances
- Included: Cooktop, Microwave, Disposal, Dishwasher, Plumbed For Ice Maker
- Laundry: Dryer Connection
Features
- One Living Area, Eat-in Kitchen, Two Eating Areas, Kitchen Island, Pantry, Utility Room Inside, 1st Floor Lvl/No Steps, High Ceilings, Open Floorplan, All Bedrooms Downstairs, Master Downstairs, Ceiling Fan(s), Solid Counter Tops, Custom Cabinets
- Flooring: Ceramic Tile
- Windows: Window Coverings
- Has basement: No
- Has fireplace: No
- Fireplace features: Not Applicable
Interior area
- Total interior livable area: 1,581 sqft
Property
Parking
- Parking features: None
Features
- Levels: One
- Stories: 1
- Has spa: Yes
- Spa features: Heated
Lot
- Size: 0.4 Acres
Details
- Parcel number: 160070016700
Construction
Type & style
- Home type: SingleFamily
- Architectural style: Contemporary,Colonial,Ranch,Traditional,Craftsman
- Property subtype: Single Family Residence
Materials
- Fiber Cement, 1 Side Masonry
- Foundation: Slab
- Roof: Composition
Condition
- Pre-Owned
- New construction: No
- Year built: 2022
Details
- Builder name: CR Phoenix Enterprises LL
Utilities & green energy
- Sewer: Septic
- Utilities for property: Private Garbage Service
Community & HOA
Community
- Features: None
- Security: Smoke Detector(s)
- Subdivision: Deer Meadows
Location
- Region: Canyon Lake
Financial & listing details
- Price per square foot: $218/sqft
- Tax assessed value: $414,950
- Annual tax amount: $1
- Price range: $345K - $345K
- Date on market: 4/1/2026
- Cumulative days on market: 128 days
- Listing terms: Conventional,FHA,VA Loan,Cash,Investors OK
Estimated market value
$341,400
$324,000 - $358,000
$2,122/mo
Price history
| Date | Event | Price |
|---|---|---|
| 6/14/2026 | Price change | $345,000-2.8%$218/sqft |
Source:  LERA MLS #1954007 Report a problem LERA MLS #1954007 Report a problem | ||
| 5/13/2026 | Price change | $355,000-2.7%$225/sqft |
Source: LERA MLS #1954007 Report a problem | ||
| 4/1/2026 | Listed for sale | $365,000+12.3%$231/sqft |
Source: LERA MLS #1954007 Report a problem | ||
| 10/21/2022 | Sold | -- |
Source:  Central Texas MLS #469917 Report a problem Central Texas MLS #469917 Report a problem | ||
| 8/22/2022 | Pending sale | $324,900$206/sqft |
Source: LERA MLS #1602268 Report a problem | ||
| 7/11/2022 | Listed for sale | $324,900$206/sqft |
Source: Central Texas MLS #469917 Report a problem | ||
| 4/30/2022 | Pending sale | $324,900$206/sqft |
Source: Central Texas MLS #469917 Report a problem | ||
| 4/30/2022 | Contingent | $324,900$206/sqft |
Source: LERA MLS #1602268 Report a problem | ||
| 4/27/2022 | Listed for sale | $324,900+1705%$206/sqft |
Source: Central Texas MLS #469917 Report a problem | ||
| 7/24/2018 | Listing removed | $18,000$11/sqft |
Source: Keller Williams Realty Heritage #1305071 Report a problem | ||
| 7/21/2018 | Listed for sale | $18,000+111.8%$11/sqft |
Source: Keller Williams Realty Heritage #1305071 Report a problem | ||
| 3/20/2014 | Listing removed | $8,500$5/sqft |
Source: Option 1 Real Estate #1018848 Report a problem | ||
| 12/20/2013 | Listed for sale | $8,500$5/sqft |
Source: Option 1 Real Estate #1018848 Report a problem | ||
Public tax history
| Year | Property taxes | Tax assessment |
|---|---|---|
| 2025 | $6,223 +3.3% | $414,950 +1.5% |
| 2024 | $6,025 -0.6% | $408,860 +0.6% |
| 2023 | $6,060 +448.5% | $406,350 +519.2% |
| 2022 | $1,105 +180% | $65,630 +198.6% |
| 2021 | $395 +20.3% | $21,980 +20% |
| 2020 | $328 +37.7% | $18,320 +42.9% |
| 2019 | $238 +51.5% | $12,820 +55.6% |
| 2018 | $157 | $8,240 -4.7% |
| 2017 | -- | $8,650 +10.5% |
| 2016 | $147 +0% | $7,830 |
| 2015 | $147 | $7,830 |
| 2014 | $147 | $7,830 +11.7% |
| 2013 | -- | $7,010 -13.2% |
| 2012 | -- | $8,080 |
| 2011 | -- | $8,080 +0.2% |
| 2010 | -- | $8,060 +3.7% |
| 2009 | -- | $7,770 |
| 2008 | -- | -- |
| 2007 | -- | -- |
| 2006 | -- | -- |
| 2005 | -- | -- |
| 2004 | -- | -- |
| 2003 | -- | -- |
| 2002 | -- | -- |
| 2001 | -- | -- |
| 2000 | -- | $5,170 |
Find assessor info on the county website
Monthly payment
Est. payment
Payment breakdown
Explore the cost of this home by adjusting the details. Changes won't be saved.Climate risks
Neighborhood: 78133
Nearby schools
GreatSchools rating
- 6/10Startzville Elementary SchoolGrades: PK-5Distance: 2.5 mi
- 8/10Mt Valley Middle SchoolGrades: 6-8Distance: 8.1 mi
- 7/10Canyon Lake High SchoolGrades: 9-12Distance: 7.5 mi
Schools provided by the listing agent
- Elementary: Startzville
- Middle: Mountain Valley
- High: Canyon Lake
- District: Comal
Source: LERA MLS. This data may not be complete. We recommend contacting the local school district to confirm school assignments for this home.
- $425,000-- bd3 ba2.2k sqft1907 Deer Run Pass, Canyon Lake, TX 78133Off Market
- $243,0003 bd2 ba1.8k sqft1867 Deer Run Pass, Canyon Lake, TX 78133Off Market
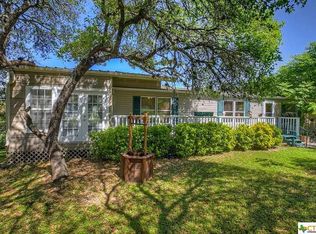
- $212,700-- bd-- ba2.4k sqft1931 Deer Run Pass, Canyon Lake, TX 78133Off Market
- $261,1003 bd2 ba1.9k sqft1775 Deer Run Pass, Canyon Lake, TX 78133Off Market
- $236,0003 bd2 ba2k sqft1064 Twin Deer Ln, Canyon Lake, TX 78133Off Market
- $212,500-- bd-- ba1.5k sqft1064 Twin Deer Ln, Canyon Lake, TX 78133Off Market
- $311,200-- bd2 ba1.4k sqft1046 Twin Deer Ln, Canyon Lake, TX 78133Off Market
- $269,6004 bd2 ba2.3k sqft1028 Twin Deer Ln, Canyon Lake, TX 78133Off Market
A local agent can set up tours, give advice and negotiate with sellers.
Similar homes
- $335,0003 bd2 ba1.4k sqft986 PARADISE DR, Canyon Lake, TX 78133For Sale
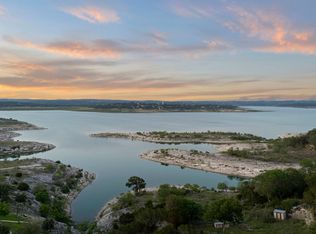
 MLS ID #1967705, Michael Lugo TREC #657886, eXp Realty. LERA MLS
 - $348,5003 bd3 ba2.3k sqft178 MARY ANN DR, Canyon Lake, TX 78133For Sale
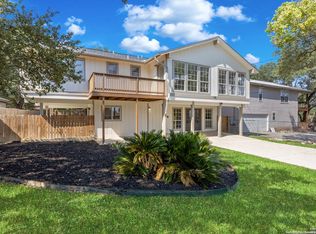 MLS ID #1957846, Lonna Atkinson TREC #475740, Lonna Properties LLC. LERA MLS
 - $390,0003 bd2 ba1.6k sqft570 Forest Crest, Canyon Lake, TX 78133For Sale
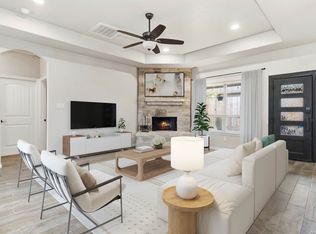 MLS ID #1947114, Kayle Hutchison TREC #661122, JB Goodwin, REALTORS. LERA MLS
 - $285,0003 bd2 ba1.3k sqft1547 Bonnyview Drive, Canyon Lake, TX 78133For Sale
 MLS ID #1869443, Sterling Williams TREC #682359, Real Broker, LLC. LERA MLS
 - $399,8883 bd3 ba1.9k sqft2061 Robin Hood, Canyon Lake, TX 78133For SaleMLS ID #1945750, Robin Grove TREC #716869, PIONEER REALTY PARTNERS, LLC. LERA MLS
- $415,0003 bd2 ba1.6k sqft1619 Scenic View Dr, Canyon Lake, TX 78133Active
 MLS ID #5065535, Amie Diehl, Keller Williams Realty. Unlock MLS
 - $303,0483 bd2 ba1.4k sqft1130 Greenhill Dr, Canyon Lake, TX 78133New ConstructionMLS ID #1957208, Genesis Ramos TREC #809105, Real Broker, LLC. LERA MLS
- $375,0003 bd2 ba2.2k sqft1287 Rotherman, Canyon Lake, TX 78133New ConstructionMLS ID #1964057, Fatima Barrera TREC #824196, Bray Real Estate Group- Dallas. LERA MLS
- $370,0003 bd2 ba1.3k sqft11631 Fm 32, Fischer, TX 78623ActiveMLS ID #9716525, Shelli Beck, Compass RE Texas, LLC. Unlock MLS
- $300,0003 bd2 ba1.4k sqft777 Research, Canyon Lake, TX 78133For SaleMLS ID #1954738, Melissa Marshall TREC #793741, Option One Real Estate. LERA MLS
- $515,0003 bd2 ba1.9k sqft190 Magnolia Mdw, Canyon Lake, TX 78133ActiveMLS ID #6359335, Gregg Klar, Keller Williams - Lake Travis. Unlock MLS
- $365,5003 bd2 ba1.2k sqft5030 SPRING BRANCH RD, Spring Branch, TX 78070For SaleMLS ID #1995496, Anthony Boelens TREC #658082, JPAR San Antonio. LERA MLS
- $429,0002 bd2 ba1.4k sqft197 SPRING MOUNTAIN DR, Canyon Lake, TX 78133New ConstructionMLS ID #1995646, Mark Phillips TREC #636392, Hill Country Flat Fee Realty. LERA MLS
- $459,0002 bd2 ba1.5k sqft1170 Grand Pass, Canyon Lake, TX 78133For SaleMLS ID #3049320, Michael Gonzales, Winhill Advisors - Kirby. HAR
- $324,9003 bd2 ba1.6k sqft31641 NIMBUS DR, Bulverde, TX 78163For SaleMLS ID #2001161, Karolina Dudek TREC #775485, LPT Realty, LLC. LERA MLS
- $340,0003 bd2 ba1.9k sqft953 Willowbrook, New Braunfels, TX 78130For SaleMLS ID #2003201, Nathan Koudouris TREC #782631, Keeping It Realty. LERA MLS
- $375,0004 bd3 ba1.9k sqft31677 FAR AWAY LN, Bulverde, TX 78163For SaleMLS ID #1990993, Aden Stiles TREC #699239, Keller Williams Heritage. LERA MLS
- $399,9003 bd2 ba1.6k sqft786 Deep Water Drive, Spring Branch, TX 78070For SaleMLS ID #1956659, Binkan Cinaroglu TREC #592614, Kuper Sotheby's Int'l Realty. LERA MLS
- $309,9903 bd2 ba1.3k sqft117 Lightning Bolt, Spring Branch, TX 78070ActiveMLS ID #2466180, Alina Ramirez, Realty of America, LLC. Unlock MLS
- $325,0003 bd2 ba1.7k sqft1640 Sunstone Cir, New Braunfels, TX 78130For SaleMLS ID #1990617, Stephen Baldwin TREC #570496, BHHS Don Johnson Realtors - CL. LERA MLS
