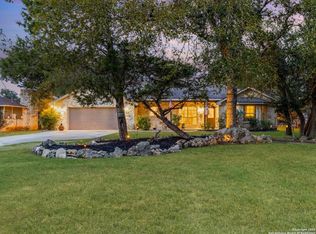
Updated Hill Country home on a wooded half-acre with access to the Guadalupe River. Set beneath mature oaks in Rivermont, 786 Deep Water offers the space and character buyers come to Spring Branch looking for, with a welcoming covered front porch, stone exterior and a detached two-car garage. Inside, the home has been thoughtfully updated with modern cabinetry, updated countertops, stainless steel appliances and refreshed lighting. The limestone fireplace anchors the living area, while the downstairs primary suite provides everyday convenience. Upstairs, two exceptionally spacious secondary bedrooms-each approximately 11' x 22'-offer flexibility well beyond the typical guest room, with room for home offices, play space, fitness areas or additional sitting areas. Outside, the half-acre lot offers mature trees, a fenced backyard and plenty of room to enjoy the Hill Country setting. The fully insulated detached garage provides additional flexibility for parking, storage, a workshop or hobby space. Rivermont residents enjoy access to multiple neighborhood amenities, including swimming pools, parks, trails, sports courts and more than 1,300 feet of Guadalupe River frontage. Located in the Smithson Valley school district with convenient access to Highway 281, Canyon Lake, Bulverde and the surrounding Hill Country.
Under contract
Price cut: $10K (8/6)
$389,900
786 Deep Water Drive, Spring Branch, TX 78070
3beds
1,672sqft
Single Family Residence
Built in 2008
0.51 Acres Lot
$387,100 Zestimate®
$233/sqft
$27/mo HOA
What's special
Limestone fireplaceDetached two-car garageFully insulated detached garageWooded half-acreRefreshed lightingUpdated countertopsStainless steel appliances
- 168 days
- 807
- 54
Zillow last checked:
Listing updated:
Listed by:
Binkan Cinaroglu TREC #592614 (210) 241-4550,
Kuper Sotheby's Int'l Realty
Source: LERA MLS,MLS#: 1956659
Facts & features
Interior
Bedrooms & bathrooms
- Bedrooms: 3
- Bathrooms: 2
- Full bathrooms: 2
Primary bedroom
- Features: Walk-In Closet(s), Ceiling Fan(s), Full Bath
- Area: 196
- Dimensions: 14 x 14
Bedroom 2
- Area: 242
- Dimensions: 11 x 22
Bedroom 3
- Area: 242
- Dimensions: 11 x 22
Primary bathroom
- Features: Shower Only, Single Vanity
- Area: 70
- Dimensions: 10 x 7
Kitchen
- Area: 110
- Dimensions: 11 x 10
Living room
- Area: 304
- Dimensions: 16 x 19
Heating
- Central, 1 Unit, Electric
Cooling
- Central Air
Appliances
- Included: Microwave, Range, Refrigerator, Disposal, Dishwasher
- Laundry: Laundry Closet, Washer Hookup, Dryer Connection
Features
- One Living Area, Liv/Din Combo, Open Floorplan, Walk-In Closet(s), Master Downstairs, Ceiling Fan(s), Solid Counter Tops
- Flooring: Wood, Painted/Stained
- Windows: Window Coverings
- Has basement: No
- Number of fireplaces: 1
- Fireplace features: Living Room
Interior area
- Total interior livable area: 1,672 sqft
Video & virtual tour
Property
Parking
- Total spaces: 2
- Parking features: Two Car Garage, Detached
- Garage spaces: 2
Features
- Levels: Two
- Stories: 2
- Patio & porch: Covered
- Pool features: None, Community
- Fencing: Chain Link
- Body of water: Guadalupe River
Lot
- Size: 0.51 Acres
- Features: 1/2-1 Acre, Wooded, Level
- Residential vegetation: Mature Trees, Partially Wooded, Mature Trees (ext feat)
Details
- Parcel number: 450790106000
Construction
Type & style
- Home type: SingleFamily
- Architectural style: Traditional,Texas Hill Country
- Property subtype: Single Family Residence
Materials
- Stone, Stone Veneer
- Foundation: Slab
- Roof: Composition
Condition
- Pre-Owned
- New construction: No
- Year built: 2008
Utilities & green energy
- Electric: PEC
- Sewer: Septic, Aerobic Septic
- Water: Private Well
Community & HOA
Community
- Features: Waterfront Access, Tennis Court(s), Playground, BBQ/Grill, Lake/River Park
- Subdivision: Rivermont
HOA
- Has HOA: Yes
- HOA fee: $327 annually
- HOA name: RIVERMONT POA
Location
- Region: Spring Branch
Financial & listing details
- Price per square foot: $233/sqft
- Tax assessed value: $364,180
- Annual tax amount: $5,561
- Price range: $389.9K - $389.9K
- Date on market: 4/9/2026
- Cumulative days on market: 204 days
- Listing terms: Conventional,FHA,VA Loan,Cash
- Road surface type: Paved
Estimated market value
$387,100
$368,000 - $406,000
$2,347/mo
Price history
| Date | Event | Price |
|---|---|---|
| 9/22/2026 | Contingent | $389,900$233/sqft |
Source:  LERA MLS #1956659 Report a problem LERA MLS #1956659 Report a problem | ||
| 8/6/2026 | Price change | $389,900-2.5%$233/sqft |
Source: LERA MLS #1956659 Report a problem | ||
| 7/9/2026 | Listed for sale | $399,900$239/sqft |
Source: LERA MLS #1956659 Report a problem | ||
| 7/8/2026 | Contingent | $399,900$239/sqft |
Source: LERA MLS #1956659 Report a problem | ||
| 6/5/2026 | Price change | $399,900-3.6%$239/sqft |
Source: LERA MLS #1956659 Report a problem | ||
| 4/9/2026 | Listed for sale | $415,000$248/sqft |
Source: LERA MLS #1956659 Report a problem | ||
| 3/2/2026 | Listing removed | $415,000$248/sqft |
Source: LERA MLS #1936800 Report a problem | ||
| 1/26/2026 | Listed for sale | $415,000+6.7%$248/sqft |
Source: LERA MLS #1936800 Report a problem | ||
| 4/22/2025 | Sold | -- |
Source: LERA MLS #1834844 Report a problem | ||
| 3/21/2025 | Pending sale | $389,000$233/sqft |
Source: LERA MLS #1834844 Report a problem | ||
| 3/12/2025 | Contingent | $389,000$233/sqft |
Source: LERA MLS #1834844 Report a problem | ||
| 2/12/2025 | Price change | $389,000-2.8%$233/sqft |
Source: LERA MLS #1834844 Report a problem | ||
| 1/16/2025 | Listed for sale | $400,000+0.3%$239/sqft |
Source: LERA MLS #1834844 Report a problem | ||
| 9/26/2024 | Listing removed | $399,000-0.2%$239/sqft |
Source: LERA MLS #1762397 Report a problem | ||
| 7/12/2024 | Price change | $399,900-4.6%$239/sqft |
Source: LERA MLS #1762397 Report a problem | ||
| 5/23/2024 | Price change | $419,000-2.3%$251/sqft |
Source: LERA MLS #1762397 Report a problem | ||
| 3/28/2024 | Listed for sale | $429,000+71.6%$257/sqft |
Source: LERA MLS #1762397 Report a problem | ||
| 11/1/2018 | Sold | -- |
Source: LERA MLS #1333343 Report a problem | ||
| 8/17/2018 | Listed for sale | $250,000$150/sqft |
Source: Keller Williams Heritage #1333343 Report a problem | ||
| 8/13/2018 | Pending sale | $250,000$150/sqft |
Source: Owner Report a problem | ||
| 8/6/2018 | Listed for sale | $250,000$150/sqft |
Source: Owner Report a problem | ||
| 4/26/2016 | Listing removed | $1,800-2.7%$1/sqft |
Source: Owner Report a problem | ||
| 2/24/2016 | Price change | $1,850-2.4%$1/sqft |
Source: Owner Report a problem | ||
| 1/26/2016 | Price change | $1,895+2.4%$1/sqft |
Source: Owner Report a problem | ||
| 1/20/2016 | Listed for rent | $1,850$1/sqft |
Source: Owner Report a problem | ||
| 4/25/2013 | Sold | -- |
Source: LERA MLS #967768 Report a problem | ||
Public tax history
| Year | Property taxes | Tax assessment |
|---|---|---|
| 2025 | $3,864 -22.5% | $364,180 +8.7% |
| 2024 | $4,982 -10.1% | $334,880 -9.7% |
| 2023 | $5,540 -2.4% | $370,872 +10.5% |
| 2022 | $5,673 +52.5% | $335,750 +61.1% |
| 2021 | $3,721 +2.9% | $208,350 +2.6% |
| 2020 | $3,617 -5.1% | $203,030 -1.3% |
| 2019 | $3,811 +4.5% | $205,701 +7.1% |
| 2018 | $3,647 | $192,140 -3.3% |
| 2017 | -- | $198,740 +3.4% |
| 2016 | $2,594 +3.8% | $192,190 +4% |
| 2015 | $2,499 | $184,740 +4.4% |
| 2014 | $2,499 | $176,910 +8% |
| 2013 | -- | $163,770 +4.4% |
| 2012 | -- | $156,930 -10.2% |
| 2011 | -- | $174,760 -3.5% |
| 2010 | -- | $181,010 +1.1% |
| 2009 | -- | $179,080 |
| 2003 | -- | -- |
| 2002 | -- | -- |
| 2001 | -- | -- |
| 2000 | -- | $3,300 |
Find assessor info on the county website
Monthly payment
Est. payment
Payment breakdown
Explore the cost of this home by adjusting the details. Changes won't be saved.Climate risks
Neighborhood: 78070
Nearby schools
Schools provided by the listing agent
- Elementary: Arlon Seay
- Middle: Spring Branch
- High: Smithson Valley
- District: Comal
Source: LERA MLS. This data may not be complete. We recommend contacting the local school district to confirm school assignments for this home.
Similar homes
- $349,9003 bd2 ba1.2k sqft5030 SPRING BRANCH RD, Spring Branch, TX 78070For Sale

 MLS ID #1995496, Anthony Boelens TREC #658082, JPAR San Antonio. LERA MLS
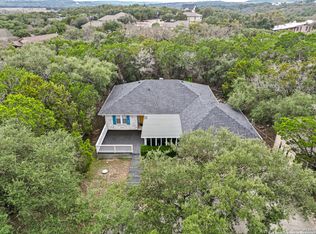
 - $450,0004 bd2 ba2.1k sqft604 Guadalupe Dr, Spring Branch, TX 78070For Sale
 MLS ID #1895050, Janet Wingrove TREC #567041, Keller Williams Heritage. LERA MLS
 - $365,0003 bd2 ba1.5k sqft351 Line Camp Loop, Spring Branch, TX 78070For Sale
 MLS ID #49649513, Barbara Ferrari, Central Metro Realty. HAR
 - $355,0003 bd2 ba1.5k sqft162 CANYON VW, Spring Branch, TX 78070For Sale
 MLS ID #2013152, John Wilkins TREC #613593, Redbird Realty LLC. LERA MLS
 - $429,9954 bd2 ba2.3k sqft1265 BOB WHITE DR, Spring Branch, TX 78070For SaleMLS ID #1973577, Matthew Lewis TREC #678850, Madrone Realty. LERA MLS
- $409,0003 bd3 ba2.2k sqft115 Towering Vista, Boerne, TX 78006For SaleMLS ID #2013060, Cathleen Heshmat TREC #516709, Keller Williams Heritage. LERA MLS
- $569,9993 bd2 ba1.9k sqft819 Flightline, Spring Branch, TX 78070For SaleMLS ID #1963313, Bobby McBee TREC #682267, Real Broker, LLC. LERA MLS
- $569,9503 bd3 ba2.2k sqft913 Long Mdw, Spring Branch, TX 78070For SaleMLS ID #1950184, Elizabeth Giguere TREC #741456, Resi Realty, LLC. LERA MLS
- $394,0003 bd3 ba1.8k sqft175 Lorne Rd, Canyon Lake, TX 78133For SaleMLS ID #2008361, Shane Neal TREC #608871, eXp Realty. LERA MLS
- $399,0003 bd2 ba1.6k sqft1207 Grand Pass, Canyon Lake, TX 78133For SaleMLS ID #1991308, Travis Stegall TREC #745526, La Paloma Realty. LERA MLS
- $399,9003 bd3 ba2.2k sqft1299 OAKRIDGE DR, Blanco, TX 78606For SaleMLS ID #2013717, Mindy Romero TREC #739177, Central Metro Realty. LERA MLS
- $414,0003 bd2 ba1.5k sqft204 Bogi Street, Canyon Lake, TX 78133For SaleMLS ID #1991842, Angela Row TREC #779127, Keller Williams Heritage. LERA MLS
- $224,9003 bd2 ba1.3k sqft473 HIGH DR, Spring Branch, TX 78070For SaleMLS ID #2005896, Tomaline Johnson TREC #564846, JB Goodwin, REALTORS. LERA MLS
- $345,0003 bd2 ba1.5k sqft1885 Deer Run, Canyon Lake, TX 78133For SaleMLS ID #1954007, Shawn Cunningham TREC #682150, Tallgrass Real Estate, LLC. LERA MLS
- $379,0003 bd3 ba1.9k sqft1528 Connie Drive, Canyon Lake, TX 78133For SaleMLS ID #1957561, Malina Bercher TREC #781687, Kuper Sotheby's Int'l Realty. LERA MLS
- $399,0003 bd3 ba1.9k sqft3484 Lakeview Dr, Canyon Lake, TX 78133For SaleMLS ID #1990854, Gene Bargas TREC #577038, Orchard Brokerage. LERA MLS
- $439,9004 bd2 ba1.8k sqft28028 BONN MOUNTAIN ST, San Antonio, TX 78260For SaleMLS ID #2003525, Kyle Lancaster TREC #736711, SaleWerx San Antonio. LERA MLS
- $440,0003 bd3 ba1.9k sqft740 DEER CROSS LN, San Antonio, TX 78260For SaleMLS ID #2002466, Tori Vendola TREC #564515, Reliance Residential Realty -. LERA MLS
- $253,0003 bd2 ba1.2k sqft639 RIMROCK CV, Spring Branch, TX 78070For SaleMLS ID #2007155, Jeffrey Robillard TREC #687855, Newfound Real Estate. LERA MLS
- $270,0003 bd2 ba1.2k sqft111 Alpine Ct, Spring Branch, TX 78070For SaleMLS ID #1970796, Ashley Raymond TREC #687710, Central Metro Realty. LERA MLS
