Experience Hill Country living in the Cypress Cove community. This 3 bedroom, 2 bath home is positioned on three combined lots totaling over half an acre, offering a rare sense of privacy with greenbelt views and a quiet cul-de-sac setting. The home features 1,543 square feet of thoughtfully designed living space, highlighted by vaulted ceilings, an open-concept living and dining area, and a stone-accented kitchen with a generous breakfast bar. A finished sunroom adds flexible living space ideal for relaxin
For sale
$355,000
162 CANYON VW, Spring Branch, TX 78070
3beds
1,543sqft
Single Family Residence
Built in 2000
0.58 Acres Lot
$347,400 Zestimate®
$230/sqft
$6/mo HOA
What's special
Greenbelt viewsVaulted ceilingsQuiet cul-de-sac settingGenerous breakfast barStone-accented kitchen
- 32 days
- 590
- 44
Likely to sell faster than
Zillow last checked:
Listing updated:
Listed by:
John Wilkins TREC #613593 (210) 591-9414,
Redbird Realty LLC
Source: LERA MLS,MLS#: 2013152
Facts & features
Interior
Bedrooms & bathrooms
- Bedrooms: 3
- Bathrooms: 2
- Full bathrooms: 2
Primary bedroom
- Features: Walk-In Closet(s), Full Bath
- Area: 182
- Dimensions: 13 x 14
Bedroom 2
- Area: 120
- Dimensions: 12 x 10
Bedroom 3
- Area: 120
- Dimensions: 12 x 10
Primary bathroom
- Features: Shower Only, Double Vanity
- Area: 182
- Dimensions: 13 x 14
Dining room
- Area: 240
- Dimensions: 15 x 16
Family room
- Area: 224
- Dimensions: 14 x 16
Kitchen
- Area: 195
- Dimensions: 13 x 15
Living room
- Area: 320
- Dimensions: 20 x 16
Heating
- Central, Electric
Cooling
- Ceiling Fan(s), Central Air, Wall/Window Unit(s)
Appliances
- Included: Washer, Microwave, Range, Disposal, Plumbed For Ice Maker, Vented Exhaust Fan, Electric Water Heater, Plumb for Water Softener, ENERGY STAR Qualified Appliances
- Laundry: In Garage, Dryer Connection
Features
- Two Living Area, Liv/Din Combo, Eat-in Kitchen, Kitchen Island, Breakfast Bar, Pantry, High Ceilings, Open Floorplan, High Speed Internet, Telephone, Walk-In Closet(s), Chandelier
- Flooring: Carpet, Saltillo Tile, Laminate
- Windows: Double Pane Windows, Window Coverings
- Has basement: No
- Attic: Pull Down Stairs
- Has fireplace: No
- Fireplace features: Not Applicable
Interior area
- Total interior livable area: 1,543 sqft
Video & virtual tour
Property
Parking
- Total spaces: 2
- Parking features: Two Car Garage, Circular Driveway
- Garage spaces: 2
- Has uncovered spaces: Yes
Features
- Levels: One
- Stories: 1
- Patio & porch: Covered, Deck
- Exterior features: Rain Gutters
- Pool features: None, Community
- Fencing: Wire
- Body of water: Canyon Lake,Guadalupe River
Lot
- Size: 0.58 Acres
- Features: Cul-De-Sac, Greenbelt, 1/2-1 Acre, Fire Hydrant w/in 500'
- Residential vegetation: Mature Trees, Partially Wooded, Mature Trees (ext feat)
Details
- Parcel number: 150325438000
Construction
Type & style
- Home type: SingleFamily
- Property subtype: Single Family Residence
Materials
- Brick, 3 Sides Masonry, Siding, Fiber Cement
- Foundation: Slab
- Roof: Composition
Condition
- Pre-Owned
- New construction: No
- Year built: 2000
Utilities & green energy
- Electric: Pedernales
- Sewer: Aerobic Septic
- Water: Cypress Cove, Co-op Water
Community & HOA
Community
- Features: Waterfront Access, Tennis Court(s), Clubhouse, Playground, Basketball Court, Boat Ramp
- Security: Smoke Detector(s), Prewired
- Subdivision: Cypress Cove Comal
HOA
- Has HOA: Yes
- HOA fee: $72 annually
- HOA name: CYPRESS COVE MAINTENANCE ASSOCIATION
Location
- Region: Spring Branch
Financial & listing details
- Price per square foot: $230/sqft
- Tax assessed value: $340,880
- Annual tax amount: $5,205
- Price range: $355K - $355K
- Date on market: 9/1/2026
- Cumulative days on market: 271 days
- Listing terms: Conventional,FHA,VA Loan,Cash,USDA Loan
- Road surface type: Paved
Estimated market value
$347,400
$330,000 - $365,000
$2,295/mo
Price history
| Date | Event | Price |
|---|---|---|
| 9/1/2026 | Listed for sale | $355,000$230/sqft |
Source:  LERA MLS #2013152 Report a problem LERA MLS #2013152 Report a problem | ||
| 9/1/2026 | Listing removed | $355,000$230/sqft |
Source: LERA MLS #1931422 Report a problem | ||
| 6/25/2026 | Price change | $355,000-1.4%$230/sqft |
Source: LERA MLS #1931422 Report a problem | ||
| 5/18/2026 | Price change | $360,000-1.4%$233/sqft |
Source: LERA MLS #1931422 Report a problem | ||
| 5/5/2026 | Price change | $365,000-1.1%$237/sqft |
Source: LERA MLS #1931422 Report a problem | ||
| 4/14/2026 | Price change | $369,000-4.2%$239/sqft |
Source: LERA MLS #1931422 Report a problem | ||
| 1/5/2026 | Listed for sale | $385,000+2.7%$250/sqft |
Source: LERA MLS #1931422 Report a problem | ||
| 3/28/2023 | Sold | -- |
Source: LERA MLS #1659929 Report a problem | ||
| 3/2/2023 | Pending sale | $374,990$243/sqft |
Source: LERA MLS #1659929 Report a problem | ||
| 2/22/2023 | Contingent | $374,990$243/sqft |
Source: LERA MLS #1659929 Report a problem | ||
| 2/2/2023 | Listed for sale | $374,990$243/sqft |
Source: LERA MLS #1659929 Report a problem | ||
| 8/25/2006 | Sold | -- |
Source: LERA MLS #587749 Report a problem | ||
Public tax history
| Year | Property taxes | Tax assessment |
|---|---|---|
| 2025 | $5,205 +3.4% | $340,880 +0.7% |
| 2024 | $5,036 | $338,460 -4% |
| 2023 | -- | $352,600 +4% |
| 2022 | $5,731 +57.7% | $339,195 +66.7% |
| 2021 | $3,634 -2% | $203,450 -2.2% |
| 2020 | $3,707 +12.3% | $208,100 +16.8% |
| 2019 | $3,302 +9.7% | $178,230 +12.3% |
| 2018 | $3,012 | $158,680 -7.2% |
| 2017 | -- | $170,960 +11.9% |
| 2016 | $1,076 -4.3% | $152,800 +4.2% |
| 2015 | $1,125 | $146,640 +5.7% |
| 2014 | $1,125 | $138,720 +15.3% |
| 2013 | -- | $120,330 +1.4% |
| 2012 | -- | $118,700 +10.1% |
| 2011 | -- | $107,790 -25.7% |
| 2010 | -- | $145,110 +7.5% |
| 2009 | -- | $134,990 |
| 2008 | -- | -- |
| 2007 | -- | -- |
| 2006 | -- | -- |
| 2005 | -- | -- |
| 2004 | -- | -- |
| 2003 | -- | -- |
| 2002 | -- | -- |
| 2001 | -- | -- |
| 2000 | -- | $3,770 |
Find assessor info on the county website
Monthly payment
Est. payment
Payment breakdown
Explore the cost of this home by adjusting the details. Changes won't be saved.Climate risks
Neighborhood: 78070
Nearby schools
Schools provided by the listing agent
- Elementary: Comal
- Middle: Smithson Valley
- High: Canyon Lake
- District: Comal
Source: LERA MLS. This data may not be complete. We recommend contacting the local school district to confirm school assignments for this home.

Similar homes
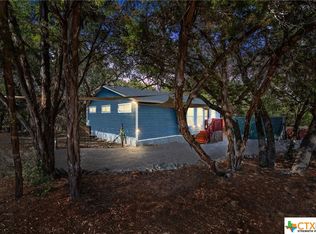
- $400,0003 bd3 ba1.9k sqft1620 Point Vw, Spring Branch, TX 78070For Sale
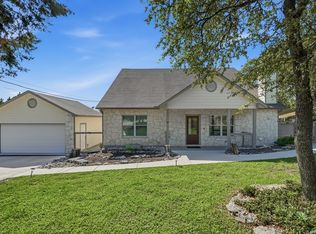
 MLS ID #2020523, Maria Gonzalez TREC #715995, San Antonio Elite Realty. LERA MLS
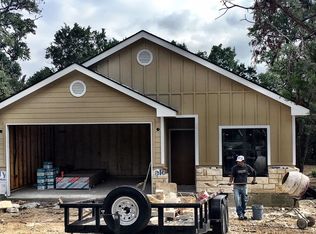
 - $365,0003 bd2 ba1.5k sqft351 Line Camp Loop, Spring Branch, TX 78070For Sale
 MLS ID #49649513, Barbara Ferrari, Central Metro Realty. HAR
 - $399,0004 bd2 ba1.7k sqft348 FAWN DR, Spring Branch, TX 78070For Sale
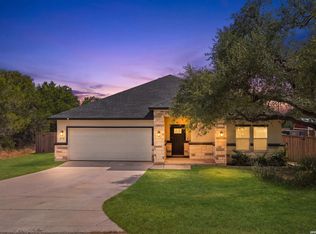 MLS ID #2016638, Angela Row TREC #779127, Keller Williams Heritage. LERA MLS
 - $275,0003 bd2 ba1.2k sqft1035 Cedar Grove Trail, Spring Branch, TX 78070For Sale
 MLS ID #2013608, Shane Neal TREC #608871, eXp Realty. LERA MLS
 - $282,2223 bd2 ba1.2k sqft1314 CEDAR GROVE TRL, Spring Branch, TX 78070For SaleMLS ID #1994988, Eric Seemann TREC #646942, Keller Williams Heritage. LERA MLS
- $249,9003 bd2 ba1.2k sqft639 RIMROCK CV, Spring Branch, TX 78070For SaleMLS ID #2007155, Jeffrey Robillard TREC #687855, Newfound Real Estate. LERA MLS
- $359,9003 bd2 ba1.5k sqft1060 POPLAR CT, Fischer, TX 78623For SaleMLS ID #1963408, Sandra Hybner TREC #833547, Reliance Residential Realty -. LERA MLS
- $329,0003 bd2 ba1.2k sqft141 Cody Court, Canyon Lake, TX 78133For Sale
 MLS ID #178956, Tricia Keith, Keller Williams Realty. HLMLS as distributed by MLS GRID
 - $299,9993 bd2 ba1.4k sqft1544 Rimrock Cove, Spring Branch, TX 78070For SaleMLS ID #1959255, Kimberly Gray TREC #669111, Keller Williams Heritage. LERA MLS
- $339,9003 bd2 ba1.3k sqft2591 Lakeshore Dr, Canyon Lake, TX 78133Active
 MLS ID #4322263, Kelli McLaughlin, Christies Intl Real Estate Lone Star. Unlock MLS
 - $389,0003 bd2 ba1.7k sqft625 & 655 BUCK RUN PASS, Canyon Lake, TX 78133For SaleMLS ID #1951615, Betty Coleman TREC #292507, CLRE LLC Canyon Land Real Estate and Property Mana. LERA MLS
- $390,0003 bd2 ba1.6k sqft1262 Paradise Dr, Canyon Lake, TX 78133For SaleMLS ID #1957585, Genesis Ramos TREC #809105, Real Broker, LLC. LERA MLS
- $345,0003 bd2 ba1.5k sqft1885 Deer Run, Canyon Lake, TX 78133For SaleMLS ID #1954007, Shawn Cunningham TREC #682150, Tallgrass Real Estate, LLC. LERA MLS
- $299,0003 bd2 ba1.4k sqft2071 CANDLELIGHT DR, Canyon Lake, TX 78133For SaleMLS ID #2008628, Russell Paty TREC #633627, Dalton Wade, Inc. LERA MLS
- $325,0004 bd2 ba2k sqft410 DUCK MOUNTAIN LN, Canyon Lake, TX 78133For SaleMLS ID #2015183, Shelley Neuman TREC #827451, Real Broker, LLC. LERA MLS
- $367,5003 bd3 ba1.7k sqft2298 FULLER DR, Canyon Lake, TX 78133For SaleMLS ID #2001360, Cynthia Bull TREC #786246, Real Broker, LLC. LERA MLS
- $374,9003 bd2 ba1.9k sqft1363 Canyon Edge, Canyon Lake, TX 78133For SaleMLS ID #1993036, Robert Saenz TREC #553208, Xsellence Realty. LERA MLS
- $349,0003 bd2 ba1.5k sqft7 Caliche Ct, Wimberley, TX 78676ActiveMLS ID #5891418, Barbara Latimer, Hills Of Texas Sky Realty. Unlock MLS
- $407,0003 bd2 ba1.8k sqft1070 TIMBERLANE DR, Canyon Lake, TX 78133For SaleMLS ID #1972162, Cederick Harris TREC #596976, Spyglass Realty. LERA MLS
