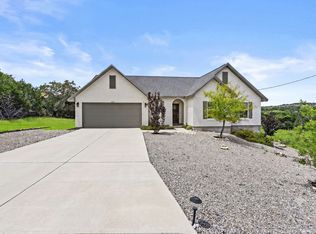
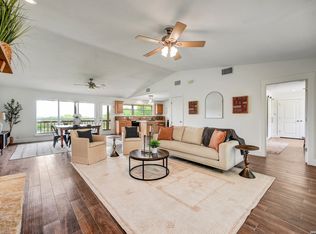
Welcome to Hill Country living in Blanco, TX! This spacious 4-bedroom, 2-bath home sits on an oversized 0.36-acre lot, offering plenty of room to spread out both inside and out! Step inside to an inviting open floor plan featuring high ceilings, generously sized bedrooms, and NO CARPET throughout! The spacious kitchen features a large island, perfect for entertaining, gatherings, or everyday living. Outside, enjoy a fully privacy-fenced backyard with beautiful mature trees providing natural shade and a covered back patio perfect for relaxing. Pet owners will love the large, separately fenced dog area! Additional highlights include a long driveway, 2-car garage, and storage shed for extra convenience. With plenty of indoor and outdoor space, this home offers the perfect blend of comfort, functionality, and Hill Country charm. Come see everything this Blanco home has to offer!
For sale
$425,000
118 PETER KLEID LOOP, Blanco, TX 78606
4beds
1,813sqft
Single Family Residence
Built in 2019
0.36 Acres Lot
$410,100 Zestimate®
$234/sqft
$25/mo HOA
What's special
High ceilingsInviting open floor planSpacious kitchenLong drivewayLarge islandGenerously sized bedroomsFully privacy-fenced backyard
- 26 days
- 264
- 25
Likely to sell faster than
Zillow last checked:
Listing updated:
Listed by:
Alexander Mercado TREC #732527 (210) 373-2603,
1st Choice Realty Group
Source: LERA MLS,MLS#: 2025448
Facts & features
Interior
Bedrooms & bathrooms
- Bedrooms: 4
- Bathrooms: 2
- Full bathrooms: 2
Primary bedroom
- Features: Ceiling Fan(s), Full Bath
- Area: 255
- Dimensions: 17 x 15
Bedroom 2
- Area: 140
- Dimensions: 14 x 10
Bedroom 3
- Area: 120
- Dimensions: 12 x 10
Bedroom 4
- Area: 110
- Dimensions: 11 x 10
Primary bathroom
- Features: Tub/Shower Combo
- Area: 104
- Dimensions: 13 x 8
Dining room
- Area: 110
- Dimensions: 11 x 10
Kitchen
- Area: 140
- Dimensions: 14 x 10
Living room
- Area: 288
- Dimensions: 18 x 16
Heating
- Central, Electric
Cooling
- Central Air
Appliances
- Included: Microwave, Range, Dishwasher
- Laundry: Washer Hookup, Dryer Connection
Features
- One Living Area, Liv/Din Combo, Kitchen Island, Pantry, Utility Room Inside, High Ceilings, Open Floorplan, Master Downstairs, Ceiling Fan(s), Chandelier
- Flooring: Laminate
- Has basement: No
- Has fireplace: No
- Fireplace features: Not Applicable
Interior area
- Total interior livable area: 1,813 sqft
Video & virtual tour
Property
Parking
- Total spaces: 2
- Parking features: Two Car Garage
- Garage spaces: 2
Features
- Levels: One
- Stories: 1
- Pool features: None
Lot
- Size: 0.36 Acres
Details
- Parcel number: 366036
Construction
Type & style
- Home type: SingleFamily
- Property subtype: Single Family Residence
Materials
- Stucco
- Foundation: Slab
- Roof: Composition
Condition
- Pre-Owned
- New construction: No
- Year built: 2019
Details
- Builder name: BLANCO VALLEY HOMES
Community & HOA
Community
- Features: Golf, Clubhouse, Jogging Trails
- Subdivision: Rockin J Ranch
HOA
- Has HOA: Yes
- HOA fee: $300 annually
- HOA name: THE NEIGHBORHOOD COMPANY
Location
- Region: Blanco
Financial & listing details
- Price per square foot: $234/sqft
- Tax assessed value: $411,010
- Annual tax amount: $5,563
- Price range: $425K - $425K
- Date on market: 10/22/2026
- Cumulative days on market: 27 days
- Listing terms: Conventional,FHA,VA Loan,Cash,USDA Loan
Estimated market value
$410,100
$390,000 - $431,000
$2,267/mo
Price history
| Date | Event | Price |
|---|---|---|
| 10/22/2026 | Listed for sale | $425,000$234/sqft |
Source:  LERA MLS #2025448 Report a problem | ||
| 3/31/2022 | Sold | -- |
Source:  CHCBOR #83600 Report a problem | ||
| 10/16/2019 | Sold | -- |
Source: LERA MLS #1410556 Report a problem | ||
Public tax history
| Year | Property taxes | Tax assessment |
|---|---|---|
| 2026 | -- | $411,010 |
| 2025 | -- | $411,010 -2.6% |
| 2024 | -- | $422,070 +2.1% |
| 2023 | -- | $413,410 +27.7% |
| 2022 | $4,115 | $323,818 +10% |
| 2021 | -- | $294,380 +1.4% |
| 2020 | -- | $290,230 +912% |
| 2017 | -- | $28,680 |
| 2016 | -- | $28,680 |
| 2015 | -- | $28,680 |
| 2014 | -- | $28,680 |
Find assessor info on the county website
Monthly payment
Est. payment
Payment breakdown
Explore the cost of this home by adjusting the details. Changes won't be saved.Climate risks
Neighborhood: 78606
Nearby schools
Schools provided by the listing agent
- District: Blanco
Source: LERA MLS. This data may not be complete. We recommend contacting the local school district to confirm school assignments for this home.

Similar homes
- $410,7034 bd3 ba2k sqft240 Roy Nichols Dr, Blanco, TX 78606For Sale

 MLS ID #1962411, Sheree Hamilton TREC #653291, Orchard Brokerage. LERA MLS
- $437,0003 bd2 ba1.8k sqft102 Clemente Zapata, Blanco, TX 78606For Sale
 MLS ID #2004802, Terrica Young TREC #674887, Jason Mitchell Real Estate Tex. LERA MLS
- $355,0003 bd2 ba1.8k sqft108 W Eli Chandler, Blanco, TX 78606For Sale
 MLS ID #2011048, Christopher Marti TREC #628996, Keller Williams City-View. LERA MLS
- $549,0003 bd2 ba1.8k sqft1267 RIVER BEND DR, Blanco, TX 78606For Sale
 MLS ID #2024676, Stephanie Bezinque TREC #631972, Magnolia Realty. LERA MLS
- $494,0003 bd2 ba1.5k sqft1534 S US HIGHWAY 281, Blanco, TX 78606For SaleMLS ID #1968846, Robby Robinson TREC #439233, All City San Antonio Registered Series. LERA MLS
- $425,0003 bd2 ba1.7k sqft1039 Primrose Path, Canyon Lake, TX 78133For SaleMLS ID #2002380, Erin Rodriguez TREC #587889, Rodriguez Collective. LERA MLS
- $448,0004 bd2 ba2.1k sqft604 Guadalupe Dr, Spring Branch, TX 78070For SaleMLS ID #2025251, Janet Wingrove TREC #567041, Keller Williams Heritage. LERA MLS
- $429,9954 bd2 ba2.3k sqft1265 BOB WHITE DR, Spring Branch, TX 78070For SaleMLS ID #1973577, Matthew Lewis TREC #678850, Madrone Realty. LERA MLS
- $400,0003 bd3 ba1.9k sqft1620 Point Vw, Spring Branch, TX 78070For SaleMLS ID #2020523, Maria Gonzalez TREC #715995, San Antonio Elite Realty. LERA MLS
- $399,0004 bd2 ba1.7k sqft348 FAWN DR, Spring Branch, TX 78070For SaleMLS ID #2016638, Angela Row TREC #779127, Keller Williams Heritage. LERA MLS
- $399,8003 bd2 ba1.6k sqft1773 DESIREE ST, Canyon Lake, TX 78133For SaleMLS ID #2018972, Mikaela Rios TREC #775778, Keller Williams Heritage. LERA MLS
- $405,0003 bd2 ba1.5k sqft204 Bogi Street, Canyon Lake, TX 78133For SaleMLS ID #1991842, Angela Row TREC #779127, Keller Williams Heritage. LERA MLS
- $372,0004 bd2 ba2.3k sqft1609 Winding Creek, Spring Branch, TX 78070For SaleMLS ID #2019154, Pedro Echeverria TREC #727014, Real Broker, LLC. LERA MLS
- $430,0003 bd2 ba1.7k sqft145 Schlamp Bay, Canyon Lake, TX 78133For SaleMLS ID #1993401, Deatrice Driffill TREC #509048, Coldwell Banker D'Ann Harper, REALTOR. LERA MLS
- $415,0003 bd2 ba1.7k sqft1840 Rustic Oak Ln, Spring Branch, TX 78070For SaleMLS ID #1995815, Todd Reavis TREC #585801, RE/MAX GO - NB. LERA MLS
- $535,0004 bd2 ba2.4k sqft110 Liberty Bell, Fischer, TX 78623For SaleMLS ID #2005680, Brittany Bailey TREC #565961, Sky Realty. LERA MLS
- $439,9003 bd2 ba1.8k sqft8 Woodcreek Dr, Wimberley, TX 78676For SaleMLS ID #2016589, Angela Bradley TREC #678482, Texas Haus Collective. LERA MLS
- $395,0003 bd3 ba2.2k sqft115 Towering Vista, Boerne, TX 78006For SaleMLS ID #2013060, Cathleen Heshmat TREC #516709, Keller Williams Heritage. LERA MLS
