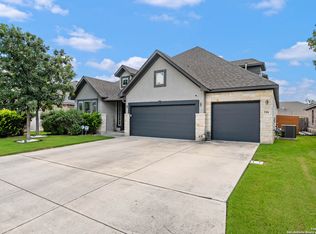
Amazing opportunity at The Preserve at Singing Hills, this 4 bedroom 3 bath home has everything you have been looking for! This spacious one story has been well maintained while providing the comforts of a move in ready home like a landscaped front yard and landscaping that gives privacy in the back yard. Large rooms, 2 dining areas, high ceilings, and 3 full bathrooms are among its outstanding features. The neighborhood provides a community pool and playground and access to A rated schools. Conveniently located less than 5 minutes from restaurants, shopping, and grocery stores, and a short 20 minute drive to San Antonio or Canyon Lake. Schedule your showing today!
For sale
$425,000
320 Ballad Blfs, Bulverde, TX 78070
4beds
2,305sqft
Single Family Residence
Built in 2017
7,840 Square Feet Lot
$419,500 Zestimate®
$184/sqft
$29/mo HOA
What's special
Spacious one storyHigh ceilingsLandscaped front yardLarge rooms
- 6 days
- 278
- 13
Likely to sell faster than
Zillow last checked:
Listing updated:
Listed by:
Ashley Lomas TREC #0699765 832-816-4824,
Keller Williams Realty Austin
Source: HAR,MLS#: 82379983
Facts & features
Interior
Bedrooms & bathrooms
- Bedrooms: 4
- Bathrooms: 3
- Full bathrooms: 3
Primary bedroom
- Level: First
- Area: 272.36
- Dimensions: 15'5" x 17'8"
Bedroom
- Level: First
- Area: 131.28
- Dimensions: 11'7" x 11'4"
Bedroom
- Level: First
- Area: 163.63
- Dimensions: 12'10" x 12'9"
Bedroom
- Level: First
- Area: 145.76
- Dimensions: 11'7" x 12'7"
Kitchen
- Level: First
- Area: 237.34
- Dimensions: 11'11' x 19'11"
Living room
- Level: First
- Area: 373.38
- Dimensions: 17'2" x 21'9"
Heating
- Electric
Cooling
- Electric
Appliances
- Included: Oven, Microwave, Gas Cooktop, Dishwasher
- Laundry: Electric Dryer Hookup, Washer Hookup
Features
- High Ceilings, All Bedrooms Down, Walk-In Closet(s)
- Flooring: Carpet, Tile
Interior area
- Total structure area: 2,305
- Total interior livable area: 2,305 sqft
Video & virtual tour
Property
Parking
- Total spaces: 2
- Parking features: Attached
- Attached garage spaces: 2
Features
- Stories: 1
- Patio & porch: Covered, Porch
- Fencing: Back Yard
Lot
- Size: 7,840 Square Feet
- Features: Back Yard, Subdivided, 0 Up To 1/4 Acre
Details
- Parcel number: 398434
Construction
Type & style
- Home type: SingleFamily
- Architectural style: Traditional
- Property subtype: Single Family Residence
Materials
- Brick, Cement Siding, Stone, Stucco
- Foundation: Slab
- Roof: Composition
Condition
- New construction: No
- Year built: 2017
Utilities & green energy
- Sewer: Public Sewer
- Water: Public
Community & HOA
Community
- Subdivision: Preserve At Singing Hills The
HOA
- Has HOA: Yes
- Amenities included: Playground, Pool
- HOA fee: $350 annually
Location
- Region: Bulverde
Financial & listing details
- Price per square foot: $184/sqft
- Tax assessed value: $428,270
- Annual tax amount: $10,180
- Date on market: 10/8/2026
Estimated market value
$419,500
$399,000 - $440,000
$2,734/mo
Price history
| Date | Event | Price |
|---|---|---|
| 10/8/2026 | Listed for sale | $425,000-2.3%$184/sqft |
Source:  Central Texas MLS #627290 Report a problem Central Texas MLS #627290 Report a problem | ||
| 10/1/2026 | Listing removed | $434,900$189/sqft |
Source:  LERA MLS #1996683 Report a problem LERA MLS #1996683 Report a problem | ||
| 8/14/2026 | Price change | $434,900-3.3%$189/sqft |
Source: LERA MLS #1996683 Report a problem | ||
| 7/10/2026 | Price change | $449,900-2.2%$195/sqft |
Source: LERA MLS #1996683 Report a problem | ||
| 7/1/2026 | Listed for sale | $459,900+36.3%$200/sqft |
Source: LERA MLS #1996683 Report a problem | ||
| 4/16/2021 | Sold | -- |
Source: LERA MLS #1512449 Report a problem | ||
| 4/10/2019 | Listing removed | $337,500$146/sqft |
Source: CENTURY 21 Scott Myers Realtors #1364211 Report a problem | ||
| 4/5/2019 | Price change | $337,500-0.7%$146/sqft |
Source: CENTURY 21 Scott Myers Realtors #1364211 Report a problem | ||
| 4/2/2019 | Price change | $339,9000%$147/sqft |
Source: CENTURY 21 Scott Myers Realtors #1364211 Report a problem | ||
| 3/28/2019 | Price change | $339,995+0%$148/sqft |
Source: CENTURY 21 Scott Myers Realtors #1364211 Report a problem | ||
| 2/14/2019 | Listed for sale | $339,900$147/sqft |
Source: Century 21 Scott Myers #1364211 Report a problem | ||
Public tax history
| Year | Property taxes | Tax assessment |
|---|---|---|
| 2026 | -- | $428,270 -8.4% |
| 2025 | $8,110 -1.8% | $467,470 +1.2% |
| 2024 | $8,262 -0.5% | $461,730 -0.3% |
| 2023 | $8,304 -8.7% | $463,200 +5.4% |
| 2022 | $9,096 +16.7% | $439,600 +24.9% |
| 2021 | $7,795 +5.8% | $351,930 +5.5% |
| 2020 | $7,367 -2.8% | $333,560 -0.4% |
| 2019 | $7,583 +2.7% | $334,890 +3.9% |
| 2018 | $7,382 | $322,360 +1317% |
| 2017 | -- | $22,750 |
Find assessor info on the county website
Monthly payment
Est. payment
Payment breakdown
Explore the cost of this home by adjusting the details. Changes won't be saved.Climate risks
Neighborhood: 78070
Nearby schools
Schools provided by the listing agent
- Elementary: Arlon Seay Elementary School
- Middle: Spring Branch Middle School (Comal)
- High: Smithson Valley High School
Source: HAR. This data may not be complete. We recommend contacting the local school district to confirm school assignments for this home.
Similar homes
- $448,0004 bd3 ba2.3k sqft32349 LAVENDER CV, Bulverde, TX 78163For Sale

 MLS ID #2014889, Amy McKeithen TREC #680165, Orchard Brokerage. LERA MLS
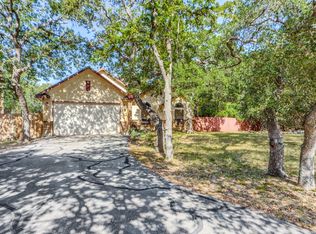
 - $355,0003 bd2 ba1.6k sqft1490 Deep Water DR, Spring Branch, TX 78070For Sale
 MLS ID #2010993, Darla Bourque TREC #726718, eXp Realty. LERA MLS
 - $434,9004 bd2 ba2k sqft28450 WILLIS RNCH, San Antonio, TX 78260For Sale
 MLS ID #2010172, Devin Resendez TREC #663042, Keller Williams Legacy. LERA MLS
 - $449,0004 bd4 ba2.8k sqft30615 Horseshoe Path, Bulverde, TX 78163For Sale
 MLS ID #1997317, Emily Beall TREC #812430, Fathom Realty. LERA MLS
 - $429,9005 bd4 ba3k sqft3254 Blenheim Park, Bulverde, TX 78163For SaleMLS ID #1972913, Lia Horton TREC #573993, Keller Williams Heritage. LERA MLS
- $435,5004 bd3 ba2.4k sqft26218 Shady Acres, San Antonio, TX 78260For SaleMLS ID #2012713, Maria Navarro TREC #509706, 3Sixty Real Estate Group. LERA MLS
- $389,9903 bd3 ba2k sqft4615 MONTROSE WOOD, San Antonio, TX 78259For SaleMLS ID #2021825, Nina Nguyen TREC #696494, JB Goodwin, REALTORS. LERA MLS
- $419,0004 bd3 ba2.9k sqft1403 Alpine Pond, San Antonio, TX 78260For SaleMLS ID #2007950, Jennifer Romance-Deal TREC #526449, Coldwell Banker D'Ann Harper. LERA MLS
- $425,0003 bd2 ba1.7k sqft1039 Primrose Path, Canyon Lake, TX 78133For SaleMLS ID #2002380, Erin Rodriguez TREC #587889, Rodriguez Collective. LERA MLS
- $399,0003 bd3 ba2.5k sqft136 JOLIE CIR, Boerne, TX 78015For SaleMLS ID #2021550, Joe Burrage TREC #533172, Keller Williams Heritage. LERA MLS
- $439,0004 bd4 ba2.9k sqft1624 Stone House, New Braunfels, TX 78132Active
 MLS ID #1072826, Tracy Noll, Compass RE Texas, LLC. Unlock MLS
 - $350,0004 bd3 ba2.3k sqft913 Pipe Gate, Cibolo, TX 78108For SaleMLS ID #2021905, Jim Seifert TREC #447935, Redfin Corporation. LERA MLS
- $435,0004 bd3 ba2.4k sqft124 Inverness, Boerne, TX 78015For SaleMLS ID #2005593, Amber Howell-Higgs TREC #714786, Clover Properties, LLC. LERA MLS
- $399,9993 bd2 ba2.5k sqft3330 Marlark Pass, San Antonio, TX 78261For SaleMLS ID #1993432, Natalia Allagulova TREC #627232, Premier Realty Group Platinum. LERA MLS
- $385,0003 bd2 ba1.9k sqft101 SUTTER MLS, Boerne, TX 78006For SaleMLS ID #2021753, Bree Jameson TREC #739771, Orchard Brokerage. LERA MLS
- $459,9993 bd3 ba2.1k sqft24203 Dante Circle, San Antonio, TX 78261For SaleMLS ID #2015650, April Villegas TREC #775784, Exquisite Properties, LLC. LERA MLS
- $373,0004 bd3 ba2.4k sqft21322 Busby Creek, San Antonio, TX 78259For SaleMLS ID #2009617, Ana Martinez TREC #728812, Kuper Sotheby's Int'l Realty. LERA MLS
- $449,9004 bd4 ba2.9k sqft120 Dover Downs, Boerne, TX 78006For SaleMLS ID #2007386, Binkan Cinaroglu TREC #592614, Kuper Sotheby's Int'l Realty. LERA MLS
- $309,9994 bd2 ba1.6k sqft5451 Jasmine Spur, Bulverde, TX 78163ActiveMLS ID #7158640, Summer Kocijan, Spyglass Realty. Unlock MLS
