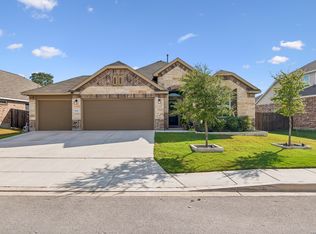
Welcome to this gentle lived in home in the sought-after Hidden Trails community of Bulverde! This well-maintained 4-bedroom, 2-bath home offers an open, functional layout with plenty of flexibility. The kitchen features granite countertops, white cabinetry, gas cooking and a large island overlooking the living and dining areas, perfect for everyday living and entertaining. The spacious primary suite is tucked away from the secondary bedrooms and features a walk-in closet, double vanity and an oversized walk-in shower. The fourth bedroom makes a great guest room, playroom or generously sized home office. You’ll also love the dedicated walk-in laundry room with plenty of extra space for storage. Out back, there’s a huge fenced yard with a covered patio and plenty of room to play, entertain or create your own outdoor setup. Additional upgrades include a tankless water heater, owned water softener and sprinkler system. Hidden Trails also offers neighborhood amenities including a pool, clubhouse, park, sport court and trails.
Active
Price cut: $9.9K (10/9)
$309,999
5451 Jasmine Spur, Bulverde, TX 78163
4beds
1,657sqft
Single Family Residence
Built in 2021
7,405 Square Feet Lot
$-- Zestimate®
$187/sqft
$119/mo HOA
What's special
Gas cookingHuge fenced yardGranite countertopsCovered patioOversized walk-in showerWalk-in closetDouble vanity
- 24 days
- 666
- 50
Likely to sell faster than
Zillow last checked:
Listing updated:
Listed by:
Summer Kocijan (830) 279-6555,
Spyglass Realty (512) 759-0889
Source: Unlock MLS,MLS#: 7158640
Facts & features
Interior
Bedrooms & bathrooms
- Bedrooms: 4
- Bathrooms: 2
- Full bathrooms: 2
- Main level bedrooms: 4
Heating
- Central
Cooling
- Central Air
Appliances
- Included: Cooktop, Dishwasher, Disposal, Exhaust Fan, Microwave, Range, Refrigerator, Washer/Dryer, Electric Water Heater, Water Softener Owned
Features
- Breakfast Bar, Ceiling Fan(s), Kitchen Island, Open Floorplan, Primary Bedroom on Main, Recessed Lighting, Walk-In Closet(s)
- Flooring: Carpet, Vinyl
- Windows: Screens
Interior area
- Total interior livable area: 1,657 sqft
Video & virtual tour
Property
Parking
- Total spaces: 2
- Parking features: Garage, Garage Door Opener
- Garage spaces: 2
Accessibility
- Accessibility features: None
Features
- Levels: One
- Stories: 1
- Patio & porch: Patio
- Exterior features: Private Yard
- Pool features: None
- Fencing: Fenced, Privacy
- Has view: Yes
- View description: Neighborhood
- Waterfront features: None
Lot
- Size: 7,405 Square Feet
- Features: Sprinkler - Automatic, Sprinkler - Back Yard, Sprinklers In Front
Details
- Additional structures: None
- Parcel number: 436897
- Special conditions: Standard
Construction
Type & style
- Home type: SingleFamily
- Property subtype: Single Family Residence
Materials
- Foundation: Slab
- Roof: Composition
Condition
- Resale
- New construction: No
- Year built: 2021
Utilities & green energy
- Sewer: Public Sewer
- Water: Public
- Utilities for property: Cable Available, Natural Gas Available
Community & HOA
Community
- Features: Curbs, Park, Playground, Pool, Sidewalks, Street Lights
- Subdivision: Hidden Trails
HOA
- Has HOA: Yes
- Services included: See Remarks
- HOA fee: $357 quarterly
- HOA name: HIDDEN TRAILS COMMUNITY ASSOCIATION
Location
- Region: Bulverde
Financial & listing details
- Price per square foot: $187/sqft
- Tax assessed value: $345,150
- Annual tax amount: $8,449
- Date on market: 9/15/2026
- Listing terms: Cash,Conventional,FHA,VA Loan
Estimated market value
Not available
Estimated sales range
Not available
Not available
Price history
| Date | Event | Price |
|---|---|---|
| 10/9/2026 | Price change | $309,999-3.1%$187/sqft |
Source:  Unlock MLS #7158640 Report a problem Unlock MLS #7158640 Report a problem | ||
| 9/25/2026 | Price change | $319,900-1.6%$193/sqft |
Source: Unlock MLS #7158640 Report a problem | ||
| 9/15/2026 | Listed for sale | $325,000-7.1%$196/sqft |
Source: Unlock MLS #7158640 Report a problem | ||
| 5/31/2022 | Sold | -- |
Source:  LERA MLS #1602856 Report a problem LERA MLS #1602856 Report a problem | ||
| 5/20/2022 | Pending sale | $349,900$211/sqft |
Source: LERA MLS #1602856 Report a problem | ||
| 5/5/2022 | Contingent | $349,900$211/sqft |
Source: LERA MLS #1602856 Report a problem | ||
| 4/29/2022 | Listed for sale | $349,900+19.6%$211/sqft |
Source: LERA MLS #1602856 Report a problem | ||
| 3/18/2021 | Listing removed | -- |
Source: LERA MLS #1509984 Report a problem | ||
| 3/10/2021 | Price change | $292,499+1.6%$177/sqft |
Source: LERA MLS #1509984 Report a problem | ||
| 3/4/2021 | Price change | $287,999+0.7%$174/sqft |
Source: LERA MLS #1509984 Report a problem | ||
| 2/17/2021 | Listed for sale | $285,999$173/sqft |
Source: LERA MLS #1509984 Report a problem | ||
Public tax history
| Year | Property taxes | Tax assessment |
|---|---|---|
| 2026 | -- | $345,150 -1.9% |
| 2025 | $5,535 -4.3% | $351,730 +1.2% |
| 2024 | $5,783 -13.9% | $347,670 -8% |
| 2023 | $6,714 -28.5% | $377,740 +3.6% |
| 2022 | $9,384 +730.1% | $364,720 +763.2% |
| 2021 | $1,130 | $42,250 |
Find assessor info on the county website
Monthly payment
Est. payment
Payment breakdown
Explore the cost of this home by adjusting the details. Changes won't be saved.Climate risks
Neighborhood: 78163
Nearby schools
Schools provided by the listing agent
- Elementary: Johnson Ranch
- Middle: Smithson Valley
- High: Smithson Valley
- District: Comal ISD
Source: Unlock MLS. This data may not be complete. We recommend contacting the local school district to confirm school assignments for this home.
Similar homes
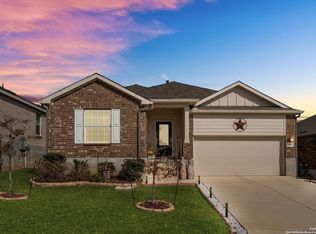
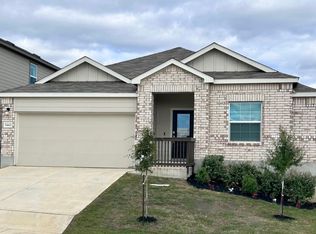
- $298,0003 bd2 ba1.4k sqft31570 Nimbus Dr, Bulverde, TX 78163For Sale
 MLS ID #1969963, Juan Vargas TREC #703461, Dalton Wade, Inc. LERA MLS
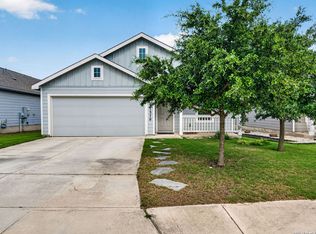
 - $350,0004 bd2 ba1.7k sqft32116 Macey Oak, Bulverde, TX 78163For Sale
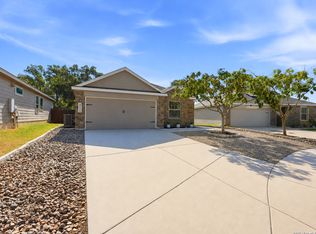 MLS ID #2011667, Danuta Gulick TREC #734632, Century 21 Middleton. LERA MLS
 - $455,0004 bd3 ba2.3k sqft31752 Meander Ln, Bulverde, TX 78163For Sale
 MLS ID #2018824, Victoria Westermann TREC #714413, SERHANT.. LERA MLS
 - $459,9003 bd3 ba2.4k sqft31841 ACACIA VIS, Bulverde, TX 78163For Sale
 MLS ID #2004332, Elisa Wilcox TREC #654096, Keller Williams Heritage. LERA MLS
 - $448,0004 bd3 ba2.3k sqft32349 LAVENDER CV, Bulverde, TX 78163For SaleMLS ID #2014889, Amy McKeithen TREC #680165, Orchard Brokerage. LERA MLS
- $400,0004 bd3 ba2.3k sqft31913 TABLEAU AVE, Bulverde, TX 78163For SaleMLS ID #2010095, Amanda Stanford TREC #451840, Magnolia Realty. LERA MLS
- $334,9954 bd3 ba1.7k sqft1612 Stone House, New Braunfels, TX 78132For SaleMLS ID #2020430, Vincent Salas TREC #516943, Texas Home Realty. LERA MLS
- $325,0003 bd2 ba1.5k sqft5615 Chase Falls, San Antonio, TX 78266For SaleMLS ID #2015892, Jacquelyn Morris TREC #726074, JB Goodwin, REALTORS. LERA MLS
- $318,5003 bd2 ba1.6k sqft332 SALZ WAY, San Antonio, TX 78260For SaleMLS ID #1969058, Patrick Freeman TREC #805592, Levi Rodgers Real Estate Group. LERA MLS
- $369,8904 bd3 ba2k sqft27515 Sage Vw, Boerne, TX 78015For SaleMLS ID #2022316, Charles Wasson TREC #660409, Laughy Hilger Group Real Estate. LERA MLS
- $304,9003 bd2 ba1.4k sqft10307 Owl Woods, Schertz, TX 78154For SaleMLS ID #2012594, Steven Koleno TREC #779766, Beycome Brokerage Realty LLC. LERA MLS
- $320,2504 bd4 ba2.4k sqft208 PRAIRIE VIS, Cibolo, TX 78108For SaleMLS ID #2021115, Maria Dennis TREC #689414, Century 21 Scott Myers, REALTORS. LERA MLS
- $315,0003 bd2 ba1.8k sqft253 Holland Park, Schertz, TX 78108For SaleMLS ID #2001463, Brittany Rubio TREC #751534, River Tree Property Management. LERA MLS
- $325,0003 bd3 ba2.2k sqft3610 Green Breeze, San Antonio, TX 78247For SaleMLS ID #2015247, Gerardo Aguirre TREC #681037, All City San Antonio Registered Series. LERA MLS
- $290,0004 bd2 ba1.6k sqft1949 Redstart, New Braunfels, TX 78130Active
 MLS ID #5521669, Amy Milligan, Homestead & Ranch Real Estate. Unlock MLS
 - $354,9904 bd3 ba2k sqft21302 Encino Lookout, San Antonio, TX 78259For SaleMLS ID #1996297, Christina Carr TREC #670860, LPT Realty, LLC. LERA MLS
- $314,1004 bd2 ba1.7k sqft808 Red River, Cibolo, TX 78108For SaleMLS ID #1999859, Ana Martinez TREC #728812, Kuper Sotheby's Int'l Realty. LERA MLS
- $325,0003 bd2 ba1.7k sqft5469 CYPRESS PT, Cibolo, TX 78108For SaleMLS ID #2002255, Sarah Komet TREC #636913, Keller Williams Heritage. LERA MLS
