Current interest rate of 2.75% may be assumable. Program-specific eligibility applies! Welcome to 32349 Lavender Cove, a beautifully maintained home that shows like new! Located in a desirable gated community in Bulverde, this spacious one-story home offers four bedrooms, three full baths and an open-concept layout designed for comfortable everyday living and entertaining. The kitchen flows seamlessly into the dining and living areas, while the private primary suite is tucked away from the secondary bedrooms. A flexible bonus space provides the perfect spot for a home office, playroom or homework area. Enjoy added privacy with no rear neighbors and a peaceful backyard setting. Complete with a three-car garage and plenty of room to spread out, this move-in-ready home is one you won't want to miss!
For sale
$448,000
32349 LAVENDER CV, Bulverde, TX 78163
4beds
2,354sqft
Single Family Residence
Built in 2019
7,797 Square Feet Lot
$440,600 Zestimate®
$190/sqft
$75/mo HOA
What's special
Four bedroomsThree-car garagePeaceful backyard setting
- 38 days
- 753
- 81
Likely to sell faster than
Zillow last checked:
Listing updated:
Listed by:
Amy McKeithen TREC #680165 (830) 515-2100,
Orchard Brokerage
Source: LERA MLS,MLS#: 2014889
Facts & features
Interior
Bedrooms & bathrooms
- Bedrooms: 4
- Bathrooms: 3
- Full bathrooms: 3
Primary bedroom
- Features: Walk-In Closet(s), Ceiling Fan(s), Full Bath
- Area: 224
- Dimensions: 14 x 16
Bedroom 2
- Area: 121
- Dimensions: 11 x 11
Bedroom 3
- Area: 182
- Dimensions: 13 x 14
Bedroom 4
- Area: 154
- Dimensions: 14 x 11
Primary bathroom
- Features: Shower Only, Double Vanity
- Area: 126
- Dimensions: 14 x 9
Kitchen
- Area: 350
- Dimensions: 25 x 14
Living room
- Area: 336
- Dimensions: 24 x 14
Heating
- Central, Natural Gas
Cooling
- Central Air
Appliances
- Included: Range, Gas Cooktop, Refrigerator, Disposal, Dishwasher
- Laundry: Laundry Room, Washer Hookup, Dryer Connection
Features
- One Living Area, Liv/Din Combo, Separate Dining Room, Eat-in Kitchen, Two Eating Areas, Kitchen Island, Breakfast Bar, High Ceilings, Open Floorplan, Ceiling Fan(s)
- Flooring: Carpet, Ceramic Tile
- Windows: Window Coverings
- Has basement: No
- Has fireplace: No
- Fireplace features: Not Applicable
Interior area
- Total interior livable area: 2,354 sqft
Video & virtual tour
Property
Parking
- Total spaces: 3
- Parking features: Three Car Garage, Attached
- Attached garage spaces: 3
Features
- Levels: One
- Stories: 1
- Patio & porch: Covered
- Pool features: None
- Fencing: Privacy
Lot
- Size: 7,797 Square Feet
- Features: Greenbelt, Sidewalks, Streetlights
Details
- Parcel number: 250305045300
Construction
Type & style
- Home type: SingleFamily
- Property subtype: Single Family Residence
Materials
- Brick, Stone
- Foundation: Slab
- Roof: Composition
Condition
- Pre-Owned
- New construction: No
- Year built: 2019
Utilities & green energy
- Sewer: Sewer System
- Water: Water System
Community & HOA
Community
- Features: None
- Subdivision: Johnson Ranch - Comal
HOA
- Has HOA: Yes
- HOA fee: $900 annually
- HOA name: JOHNSON RANCH
Location
- Region: Bulverde
Financial & listing details
- Price per square foot: $190/sqft
- Tax assessed value: $459,670
- Annual tax amount: $11,073
- Price range: $448K - $448K
- Date on market: 9/8/2026
- Cumulative days on market: 39 days
- Listing terms: Conventional,FHA,VA Loan,Cash
- Road surface type: Paved
Estimated market value
$440,600
$419,000 - $463,000
$2,706/mo
Price history
| Date | Event | Price |
|---|---|---|
| 9/8/2026 | Listed for sale | $448,000+25.3%$190/sqft |
Source:  LERA MLS #2014889 Report a problem LERA MLS #2014889 Report a problem | ||
| 7/23/2020 | Sold | -- |
Source: LERA MLS #1427081 Report a problem | ||
| 6/21/2020 | Pending sale | $357,499$152/sqft |
Source: Rebate Haus, LLC #1427081 Report a problem | ||
| 6/20/2020 | Price change | $357,499-0.4%$152/sqft |
Source: Rebate Haus, LLC #1427081 Report a problem | ||
| 6/18/2020 | Price change | $358,999+0.4%$153/sqft |
Source: Village Builders Report a problem | ||
| 2/13/2020 | Price change | $357,499+0.3%$152/sqft |
Source: Village Builders Report a problem | ||
| 1/15/2020 | Price change | $356,499+0.1%$151/sqft |
Source: Village Builders Report a problem | ||
| 1/3/2020 | Price change | $355,999+0.1%$151/sqft |
Source: Village Builders Report a problem | ||
| 11/28/2019 | Listed for sale | $355,499$151/sqft |
Source: Village Builders Report a problem | ||
Public tax history
| Year | Property taxes | Tax assessment |
|---|---|---|
| 2026 | -- | $459,670 -0.3% |
| 2025 | $8,296 -6.2% | $461,010 -3.1% |
| 2024 | $8,845 +3.4% | $475,980 +1.4% |
| 2023 | $8,553 -3.7% | $469,565 +10% |
| 2022 | $8,886 -14.1% | $426,877 +10% |
| 2021 | $10,344 +745.7% | $388,070 +746% |
| 2020 | $1,223 +86.4% | $45,870 +91.4% |
| 2019 | $656 -1.6% | $23,970 |
| 2018 | $667 | $23,970 |
| 2017 | -- | $23,970 |
Find assessor info on the county website
Monthly payment
Est. payment
Payment breakdown
Explore the cost of this home by adjusting the details. Changes won't be saved.Climate risks
Neighborhood: 78163
Nearby schools
Schools provided by the listing agent
- District: Comal
Source: LERA MLS. This data may not be complete. We recommend contacting the local school district to confirm school assignments for this home.

Similar homes
- $435,0004 bd4 ba2.7k sqft5013 Blue Ivy, Bulverde, TX 78163For Sale
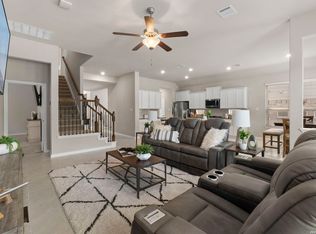
 MLS ID #2006986, Stephanie Jewett TREC #614017, Phyllis Browning Company. LERA MLS
 - $455,0004 bd3 ba2.3k sqft31752 Meander Ln, Bulverde, TX 78163For Sale
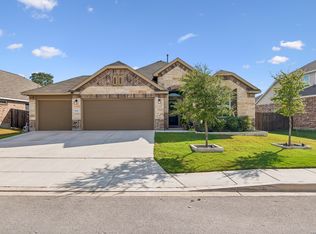 MLS ID #2018824, Victoria Westermann TREC #714413, SERHANT. LERA MLS
 - $449,0004 bd4 ba2.8k sqft30615 Horseshoe Path, Bulverde, TX 78163For Sale
 MLS ID #1997317, Emily Beall TREC #812430, Fathom Realty. LERA MLS
 - $425,0004 bd3 ba2.3k sqft320 Ballad Blfs, Bulverde, TX 78070For Sale
 MLS ID #82379983, Ashley Lomas, Keller Williams Realty Austin. HAR
 - $494,7773 bd3 ba2.4k sqft3103 BLENHEIM PARK, Bulverde, TX 78163For SaleMLS ID #2007133, Auston Marshall TREC #715956, Keller Williams Heritage. LERA MLS
- $429,9005 bd4 ba3k sqft3254 Blenheim Park, Bulverde, TX 78163For SaleMLS ID #1972913, Lia Horton TREC #573993, Keller Williams Heritage. LERA MLS
- $309,9994 bd2 ba1.6k sqft5451 Jasmine Spur, Bulverde, TX 78163Active
 MLS ID #7158640, Summer Kocijan, Spyglass Realty. Unlock MLS
 - $517,0004 bd4 ba3.3k sqft3219 BLENHEIM PARK, Bulverde, TX 78163For SaleMLS ID #1970527, Kaylee Miller TREC #794919, Epique Realty LLC. LERA MLS
- $459,9993 bd3 ba2.1k sqft24203 Dante Circle, San Antonio, TX 78261For SaleMLS ID #2015650, April Villegas TREC #775784, Exquisite Properties, LLC. LERA MLS
- $415,0004 bd3 ba2.8k sqft5811 AKIN PL, San Antonio, TX 78261For SaleMLS ID #2014995, Carolyn Trevino TREC #749586, Orchard Brokerage. LERA MLS
- $399,9994 bd3 ba2.5k sqft1446 Sparrow Song, San Antonio, TX 78260For SaleMLS ID #1999255, Scott Malouff TREC #658231, Keller Williams Heritage. LERA MLS
- $519,0004 bd3 ba2.8k sqft3423 Hilldale Pt, San Antonio, TX 78261For SaleMLS ID #2008323, James Stewart TREC #836981, New Home Conexion Realty. LERA MLS
- $429,9004 bd3 ba2.8k sqft112 COYOTE CIR, Boerne, TX 78006For SaleMLS ID #1994396, Audrey Ethridge TREC #555282, eXp Realty. LERA MLS
- $449,5003 bd2 ba2.2k sqft230 Sigel Ave, New Braunfels, TX 78132Active
 MLS ID #620148, Scott Bettersworth, Bettersworth Realty. Central Texas MLS
 - $399,9004 bd3 ba2.5k sqft133 SANDY SHL, Boerne, TX 78006For SaleMLS ID #2016024, Rhonda Hobbs TREC #671631, Coldwell Banker D'Ann Harper. LERA MLS
- $420,0004 bd3 ba2.2k sqft4723 ISLAND HOLW, Marion, TX 78124For SaleMLS ID #1997549, Analiza Alvarado TREC #658838, Keller Williams Legacy. LERA MLS
- $400,0004 bd3 ba3.3k sqft123 Impala Cir, San Antonio, TX 78259For SaleMLS ID #1999537, Tamara Price TREC #572393, Tami Price Properties. LERA MLS
- $399,7994 bd4 ba2.7k sqft1708 Kneupper Farm, New Braunfels, TX 78132ActiveMLS ID #608835, Shelby Renfeld, Keller Williams Heritage. Central Texas MLS
- $449,9004 bd4 ba2.9k sqft120 Dover Downs, Boerne, TX 78006For SaleMLS ID #2007386, Binkan Cinaroglu TREC #592614, Kuper Sotheby's Int'l Realty. LERA MLS
- $540,0004 bd4 ba3.2k sqft1903 ROARING FRK, San Antonio, TX 78260For SaleMLS ID #1993370, Jennifer Taylor TREC #630809, LPT Realty, LLC. LERA MLS
