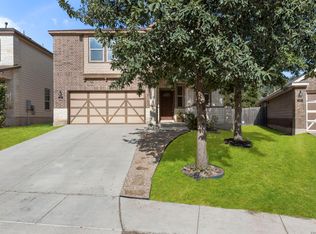
Located in The Reserve at Saddlehorn, this well-designed home offers an open floor plan with soaring ceilings in the family room and an abundance of natural light, creating a comfortable setting for both everyday living and entertaining. The kitchen features quartz countertops, stainless steel appliances, custom cabinetry, generous prep space, and a functional layout that flows seamlessly into the adjoining dining and living areas. Tile flooring extends throughout the main living areas, while newly installed carpet adds comfort throughout the bedrooms and upstairs living space. The primary suite is conveniently situated on the main level and features a spacious walk-in closet, dual vanities, an oversized walk-in shower, and a well-appointed bath. Upstairs, the loft provides flexible space for a second living area, game room, or home office, while the secondary bedrooms are thoughtfully arranged to accommodate family and guests. Outside, the covered patio overlooks a fully fenced backyard with plenty of room to relax, entertain, or enjoy outdoor activities. Positioned at the end of a quiet cul-de-sac, the home is conveniently located near neighborhood parks, schools, and just minutes from the shopping, dining, and charm of downtown Boerne. Seller is offering $15,000 toward an interest rate buydown. Buyers who finance through preferred lender, Legacy Mutual Mortgage, will receive an additional 1 percent loan discount.
For sale
$449,900
120 Dover Downs, Boerne, TX 78006
4beds
2,931sqft
Single Family Residence
Built in 2017
6,054 Square Feet Lot
$440,100 Zestimate®
$153/sqft
$21/mo HOA
What's special
Stainless steel appliancesAbundance of natural lightQuartz countertopsCovered patioOversized walk-in showerWell-appointed bathCustom cabinetry
- 64 days
- 157
- 10
Likely to sell faster than
Zillow last checked:
Listing updated:
Listed by:
Binkan Cinaroglu TREC #592614 (210) 241-4550,
Kuper Sotheby's Int'l Realty
Source: LERA MLS,MLS#: 2007386
Facts & features
Interior
Bedrooms & bathrooms
- Bedrooms: 4
- Bathrooms: 4
- Full bathrooms: 3
- 1/2 bathrooms: 1
Primary bedroom
- Features: Walk-In Closet(s), Ceiling Fan(s), Full Bath
- Area: 224
- Dimensions: 16 x 14
Bedroom 2
- Area: 210
- Dimensions: 15 x 14
Bedroom 3
- Area: 195
- Dimensions: 13 x 15
Bedroom 4
- Area: 210
- Dimensions: 15 x 14
Primary bathroom
- Features: Shower Only, Separate Vanity
- Area: 169
- Dimensions: 13 x 13
Dining room
- Area: 126
- Dimensions: 14 x 9
Family room
- Area: 240
- Dimensions: 16 x 15
Kitchen
- Area: 88
- Dimensions: 11 x 8
Heating
- Central, Electric
Cooling
- Two Central
Appliances
- Included: Self Cleaning Oven, Microwave, Disposal, Dishwasher, Plumbed For Ice Maker, Electric Water Heater, Plumb for Water Softener
- Laundry: Upper Level, Washer Hookup, Dryer Connection
Features
- Two Living Area, Separate Dining Room, Eat-in Kitchen, Two Eating Areas, Kitchen Island, Breakfast Bar, Loft, Utility Room Inside, High Ceilings, Open Floorplan, High Speed Internet, Telephone, Walk-In Closet(s), Master Downstairs, Ceiling Fan(s), Solid Counter Tops, 2nd Floor Utility Room, Custom Cabinets
- Flooring: Carpet, Ceramic Tile
- Windows: Double Pane Windows
- Has basement: No
- Attic: Pull Down Stairs
- Has fireplace: No
- Fireplace features: Not Applicable
Interior area
- Total interior livable area: 2,931 sqft
Video & virtual tour
Property
Parking
- Total spaces: 2
- Parking features: Two Car Garage, Attached
- Attached garage spaces: 2
Features
- Levels: Two
- Stories: 2
- Patio & porch: Covered
- Exterior features: Sprinkler System
- Pool features: None
- Fencing: Privacy
Lot
- Size: 6,054 Square Feet
- Features: Cul-De-Sac, Curbs, Street Gutters, Sidewalks, Streetlights, Fire Hydrant w/in 500'
- Residential vegetation: Mature Trees, Mature Trees (ext feat)
Details
- Parcel number: 1567420010012
Construction
Type & style
- Home type: SingleFamily
- Architectural style: Traditional
- Property subtype: Single Family Residence
Materials
- Brick, 3 Sides Masonry, Stucco
- Foundation: Slab
- Roof: Composition,Metal
Condition
- Pre-Owned
- New construction: No
- Year built: 2017
Details
- Builder name: WOODRIDGE HOMES
Utilities & green energy
- Electric: Bandera E.C.
- Gas: CityofBoerne
- Sewer: CityofBoerne, Sewer System
- Water: CityofBoerne, Water System
- Utilities for property: Cable Available, City Garbage service
Green energy
- Indoor air quality: Integrated Pest Management
Community & HOA
Community
- Features: None
- Security: Smoke Detector(s)
- Subdivision: The Reserve At Saddlehorn
HOA
- Has HOA: Yes
- HOA fee: $250 annually
- HOA name: SADDLEHORN POA
Location
- Region: Boerne
Financial & listing details
- Price per square foot: $153/sqft
- Tax assessed value: $461,424
- Annual tax amount: $8,247
- Price range: $449.9K - $449.9K
- Date on market: 8/10/2026
- Cumulative days on market: 65 days
- Listing terms: Conventional,VA Loan,Cash
- Road surface type: Paved, Asphalt
Estimated market value
$440,100
$418,000 - $462,000
$3,538/mo
Price history
| Date | Event | Price |
|---|---|---|
| 8/10/2026 | Listed for sale | $449,900$153/sqft |
Source:  LERA MLS #2007386 Report a problem LERA MLS #2007386 Report a problem | ||
| 2/2/2022 | Listing removed | -- |
Source: Zillow Rental Network Premium Report a problem | ||
| 1/26/2022 | Price change | $2,800-3.4%$1/sqft |
Source: Zillow Rental Network Premium #1574965 Report a problem | ||
| 12/3/2021 | Listed for rent | $2,900$1/sqft |
Source: Zillow Rental Network Premium #1574965 Report a problem | ||
| 10/15/2020 | Sold | -- |
Source: LERA MLS #1482612 Report a problem | ||
Public tax history
| Year | Property taxes | Tax assessment |
|---|---|---|
| 2025 | $8,603 -0.7% | $461,424 -1.5% |
| 2024 | $8,668 +1.2% | $468,490 -0.1% |
| 2023 | $8,569 +3.8% | $469,040 +14.8% |
| 2022 | $8,259 +10.8% | $408,410 +14.8% |
| 2021 | $7,452 +6.7% | $355,800 +9.1% |
| 2020 | $6,985 | $326,150 |
Find assessor info on the county website
Monthly payment
Est. payment
Payment breakdown
Explore the cost of this home by adjusting the details. Changes won't be saved.Climate risks
Neighborhood: 78006
Nearby schools
Schools provided by the listing agent
- Elementary: Curington
- Middle: Boerne Middle N
- High: Boerne
- District: Boerne
Source: LERA MLS. This data may not be complete. We recommend contacting the local school district to confirm school assignments for this home.


Similar homes
- $435,0005 bd4 ba3.6k sqft116 Latigo Lane, Boerne, TX 78006For Sale

 MLS ID #1998535, Binkan Cinaroglu TREC #592614, Kuper Sotheby's Int'l Realty. LERA MLS
 - $429,9004 bd3 ba2.8k sqft112 COYOTE CIR, Boerne, TX 78006For Sale
 MLS ID #1994396, Audrey Ethridge TREC #555282, eXp Realty. LERA MLS
 - $399,9004 bd3 ba2.5k sqft133 SANDY SHL, Boerne, TX 78006For Sale
 MLS ID #2016024, Rhonda Hobbs TREC #671631, Coldwell Banker D'Ann Harper. LERA MLS
 - $380,0003 bd2 ba1.5k sqft369 DERBY DR, Boerne, TX 78006For Sale
 MLS ID #1959549, Steven Lannom TREC #706781, Coldwell Banker D'Ann Harper. LERA MLS
 - $425,0003 bd2 ba2k sqft120 Pilsen Dr, Boerne, TX 78006For SaleMLS ID #2014949, Judith Rivers TREC #646979, Phyllis Browning Company. LERA MLS
- $514,0003 bd3 ba2.2k sqft114 Gaucho, Boerne, TX 78006For SaleMLS ID #1999653, Tony Mangus TREC #516210, Mangus Realty Group. LERA MLS
- $369,0005 bd3 ba2.4k sqft320 SANDY SHL, Boerne, TX 78006For SaleMLS ID #1999172, Jenny Wisner TREC #664531, LoneStar Properties. LERA MLS
- $385,0003 bd2 ba1.9k sqft101 SUTTER MLS, Boerne, TX 78006For SaleMLS ID #2021753, Bree Jameson TREC #739771, Orchard Brokerage. LERA MLS
- $399,0003 bd3 ba2.5k sqft136 JOLIE CIR, Boerne, TX 78015For SaleMLS ID #2021550, Joe Burrage TREC #533172, Keller Williams Heritage. LERA MLS
- $412,9994 bd2 ba1.9k sqft25838 Marigold Oaks, Boerne, TX 78006For SaleMLS ID #2002522, Estee Burgess TREC #824444, Redberry Realty. LERA MLS
- $369,8904 bd3 ba2k sqft27515 Sage Vw, Boerne, TX 78015For SaleMLS ID #2022316, Charles Wasson TREC #660409, Laughy Hilger Group Real Estate. LERA MLS
- $499,9995 bd4 ba3.1k sqft27015 Oleander Chase, Boerne, TX 78015For SaleMLS ID #2012650, Erika De Leon TREC #755011, AXIS Brokerage. LERA MLS
- $449,7505 bd4 ba3.4k sqft21007 LA PENA DR, San Antonio, TX 78258For SaleMLS ID #2020883, Thomas Fentress TREC #350944, All City Real Estate. LERA MLS
- $520,0005 bd4 ba2.9k sqft26067 SCENIC CREST BLVD, Boerne, TX 78006For SaleMLS ID #1959933, Patrick Perez TREC #828095, Central Metro Realty. LERA MLS
- $450,0003 bd3 ba2.2k sqft11418 Lago Vista, Helotes, TX 78023For SaleMLS ID #1931032, Robert Saenz TREC #553208, Xsellence Realty. LERA MLS
- $449,9005 bd3 ba2.5k sqft21626 Iron Ridge Ct, San Antonio, TX 78258For SaleMLS ID #2015914, Shane Neal TREC #608871, eXp Realty. LERA MLS
- $439,9005 bd4 ba3k sqft3254 Blenheim Park, Bulverde, TX 78163For SaleMLS ID #1972913, Lia Horton TREC #573993, Keller Williams Heritage. LERA MLS
- $459,0005 bd4 ba3.3k sqft10618 CLOVER CYN, Helotes, TX 78023For SaleMLS ID #1958702, Cynthia Lee Franson TREC #607833, Keller Williams City-View. LERA MLS
