If you value peaceful mornings, quiet evenings, and a home that feels like a retreat without sacrificing convenience, this may be the one you've been waiting for. Tucked into the sought-after Scenic Crest community, this thoughtfully designed Meritage home blends modern comfort with exceptional energy efficiency. The open-concept floor plan flows effortlessly into a beautifully appointed kitchen, creating the perfect space for everyday living and entertaining alike. Spacious bedrooms provide room to unwind, while the private backyard offers a peaceful place to relax, barbecue, or simply enjoy the Texas Hill Country breeze. Beyond the front door, you'll appreciate a quiet neighborhood with scenic drives, easy access to I-10, The Rim, La Cantera, Boerne, and Downtown San Antonio, along with nearby shopping, dining, and highly regarded Northside ISD schools. This isn't just a house-it's a place where life feels a little easier, a little quieter, and a lot more like home.
For sale
$422,000
25838 Marigold Oaks, Boerne, TX 78006
3beds
1,992sqft
:
Get pre-qualified$2,966/mo
Single Family Residence
Built in 2023
6,926 Square Feet Lot
$-- Zestimate®
$212/sqft
$29/mo HOA
What's special
Modern comfortTexas hill country breezePrivate backyardOpen-concept floor planSpacious bedroomsPeaceful place to relaxExceptional energy efficiency
- 3 days |
- 268 |
- 4 |
Likely to sell faster than
Zillow last checked:
Listing updated:
Listed by:
Estee Burgess TREC #824444 (602) 885-8202,
Redberry Realty
Source: LERA MLS,MLS#: 2002522
Facts & features
Interior
Bedrooms & bathrooms
- Bedrooms: 3
- Bathrooms: 2
- Full bathrooms: 2
Primary bedroom
- Features: Walk-In Closet(s)
- Area: 266
- Dimensions: 19 x 14
Bedroom 2
- Area: 121
- Dimensions: 11 x 11
Bedroom 3
- Area: 121
- Dimensions: 11 x 11
Primary bathroom
- Features: Tub/Shower Separate, Double Vanity
- Area: 110
- Dimensions: 11 x 10
Dining room
- Area: 90
- Dimensions: 10 x 9
Kitchen
- Area: 140
- Dimensions: 14 x 10
Living room
- Area: 304
- Dimensions: 19 x 16
Office
- Area: 120
- Dimensions: 12 x 10
Heating
- Central, Electric
Cooling
- Central Air
Appliances
- Included: Washer, Dryer, Cooktop, Self Cleaning Oven, Microwave, Range, Gas Cooktop, Indoor Grill, Refrigerator, Disposal, Dishwasher, Water Softener Owned
- Laundry: Laundry Room, Washer Hookup, Dryer Connection
Features
- One Living Area, Liv/Din Combo, Kitchen Island, Pantry, Study/Library, Game Room, 1st Floor Lvl/No Steps, Ceiling Fan(s)
- Flooring: Carpet, Laminate
- Windows: Window Coverings
- Has basement: No
- Has fireplace: No
- Fireplace features: Not Applicable
Interior area
- Total interior livable area: 1,992 sqft
Video & virtual tour
Property
Parking
- Total spaces: 2
- Parking features: Two Car Garage, Garage Door Opener
- Garage spaces: 2
Features
- Levels: One
- Stories: 1
- Patio & porch: Patio, Covered
- Exterior features: Sprinkler System
- Pool features: None
- Fencing: Privacy
Lot
- Size: 6,926 Square Feet
Details
- Parcel number: 046892131660
Construction
Type & style
- Home type: SingleFamily
- Property subtype: Single Family Residence
Materials
- Brick, Siding
- Foundation: Slab
- Roof: Composition
Condition
- Pre-Owned
- New construction: No
- Year built: 2023
Details
- Builder name: Meritage Homes
Utilities & green energy
- Electric: CPS
- Gas: CPS
- Water: SAWS
- Utilities for property: Private Garbage Service
Green energy
- Indoor air quality: Integrated Pest Management
Community & HOA
Community
- Features: None
- Security: Smoke Detector(s), Prewired, Carbon Monoxide Detector(s)
- Subdivision: Scenic Crest
HOA
- Has HOA: Yes
- HOA fee: $86 quarterly
- HOA name: SCENIC CREST HOMEOWNERS ASSOCIATION INC
Location
- Region: Boerne
Financial & listing details
- Price per square foot: $212/sqft
- Tax assessed value: $416,870
- Annual tax amount: $1
- Price range: $422K - $422K
- Date on market: 7/23/2026
- Cumulative days on market: 5 days
- Listing terms: Conventional,FHA,VA Loan,Cash
Estimated market value
Not available
Estimated sales range
Not available
Not available
Price history
| Date | Event | Price |
|---|---|---|
| 7/23/2026 | Listed for sale | $422,000$212/sqft |
Source:  LERA MLS #2002522 Report a problem LERA MLS #2002522 Report a problem | ||
Public tax history
| Year | Property taxes | Tax assessment |
|---|---|---|
| 2025 | $5,673 -2.7% | $416,870 +2.9% |
| 2024 | $5,828 | $405,140 +531.1% |
| 2023 | -- | $64,200 |
Find assessor info on the county website
Monthly payment
Est. payment
Payment breakdown
Explore the cost of this home by adjusting the details. Changes won't be saved.Climate risks
Neighborhood: 78006
Nearby schools
GreatSchools rating
- 8/10Dr. Sara B. McAndrew Elementary SchoolGrades: PK-5Distance: 1.1 mi
- 7/10Rawlinson Middle SchoolGrades: 6-8Distance: 10 mi
- 6/10Clark High SchoolGrades: 9-12Distance: 10.7 mi
Schools provided by the listing agent
- Elementary: Sara B Mcandrew
- Middle: Rawlinson
- High: Clark
- District: Northside
Source: LERA MLS. This data may not be complete. We recommend contacting the local school district to confirm school assignments for this home.
- $383,0003 bd2 ba1.7k sqft10214 Daylily Cv, Boerne, TX 78006Off Market

- $479,9004 bd4 ba2.8k sqft25826 Marigold Oaks, Boerne, TX 78006For Sale

- $407,5003 bd2 ba1.9k sqft10210 Daylily Cv, Boerne, TX 78006Off Market
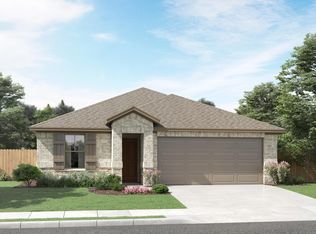
- $--3 bd2 ba1.9k sqft25818 Marigold Oaks, Boerne, TX 78006Sold

- $462,3004 bd2 ba2.8k sqft10206 Daylily Cv, Boerne, TX 78006Off Market
- $419,9904 bd2 ba1.7k sqft25734 Rosey Way, Boerne, TX 78006New Construction
- $--4 bd2 ba1.7k sqft1206 Nikos Holw, San Antonio, TX 78245Sold
- $--3 bd2 ba1.9k sqft25738 Rosey Way, Boerne, TX 78006Sold
A local agent can set up tours, give advice and negotiate with sellers.
Similar homes
- $549,9904 bd3 ba2k sqft10242 Juniper Oaks, Boerne, TX 78006For Sale

 MLS ID #2002937, Sebastian Lopez Franco Couttol TREC #840508, Malouff Realty, LLC. LERA MLS
 - $438,0004 bd3 ba2k sqft25819 Posey, Boerne, TX 78006For Sale
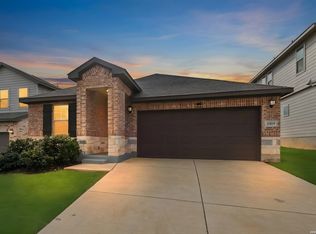 MLS ID #1948802, Deborah Snelling TREC #583287, Keller Williams Heritage. LERA MLS
 - from $461,9904 bd3 ba2.8k sqftThe Reynolds (890) Plan, Scenic Crest - Premier Series, Boerne, TX 78006New Construction
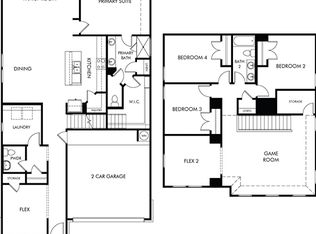 Meritage Homes
 - $458,9994 bd3 ba2.6k sqft10227 Amaryllis, Boerne, TX 78006For Sale
 MLS ID #1996204, Lindsay Erhardt TREC #679893, SERHANT.. LERA MLS
 - from $417,9903 bd2 ba1.8k sqftThe Rio Grande (3010) Plan, Scenic Crest - Premier Series, Boerne, TX 78006New ConstructionMeritage Homes
- from $455,9903 bd2 ba2k sqftTulip Plan, Windsong - Reserve Series, Boerne, TX 78006New ConstructionDavid Weekley Homes
- from $417,9903 bd2 ba1.9k sqftThe Allen (840) Plan, Scenic Crest - Premier Series, Boerne, TX 78006New ConstructionMeritage Homes
- $487,9004 bd4 ba2.9k sqft25807 Posey, Boerne, TX 78006For SaleMLS ID #1973657, Mike Pantuso TREC #367649, United Realty Group of Texas, LLC. LERA MLS
- from $423,9904 bd3 ba2k sqftThe Hughes (841) Plan, Scenic Crest - Premier Series, Boerne, TX 78006New ConstructionMeritage Homes
- from $441,9904 bd3 ba2.3k sqftThe McCoy (860) Plan, Scenic Crest - Premier Series, Boerne, TX 78006New ConstructionMeritage Homes
- from $445,9904 bd3 ba2.4k sqftThe Matador (870) Plan, Scenic Crest - Premier Series, Boerne, TX 78006New ConstructionMeritage Homes
- $409,9994 bd3 ba2.2k sqft24723 Wine Rose Path, San Antonio, TX 78255For SaleMLS ID #2001064, Ruben Prieto TREC #735804, Jason Mitchell Real Estate Tex. LERA MLS
- $479,9004 bd4 ba2.8k sqft25826 Marigold Oaks, Boerne, TX 78006For SaleMLS ID #1947949, Kathryn Smith TREC #794671, RE/MAX Elite - SA. LERA MLS
- $419,9904 bd2 ba1.7k sqft25734 Rosey Way, Boerne, TX 78006New ConstructionMeritage Homes
- from $406,9904 bd2 ba1.7k sqftThe Callaghan (830) Plan, Scenic Crest - Premier Series, Boerne, TX 78006New ConstructionMeritage Homes
- $549,0003 bd2 ba2.2k sqft26042 Cypress Oaks, San Antonio, TX 78255For SaleMLS ID #2003209, Ariel Dunklin TREC #724810, Phyllis Browning Company. LERA MLS
- $480,0004 bd3 ba2.1k sqft9727 MONKEN, Boerne, TX 78006For SaleMLS ID #2001677, John Blig TREC #591158, John Blig Real Estate Broker. LERA MLS
- from $442,9904 bd3 ba2.4k sqftThe Medina (3011) Plan, Scenic Crest - Premier Series, Boerne, TX 78006New ConstructionMeritage Homes
- $429,0003 bd3 ba2k sqft7914 Emmeline Dr, Boerne, TX 78015For SaleMLS ID #2001168, Zachariah Castillo TREC #620516, Keller Williams City-View. LERA MLS
- $399,0003 bd3 ba2.2k sqft25756 TWO SPGS, San Antonio, TX 78255For SaleMLS ID #1998018, William Rosenthal TREC #617524, Branded Realty, LLC. LERA MLS
