Welcome to Scenic Crest, a beautiful Hill Country community ideally located just inside Boerne with access to highly sought-after Northside Independent School District schools. Enjoy peaceful surroundings while being just 7 minutes from IH-10, offering quick access to premier shopping, dining, and everyday conveniences. Built by Meritage Homes, known for energy-efficient construction that promotes a quieter, healthier lifestyle while helping reduce utility costs. Featuring a rare 5-bedroom layout, this home offers exceptional space and functionality. The primary suite is conveniently located downstairs, along with a dedicated study, perfect for working from home. Upstairs, you'll find four additional bedrooms plus a spacious loft/game room, ideal for entertaining or relaxing. The heart of the home is a stunning kitchen complete with a large granite island, perfect for gathering, cooking, and hosting. With its unique layout, energy efficiency, and prime location, this home truly stands out in the Scenic Crest community.
For sale
$535,000
26067 SCENIC CREST BLVD, Boerne, TX 78006
5beds
2,932sqft
:
Get pre-qualified$3,737/mo
Single Family Residence
Built in 2022
6,490 Square Feet Lot
$523,000 Zestimate®
$182/sqft
$32/mo HOA
What's special
Stunning kitchen
- 113 days |
- 74 |
- 2 |
Zillow last checked:
Listing updated:
Listed by:
Patrick Perez TREC #828095 (210) 823-1485,
Central Metro Realty
Source: LERA MLS,MLS#: 1959933
Facts & features
Interior
Bedrooms & bathrooms
- Bedrooms: 5
- Bathrooms: 4
- Full bathrooms: 3
- 1/2 bathrooms: 1
Primary bedroom
- Features: Walk-In Closet(s), Full Bath
- Area: 234
- Dimensions: 18 x 13
Bedroom 2
- Area: 154
- Dimensions: 14 x 11
Bedroom 3
- Area: 132
- Dimensions: 12 x 11
Bedroom 4
- Area: 132
- Dimensions: 12 x 11
Bedroom 5
- Area: 143
- Dimensions: 13 x 11
Primary bathroom
- Features: Shower Only, Double Vanity
- Area: 72
- Dimensions: 9 x 8
Dining room
- Area: 144
- Dimensions: 12 x 12
Family room
- Area: 270
- Dimensions: 18 x 15
Kitchen
- Area: 117
- Dimensions: 13 x 9
Heating
- Central, Electric
Cooling
- Central Air
Appliances
- Included: Built-In Oven, Self Cleaning Oven, Microwave, Range, Gas Cooktop, Refrigerator, Disposal, Dishwasher, Plumbed For Ice Maker, Electric Water Heater
- Laundry: Main Level, Laundry Room, Washer Hookup, Dryer Connection
Features
- Two Living Area, Separate Dining Room, Two Eating Areas, Kitchen Island, Breakfast Bar, Pantry, Study/Library, Loft, High Ceilings, High Speed Internet, Walk-In Closet(s), Master Downstairs, Ceiling Fan(s)
- Flooring: Carpet, Ceramic Tile, Vinyl
- Windows: Window Coverings
- Has basement: No
- Has fireplace: No
- Fireplace features: Not Applicable
Interior area
- Total interior livable area: 2,932 sqft
Property
Parking
- Total spaces: 2
- Parking features: Two Car Garage, Garage Door Opener
- Garage spaces: 2
Features
- Levels: Two
- Stories: 2
- Pool features: None
Lot
- Size: 6,490 Square Feet
Details
- Parcel number: 046892170130
Construction
Type & style
- Home type: SingleFamily
- Property subtype: Single Family Residence
Materials
- Brick, 4 Sides Masonry, Fiber Cement
- Foundation: Slab
- Roof: Composition
Condition
- Pre-Owned
- New construction: No
- Year built: 2022
Details
- Builder name: Meritage
Utilities & green energy
- Sewer: Sewer System
- Water: Water System
- Utilities for property: Cable Available
Community & HOA
Community
- Features: None
- Security: Smoke Detector(s)
- Subdivision: Scenic Crest
HOA
- Has HOA: Yes
- HOA fee: $385 annually
- HOA name: ALAMO MANAGEMENT
Location
- Region: Boerne
Financial & listing details
- Price per square foot: $182/sqft
- Tax assessed value: $503,600
- Annual tax amount: $9,131
- Price range: $535K - $535K
- Date on market: 4/21/2026
- Cumulative days on market: 114 days
- Listing terms: Conventional,FHA,VA Loan,Cash
Estimated market value
$523,000
$497,000 - $549,000
$3,160/mo
Price history
| Date | Event | Price |
|---|---|---|
| 4/21/2026 | Listed for sale | $535,000-3.7%$182/sqft |
Source:  LERA MLS #1959933 Report a problem LERA MLS #1959933 Report a problem | ||
| 12/1/2022 | Sold | -- |
Source: LERA MLS #1591622 Report a problem | ||
| 10/11/2022 | Pending sale | $555,395$189/sqft |
Source: LERA MLS #1591622 Report a problem | ||
| 10/5/2022 | Price change | $555,395+14.1%$189/sqft |
Source: LERA MLS #1591622 Report a problem | ||
| 3/8/2022 | Pending sale | $486,855-1%$166/sqft |
Source: LERA MLS #1591622 Report a problem | ||
| 1/14/2022 | Listing removed | -- |
Source:  Meritage Homes Report a problem Meritage Homes Report a problem | ||
| 12/27/2021 | Price change | $491,855+1.4%$168/sqft |
Source: Meritage Homes Report a problem | ||
| 12/9/2021 | Price change | $484,855+0.1%$165/sqft |
Source: Meritage Homes Report a problem | ||
| 10/27/2021 | Listed for sale | $484,480$165/sqft |
Source: Meritage Homes Report a problem | ||
Public tax history
| Year | Property taxes | Tax assessment |
|---|---|---|
| 2025 | -- | $503,600 -1.5% |
| 2024 | -- | $511,200 -1.9% |
| 2023 | $9,419 | $521,100 |
Find assessor info on the county website
Monthly payment
Est. payment
Payment breakdown
Explore the cost of this home by adjusting the details. Changes won't be saved.Climate risks
Neighborhood: 78006
Nearby schools
GreatSchools rating
- 8/10Dr. Sara B. McAndrew Elementary SchoolGrades: PK-5Distance: 1.2 mi
- 7/10Rawlinson Middle SchoolGrades: 6-8Distance: 10 mi
- 6/10Clark High SchoolGrades: 9-12Distance: 10.7 mi
Schools provided by the listing agent
- Elementary: Sara B Mcandrew
- Middle: Rawlinson
- High: Clark
- District: Northside
Source: LERA MLS. This data may not be complete. We recommend contacting the local school district to confirm school assignments for this home.
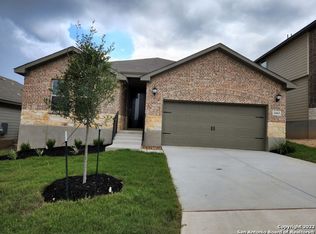
- $425,9004 bd3 ba2.2k sqft26063 Scenic Crest Blvd, Boerne, TX 78006Off Market
- $474,5004 bd3 ba2.2k sqft26071 Scenic Crest Blvd, Boerne, TX 78006Off Market
- $456,8003 bd3 ba2k sqft26059 Scenic Crest Blvd, Boerne, TX 78006Off Market
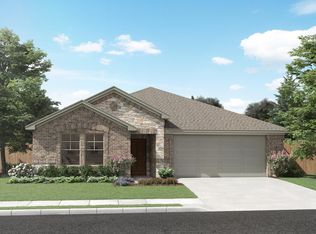
- $418,8004 bd3 ba2.2k sqft10271 Juniper Oaks, Boerne, TX 78006Off Market
- $453,3004 bd3 ba2.3k sqft10271 Juniper Oaks, Boerne, TX 78006Off Market
- $--4 bd3 ba2.9k sqft10275 Juniper Oaks, Boerne, TX 78006Sold
- $509,6005 bd4 ba2.9k sqft26055 Scenic Crest Blvd, Boerne, TX 78006Off Market
- $396,7004 bd3 ba2k sqft10263 Juniper Oaks, Boerne, TX 78006Off Market
A local agent can set up tours, give advice and negotiate with sellers.
Similar homes
- $419,9993 bd2 ba1.9k sqft25838 Marigold Oaks, Boerne, TX 78006For Sale

 MLS ID #2002522, Estee Burgess TREC #824444, Redberry Realty. LERA MLS
 - $449,9004 bd4 ba2.9k sqft120 Dover Downs, Boerne, TX 78006For Sale
 MLS ID #2007386, Binkan Cinaroglu TREC #592614, Kuper Sotheby's Int'l Realty. LERA MLS
 - $444,1504 bd3 ba2.2k sqft228 JERSEY LANE, Boerne, TX 78006New Construction
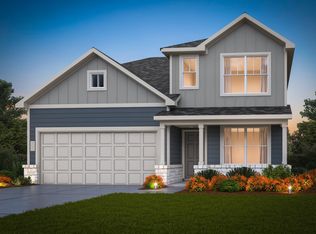 LERA MLS
 - $425,0004 bd3 ba2.6k sqft27722 AZALEA CRK, Boerne, TX 78015For Sale
 MLS ID #2002406, Nova Stephenson TREC #686153, Compass RE Texas, LLC - SA. LERA MLS
 - $465,0005 bd3 ba2.7k sqft13523 Bradford Glen, San Antonio, TX 78254For SaleMLS ID #2006115, Joshua De Los Santos TREC #683706, Exquisite Properties, LLC. LERA MLS
- $495,0003 bd2 ba2k sqft22811 Grande Vista, San Antonio, TX 78261For SaleMLS ID #2007367, Michael Daniell TREC #582885, Century 21 Scott Myers, REALTORS. LERA MLS
- $424,6605 bd3 ba2.4k sqft317 Jersey Ln, Boerne, TX 78006New ConstructionCentex
- $419,9904 bd3 ba2.4k sqft100 Clarendon, Boerne, TX 78015For SaleMLS ID #2003422, Sean Murphy TREC #479841, Co OP Realty. LERA MLS
- $430,0004 bd3 ba2.7k sqft26056 Scenic Crest Blvd, Boerne, TX 78006For SaleMLS ID #1948733, Ben Gonzales TREC #572450, Ben Gonzales, Broker. LERA MLS
- $399,0004 bd3 ba2.2k sqft229 Wild Yonder Lane, Boerne, TX 78006New ConstructionLERA MLS
- $489,0004 bd3 ba2.4k sqft2403 Carino Meadow, San Antonio, TX 78259For SaleMLS ID #1993872, Kathy Ripps TREC #511905, Kuper Sotheby's Int'l Realty. LERA MLS
- $399,9704 bd3 ba1.8k sqft304 JERSEY LANE, Boerne, TX 78006New ConstructionLERA MLS
- $399,0005 bd4 ba2.6k sqft15212 CHESHIRE WAY, San Antonio, TX 78254For SaleMLS ID #1996965, Dario Garcia TREC #736341, Mambo Realty. LERA MLS
- $394,7004 bd2 ba1.6k sqft204 JERSEY LANE, Boerne, TX 78006New ConstructionLERA MLS
- $449,9004 bd3 ba3k sqft9543 Garrison, San Antonio, TX 78254For SaleMLS ID #1966435, Matthew Bell TREC #646965, Keller Williams Heritage. LERA MLS
- $459,9004 bd3 ba2.3k sqft8939 Trail Dust, San Antonio, TX 78254For SaleMLS ID #1907152, Nicole Rodarte TREC #787416, White Label Realty. LERA MLS
- $500,0006 bd6 ba2.7k sqft7625 AGAVE BND, San Antonio, TX 78253For SaleMLS ID #1992844, Jennifer Link TREC #746026, Coldwell Banker D'Ann Harper. LERA MLS
- $474,9004 bd3 ba2.6k sqft13119 BRAXON PASS, San Antonio, TX 78253For SaleMLS ID #1991606, Reagan Williamson TREC #596415, Homecity Real Estate. LERA MLS
- $449,9005 bd4 ba3k sqft3254 Blenheim Park, Bulverde, TX 78163For SaleMLS ID #1972913, Lia Horton TREC #573993, Keller Williams Heritage. LERA MLS
- $430,0005 bd4 ba3.2k sqft13911 Nicia, San Antonio, TX 78253For SaleMLS ID #1997653, Wayne Marinik TREC #442062, Garrett Wright Properties, LLC. LERA MLS
