4.99% Assumable Loan Available! Welcome home to your new spacious residence with 4 bedrooms, 2.5 bathrooms, two living areas, formal dining, study and loft/flexspace - offering plenty of room to live, work, and entertain. Step inside to discover an inviting open-concept floor plan with high ceilings, recessed lighting, and easy-care wood-look porcelain tile flooring throughout the main living areas. The chef-inspired kitchen is the heart of the home, showcasing a Texas-sized island, bright white cabinetry, tile backsplash, stainless steel appliances, and abundant counter space, and a Kinetico whole-home water softener system with RO in the kitchen included. The kitchen flows seamlessly into the adjacent dining and living areas, making gatherings effortless. Conveniently located on the first floor, the private primary suite offers a large walk-in shower, dual vanities, and an oversized walk-in closet. Upstairs, you'll find a versatile loft/flex space or second living area, a dedicated study/home office, three generously sized secondary bedrooms, and a full bathroom. Step outside to enjoy the covered patio and privacy-fenced backyard or enjoy the neighborhood amenities including a sparkling pool, jogging trail and more. Ideally situated just minutes from Loop 1604, Highway 151, shopping, dining, Lackland AFB, and Downtown San Antonio. Impeccably maintained, move-in ready and a must-see!
For sale
$474,900
13119 BRAXON PASS, San Antonio, TX 78253
4beds
2,647sqft
:
Get pre-qualified$3,467/mo
Single Family Residence
Built in 2022
5,314 Square Feet Lot
$-- Zestimate®
$179/sqft
$50/mo HOA
What's special
High ceilingsRecessed lightingStainless steel appliancesInviting open-concept floor planCovered patioFormal diningLarge walk-in shower
- 51 days |
- 121 |
- 2 |
Zillow last checked:
Listing updated:
Listed by:
Reagan Williamson TREC #596415 (210) 826-5300,
Homecity Real Estate
Source: LERA MLS,MLS#: 1991606
Facts & features
Interior
Bedrooms & bathrooms
- Bedrooms: 4
- Bathrooms: 3
- Full bathrooms: 2
- 1/2 bathrooms: 1
Primary bedroom
- Features: Walk-In Closet(s), Ceiling Fan(s), Full Bath
- Area: 272
- Dimensions: 16 x 17
Bedroom 2
- Area: 144
- Dimensions: 12 x 12
Bedroom 3
- Area: 132
- Dimensions: 11 x 12
Bedroom 4
- Area: 110
- Dimensions: 11 x 10
Primary bathroom
- Features: Shower Only, Double Vanity
- Area: 120
- Dimensions: 10 x 12
Dining room
- Area: 130
- Dimensions: 10 x 13
Kitchen
- Area: 160
- Dimensions: 10 x 16
Living room
- Area: 270
- Dimensions: 18 x 15
Office
- Area: 100
- Dimensions: 10 x 10
Heating
- Central, Electric
Cooling
- 13-15 SEER AX, Ceiling Fan(s), Central Air
Appliances
- Included: Microwave, Range, Disposal, Dishwasher, Plumbed For Ice Maker, Plumb for Water Softener, ENERGY STAR Qualified Appliances
- Laundry: Lower Level, Laundry Room, Washer Hookup, Dryer Connection
Features
- Two Living Area, Separate Dining Room, Eat-in Kitchen, Two Eating Areas, Kitchen Island, Pantry, Study/Library, Game Room, Loft, Utility Room Inside, Open Floorplan, Walk-In Closet(s), Master Downstairs, Ceiling Fan(s), Chandelier
- Flooring: Carpet, Ceramic Tile, Vinyl
- Windows: Double Pane Windows
- Has basement: No
- Has fireplace: No
- Fireplace features: Not Applicable
Interior area
- Total interior livable area: 2,647 sqft
Video & virtual tour
Property
Parking
- Total spaces: 2
- Parking features: Two Car Garage, Attached, Garage Door Opener, Pad Only (Off Street)
- Attached garage spaces: 2
Accessibility
- Accessibility features: First Floor Bath, Full Bath/Bed on 1st Flr, First Floor Bedroom, Stall Shower
Features
- Levels: Two
- Stories: 2
- Patio & porch: Covered
- Pool features: None, Community
- Fencing: Privacy
Lot
- Size: 5,314 Square Feet
Details
- Parcel number: 043903590170
Construction
Type & style
- Home type: SingleFamily
- Property subtype: Single Family Residence
Materials
- Brick, Stone, Siding, Foam Insulation
- Foundation: Slab
- Roof: Composition
Condition
- Pre-Owned
- New construction: No
- Year built: 2022
Details
- Builder name: Meritage Homes
Utilities & green energy
- Electric: CPS
- Gas: CPS
- Sewer: SAWS, Sewer System
- Water: SAWS, Water System
Green energy
- Indoor air quality: Contaminant Control, Integrated Pest Management
- Water conservation: Low Flow Commode, Low-Flow Fixtures
Community & HOA
Community
- Features: Playground, BBQ/Grill
- Security: Smoke Detector(s)
- Subdivision: Trails At Westpointe
HOA
- Has HOA: Yes
- HOA fee: $150 quarterly
- HOA name: ALAMO MGMT GROUP
Location
- Region: San Antonio
Financial & listing details
- Price per square foot: $179/sqft
- Tax assessed value: $442,940
- Annual tax amount: $7,958
- Price range: $474.9K - $474.9K
- Date on market: 6/12/2026
- Cumulative days on market: 52 days
- Listing terms: Conventional,FHA,VA Loan,Cash,Assumable
- Road surface type: Paved
Estimated market value
Not available
Estimated sales range
Not available
Not available
Price history
| Date | Event | Price |
|---|---|---|
| 6/12/2026 | Listed for sale | $474,900+10.4%$179/sqft |
Source:  LERA MLS #1991606 Report a problem LERA MLS #1991606 Report a problem | ||
| 8/11/2023 | Sold | -- |
Source: LERA MLS #1626187 Report a problem | ||
| 7/11/2023 | Pending sale | $429,990$162/sqft |
Source: LERA MLS #1626187 Report a problem | ||
| 6/30/2023 | Price change | $429,990-5.7%$162/sqft |
Source: LERA MLS #1626187 Report a problem | ||
| 5/24/2023 | Price change | $455,990+0.4%$172/sqft |
Source: LERA MLS #1626187 Report a problem | ||
| 5/9/2023 | Price change | $453,990+4.6%$172/sqft |
Source: LERA MLS #1626187 Report a problem | ||
| 4/20/2023 | Price change | $433,990+0.9%$164/sqft |
Source: LERA MLS #1626187 Report a problem | ||
| 4/19/2023 | Price change | $429,990-2.3%$162/sqft |
Source: LERA MLS #1626187 Report a problem | ||
| 11/28/2022 | Price change | $439,990-1.1%$166/sqft |
Source: LERA MLS #1626187 Report a problem | ||
| 10/26/2022 | Price change | $444,990-0.7%$168/sqft |
Source: LERA MLS #1626187 Report a problem | ||
| 8/24/2022 | Price change | $447,990-0.4%$169/sqft |
Source: LERA MLS #1626187 Report a problem | ||
| 8/2/2022 | Price change | $449,990-7%$170/sqft |
Source: LERA MLS #1626187 Report a problem | ||
| 5/24/2022 | Price change | $483,905-0.1%$183/sqft |
Source:  Meritage Homes Report a problem Meritage Homes Report a problem | ||
| 4/18/2022 | Price change | $484,415+1.4%$183/sqft |
Source: Meritage Homes Report a problem | ||
| 4/13/2022 | Price change | $477,825+0.6%$181/sqft |
Source: Meritage Homes Report a problem | ||
| 4/4/2022 | Price change | $475,005+1.3%$179/sqft |
Source: Meritage Homes Report a problem | ||
| 3/7/2022 | Price change | $469,005+2%$177/sqft |
Source: Meritage Homes Report a problem | ||
| 2/21/2022 | Price change | $460,005+1.3%$174/sqft |
Source: Meritage Homes Report a problem | ||
| 2/9/2022 | Listed for sale | $454,005$172/sqft |
Source: Meritage Homes Report a problem | ||
Public tax history
| Year | Property taxes | Tax assessment |
|---|---|---|
| 2025 | $5,845 +5.2% | $422,786 +10% |
| 2024 | $5,556 -13.7% | $384,351 +10% |
| 2023 | $6,439 +360.6% | $349,410 +410.1% |
| 2022 | $1,398 | $68,500 |
Find assessor info on the county website
Monthly payment
Est. payment
Payment breakdown
Explore the cost of this home by adjusting the details. Changes won't be saved.Climate risks
Neighborhood: 78253
Nearby schools
GreatSchools rating
- 8/10Cole Elementary SchoolGrades: PK-5Distance: 0.4 mi
- 7/10Briscoe Middle SchoolGrades: 6-8Distance: 1.5 mi
- 6/10Brennan High SchoolGrades: 9-12Distance: 1.5 mi
Schools provided by the listing agent
- Elementary: Cole
- Middle: Briscoe
- High: William Brennan
- District: Northside
Source: LERA MLS. This data may not be complete. We recommend contacting the local school district to confirm school assignments for this home.
- $--4 bd4 ba3k sqft13011 Braxon Pass, San Antonio, TX 78253Sold

- $456,1004 bd2 ba3k sqft2506 Pennilynn Way, San Antonio, TX 78253Off Market
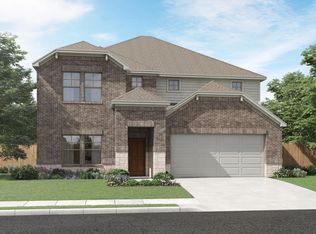
- $--4 bd4 ba3k sqft2518 Pennilynn Way, San Antonio, TX 78253Sold
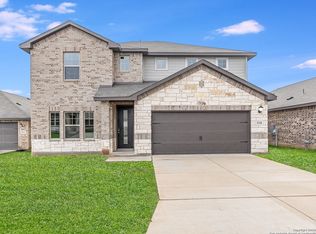
- $432,7004 bd2 ba2.8k sqft13219 Braxon Pass, San Antonio, TX 78253Off Market
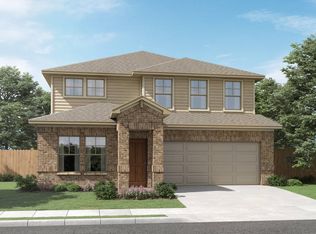
- $410,4005 bd4 ba2.8k sqft13126 Braxon Pass, San Antonio, TX 78253Off Market
- $446,9004 bd2 ba2.8k sqft13118 Braxon Pass, San Antonio, TX 78253Off Market
- $398,8004 bd2 ba2.6k sqft13230 Braxon Pass, San Antonio, TX 78253Off Market
- $417,7004 bd2 ba2.8k sqft13224 Braxon Pass, San Antonio, TX 78253Off Market
A local agent can set up tours, give advice and negotiate with sellers.
Similar homes
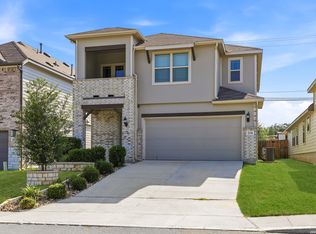
- $435,0004 bd4 ba2.1k sqft2118 Gabby Cole Ln, San Antonio, TX 78253For Sale
 MLS ID #2003863, Desiree Garcia TREC #702010, eXp Realty. LERA MLS
 - $508,0004 bd4 ba3.1k sqft2202 Elysian Trail, San Antonio, TX 78253For Sale
 MLS ID #1951113, Maria Gutierrez TREC #812370, LPT Realty, LLC. LERA MLS
 - $474,9905 bd4 ba3.2k sqft5407 Saffron Rose, San Antonio, TX 78253For Sale
 MLS ID #1970950, Dayton Schrader TREC #312921, eXp Realty. LERA MLS
 - $605,0004 bd3 ba3k sqft306 TAHOE AVE, San Antonio, TX 78253For Sale
 MLS ID #2004208, Dana Phillips TREC #584558, Phillips & Associates Realty. LERA MLS
 - $540,0004 bd4 ba2.8k sqft2037 Cullum Park, San Antonio, TX 78253For SaleMLS ID #1993739, Monique Cardenas TREC #647512, San Antonio Portfolio KW RE. LERA MLS
- $435,0005 bd4 ba3k sqft14558 Flatiron Cliff, San Antonio, TX 78253For SaleMLS ID #1991244, Kelsee Cantu TREC #753776, Levi Rodgers Real Estate Group. LERA MLS
- $574,9994 bd4 ba3.2k sqft12307 Upton Park, San Antonio, TX 78253For SaleMLS ID #1956372, Kristen Schramme TREC #568432, Keller Williams Legacy. LERA MLS
- $575,0004 bd4 ba3.5k sqft12452 Upton Park, San Antonio, TX 78253For SaleMLS ID #1957173, Lissangela Zapata TREC #668186, Realty Executives Of S.A.. LERA MLS
- $419,9904 bd4 ba2.9k sqft5806 Couble Falls, San Antonio, TX 78253For SaleMLS ID #1927837, Dean Ponseti TREC #813596, eXp Realty. LERA MLS
- $399,9004 bd3 ba2.3k sqft12518 YELLOWSTONE PT, San Antonio, TX 78254For SaleMLS ID #2002752, Marco Puga TREC #827908, eXp Realty. LERA MLS
- $360,0003 bd3 ba2.2k sqft4794 Chalk Flats, San Antonio, TX 78253For SaleMLS ID #2002579, Nathaniel Stein TREC #813418, Harzheim Properties, LLC. LERA MLS
- $449,9004 bd3 ba3k sqft9543 Garrison, San Antonio, TX 78254For SaleMLS ID #1966435, Matthew Bell TREC #646965, Keller Williams Heritage. LERA MLS
- $405,0004 bd3 ba2.5k sqft6530 Scooby Acres, San Antonio, TX 78253For SaleMLS ID #1966461, Monica Nino TREC #773978, Real Broker, LLC. LERA MLS
- $279,5003 bd3 ba2.2k sqft15414 Bucktown, San Antonio, TX 78253For SaleMLS ID #1957971, Charles Gafford TREC #691603, Keller Williams City-View. LERA MLS
- $290,0003 bd3 ba2.1k sqft12602 Crockett Way, San Antonio, TX 78253For SaleMLS ID #1965344, Zachariah Castillo TREC #620516, Keller Williams City-View. LERA MLS
- $340,0005 bd4 ba2.7k sqft142 Amethyst Woodstar, San Antonio, TX 78253For SaleMLS ID #1962905, David Blegen TREC #626817, Keller Williams City-View. LERA MLS
- $490,0005 bd4 ba3.2k sqft13919 Lazada, San Antonio, TX 78245For SaleMLS ID #1992565, Michelle Villarreal TREC #827223, HEMISFAIR REALTY LLC. LERA MLS
- $360,0005 bd3 ba2.5k sqft13533 Sendero Roble, San Antonio, TX 78253For SaleMLS ID #1955394, Isauro Ramos Viruete TREC #752172, 1st Choice Realty Group. LERA MLS
- $489,9904 bd3 ba2.6k sqft11218 Coppola, San Antonio, TX 78254For SaleMLS ID #1960668, Cali Esquivel TREC #546767, Calistro Esquivel, Broker. LERA MLS
- $380,0004 bd4 ba2.6k sqft15233 CHESHIRE WAY, San Antonio, TX 78254For SaleMLS ID #2004444, Ana Jaramillo TREC #739758, eXp Realty. LERA MLS
