PRICE REDUCED TO $575K VA Assumable at an incredible 2.875 interest rate *** Welcome to this stunning Westpointe Fronterra home where luxury, space, and functionality come together beautifully. With 4 bedrooms, 3.5 baths, a private office, media room, loft, and 3-car garage, this home was designed to elevate everyday living while offering the flexibility today's buyers are searching for. From the moment you step inside, the expansive open-concept layout makes an impression. The oversized living room is anchored by a striking custom glass-enclosed electric fireplace with built-in library shelving - creating the perfect centerpiece for entertaining or cozy evenings at home. The chef-inspired kitchen delivers both style and practicality with a gas drop-in cooktop, built-in oven and microwave, abundant cabinetry, and generous prep space ideal for gatherings large and small. Need room to stay organized? This home also features a dedicated mud room, oversized laundry room with built-in folding counter and cabinetry, plus a custom-designed "Costco" storage closet perfect for bulk storage and everyday convenience. The private office with elegant French glass doors offers the ideal work-from-home setup or quiet retreat. Downstairs living is complemented by a luxurious primary suite featuring tall bay windows, tray ceilings, and a spa-inspired bathroom complete with a garden tub, oversized walk-in shower with bench seating, dual vanities, and an extended walk-in closet with exceptional storage. Upstairs, spacious secondary bedrooms provide comfort for family or guests, including one with its own ensuite bath and oversized walk-in shower. The large loft and dedicated media room create endless possibilities for movie nights, gaming, fitness, or additional living space. Step outside to an oversized backyard featuring an extended 12x21 patio slab ready for your dream outdoor kitchen, entertaining area, or backyard oasis. Additional upgrades include: Tankless water heater Water softener Extensive storage throughout Three-car garage Flexible multi-use living spaces Prime location with quick access to 1604 & 151, located less than 13 miles from Lackland AFB, approximately 7 miles from NSA Texas, and under 30 miles from BAMC. Enjoy nearby shopping, dining, Costco, VA facilities, and highly regarded NISD schools. Opportunities like this are rare - especially with a VA assumable loan at 2.875. Luxury, flexibility, and location all at the newly reduced price of $575K.
For sale
Price cut: $20K (7/31)
$575,000
12452 Upton Park, San Antonio, TX 78253
4beds
3,501sqft
:
Get pre-qualified$4,185/mo
Single Family Residence
Built in 2020
8,973 Square Feet Lot
$580,400 Zestimate®
$164/sqft
$48/mo HOA
What's special
Large loftDedicated mud roomOversized backyardExtensive storage throughoutFlexible multi-use living spacesTall bay windowsMedia room
- 115 days |
- 428 |
- 36 |
Zillow last checked:
Listing updated:
Listed by:
Lissangela Zapata TREC #668186 (210) 274-5638,
Realty Executives Of S.A.
Source: LERA MLS,MLS#: 1957173
Facts & features
Interior
Bedrooms & bathrooms
- Bedrooms: 4
- Bathrooms: 4
- Full bathrooms: 3
- 1/2 bathrooms: 1
Primary bedroom
- Features: Walk-In Closet(s), Ceiling Fan(s), Full Bath
- Area: 266
- Dimensions: 14 x 19
Bedroom 2
- Area: 130
- Dimensions: 13 x 10
Bedroom 3
- Area: 169
- Dimensions: 13 x 13
Bedroom 4
- Area: 143
- Dimensions: 11 x 13
Primary bathroom
- Features: Tub/Shower Separate, Double Vanity, Soaking Tub
- Area: 195
- Dimensions: 13 x 15
Dining room
- Area: 144
- Dimensions: 12 x 12
Kitchen
- Area: 195
- Dimensions: 15 x 13
Living room
- Area: 342
- Dimensions: 18 x 19
Office
- Area: 144
- Dimensions: 12 x 12
Heating
- Central, Natural Gas
Cooling
- Ceiling Fan(s), Two Central
Appliances
- Included: Built-In Oven, Self Cleaning Oven, Microwave, Gas Cooktop, Disposal, Dishwasher, Plumbed For Ice Maker, Water Softener Owned, Electric Water Heater, Plumb for Water Softener, Tankless Water Heater, ENERGY STAR Qualified Appliances
- Laundry: Main Level, Washer Hookup, Dryer Connection
Features
- One Living Area, Separate Dining Room, Eat-in Kitchen, Kitchen Island, Breakfast Bar, Pantry, Study/Library, Media Room, Loft, Utility Room Inside, High Ceilings, Open Floorplan, High Speed Internet, Walk-In Closet(s), Master Downstairs, Ceiling Fan(s), Chandelier, Solid Counter Tops, Programmable Thermostat
- Flooring: Carpet, Ceramic Tile
- Windows: Double Pane Windows
- Has basement: No
- Number of fireplaces: 1
- Fireplace features: One, Living Room, Glass Doors
Interior area
- Total interior livable area: 3,501 sqft
Property
Parking
- Total spaces: 3
- Parking features: Three Car Garage, Garage Door Opener
- Garage spaces: 3
Features
- Levels: Two
- Stories: 2
- Patio & porch: Patio, Covered
- Exterior features: Sprinkler System
- Pool features: None, Community
- Fencing: Privacy
Lot
- Size: 8,973 Square Feet
- Features: Curbs, Sidewalks, Streetlights, Fire Hydrant w/in 500'
Details
- Parcel number: 043903500260
Construction
Type & style
- Home type: SingleFamily
- Property subtype: Single Family Residence
Materials
- Brick, 4 Sides Masonry, Stone, Fiber Cement
- Foundation: Slab
- Roof: Composition
Condition
- Pre-Owned
- New construction: No
- Year built: 2020
Details
- Builder name: MI Homes
Utilities & green energy
- Electric: CPS
- Gas: CPS
- Sewer: SAWS
- Water: SAWS
- Utilities for property: Cable Available, Private Garbage Service
Green energy
- Indoor air quality: Integrated Pest Management
Community & HOA
Community
- Features: Clubhouse, Playground
- Security: Security System Owned
- Subdivision: Fronterra At Westpointe - Bexa
HOA
- Has HOA: Yes
- HOA fee: $145 quarterly
- HOA name: WESTPOINT MASTER COMMUNITY
Location
- Region: San Antonio
Financial & listing details
- Price per square foot: $164/sqft
- Tax assessed value: $601,160
- Annual tax amount: $11,040
- Price range: $575K - $575K
- Date on market: 4/11/2026
- Cumulative days on market: 116 days
- Listing terms: Conventional,FHA,VA Loan,TX Vet,Cash,USDA Loan
Estimated market value
$580,400
$551,000 - $609,000
$3,510/mo
Price history
| Date | Event | Price |
|---|---|---|
| 7/31/2026 | Price change | $575,000-3.4%$164/sqft |
Source:  LERA MLS #1957173 Report a problem LERA MLS #1957173 Report a problem | ||
| 5/6/2026 | Price change | $595,000-1.7%$170/sqft |
Source: LERA MLS #1957173 Report a problem | ||
| 4/11/2026 | Listed for sale | $605,000$173/sqft |
Source: LERA MLS #1957173 Report a problem | ||
Public tax history
| Year | Property taxes | Tax assessment |
|---|---|---|
| 2025 | -- | $601,160 +0.5% |
| 2024 | -- | $598,000 -5.3% |
| 2023 | -- | $631,540 +8.1% |
| 2022 | -- | $584,350 +480.3% |
| 2021 | -- | $100,690 |
Find assessor info on the county website
Monthly payment
Est. payment
Payment breakdown
Explore the cost of this home by adjusting the details. Changes won't be saved.Climate risks
Neighborhood: 78253
Nearby schools
GreatSchools rating
- 8/10Cole Elementary SchoolGrades: PK-5Distance: 1.1 mi
- 7/10Briscoe Middle SchoolGrades: 6-8Distance: 1.6 mi
- 6/10Brennan High SchoolGrades: 9-12Distance: 0.9 mi
Schools provided by the listing agent
- Elementary: Galm
- Middle: Briscoe
- High: William Brennan
- District: Northside
Source: LERA MLS. This data may not be complete. We recommend contacting the local school district to confirm school assignments for this home.
- $575,2004 bd3 ba3.2k sqft12458 Upton Park, San Antonio, TX 78253Off Market
- $421,3003 bd2 ba2k sqft1711 Doubleday Ln, San Antonio, TX 78253Off Market
- $509,9003 bd2 ba3.1k sqft1717 Doubleday Ln, San Antonio, TX 78253Off Market
- $--6 bd5 ba3.5k sqft12451 Upton Park, San Antonio, TX 78253Sold
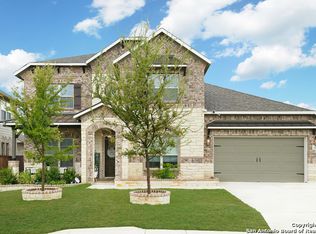
- $604,0004 bd4 ba3.5k sqft12455 Upton Park, San Antonio, TX 78253Off Market
- $557,5004 bd3 ba2.9k sqft12447 Upton Park, San Antonio, TX 78253Off Market
- $485,2004 bd3 ba2.3k sqft1708 Doubleday Ln, San Antonio, TX 78253Off Market
- $458,5004 bd3 ba2.4k sqft1719 Doubleday Ln, San Antonio, TX 78253Off Market
A local agent can set up tours, give advice and negotiate with sellers.
Similar homes
- $574,9994 bd4 ba3.2k sqft12307 Upton Park, San Antonio, TX 78253For Sale

 MLS ID #1956372, Kristen Schramme TREC #568432, Keller Williams Legacy. LERA MLS
 - $554,0004 bd4 ba3.7k sqft12030 Upton Park, San Antonio, TX 78253For Sale
 MLS ID #2003425, Jonathan Rebaldo TREC #800822, Keller Williams City-View. LERA MLS
 - $599,9994 bd3 ba3k sqft306 TAHOE AVE, San Antonio, TX 78253For Sale
 MLS ID #2004208, Dana Phillips TREC #584558, Phillips & Associates Realty. LERA MLS
 - $640,0005 bd5 ba3.9k sqft1912 DELAFIELD RD, San Antonio, TX 78253For Sale
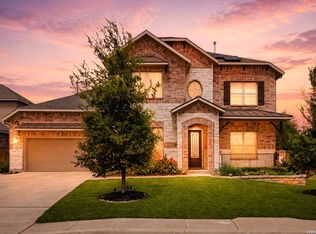 MLS ID #2003922, Sebastiano Formica TREC #693859, eXp Realty. LERA MLS
 - $540,0004 bd4 ba2.8k sqft2037 Cullum Park, San Antonio, TX 78253For SaleMLS ID #1993739, Monique Cardenas TREC #647512, San Antonio Portfolio KW RE. LERA MLS
- $495,0004 bd3 ba2.8k sqft1904 PITCHER BND, San Antonio, TX 78253For SaleMLS ID #2004222, Monica Nino TREC #773978, Real Broker, LLC. LERA MLS
- $655,0005 bd5 ba3.7k sqft12109 Merritt Villa, San Antonio, TX 78253For SaleMLS ID #1935347, Marie Crabb TREC #612087, Exquisite Properties, LLC. LERA MLS
- $489,7004 bd3 ba2.7k sqft2059 Easton Dr, San Antonio, TX 78253For SaleMLS ID #1949398, Michelle Sandoval TREC #537769, LPT Realty, LLC. LERA MLS
- $508,0004 bd4 ba3.1k sqft2202 Elysian Trail, San Antonio, TX 78253For SaleMLS ID #1951113, Maria Gutierrez TREC #812370, LPT Realty, LLC. LERA MLS
- $460,0005 bd4 ba2.9k sqft11926 TOWER CRK, San Antonio, TX 78253For SaleMLS ID #1999320, Shelly S Williams TREC #696911, Stonepoint Properties Inc. LERA MLS
- $479,0004 bd3 ba2.7k sqft2031 Hardee Pass, San Antonio, TX 78253For SaleMLS ID #1958729, William Cole TREC #644864, Keller Williams Heritage. LERA MLS
- $445,0004 bd3 ba2.5k sqft2130 Dalhart, San Antonio, TX 78253For SaleMLS ID #1998573, Christopher Mendoza TREC #647904, The Extra Mile Realty Group LLC. LERA MLS
- $474,9004 bd3 ba2.6k sqft13119 BRAXON PASS, San Antonio, TX 78253For SaleMLS ID #1991606, Reagan Williamson TREC #596415, Homecity Real Estate. LERA MLS
- $435,0004 bd4 ba2.1k sqft2118 Gabby Cole Ln, San Antonio, TX 78253For SaleMLS ID #2003863, Desiree Garcia TREC #702010, eXp Realty. LERA MLS
- $569,9004 bd4 ba2.7k sqft2519 Tortuga Verde, San Antonio, TX 78245For SaleMLS ID #1972860, Brandon Ramirez TREC #667359, Keller Williams Heritage. LERA MLS
- $456,5004 bd4 ba2.9k sqft5911 Cecilyann, San Antonio, TX 78253For SaleMLS ID #1956964, Dawn Willborn TREC #706356, Kuper Sotheby's Int'l Realty. LERA MLS
- $565,0004 bd4 ba3.4k sqft9128 RED PONY DR, San Antonio, TX 78254For SaleMLS ID #1995501, Katrina Martinez TREC #563855, The Real Estate Team. LERA MLS
- $639,9904 bd4 ba3.4k sqft10747 Lone Ranger, San Antonio, TX 78254For SaleMLS ID #2004351, Christopher Marti TREC #628996, Keller Williams City-View. LERA MLS
- $499,7004 bd4 ba3.1k sqft12815 Fort Belknap, San Antonio, TX 78245For SaleMLS ID #1997302, Frank T. Ruffo TREC #325204, The Real Estate Group. LERA MLS
- $539,9004 bd3 ba2.9k sqft12340 Saddle Up, San Antonio, TX 78254For SaleMLS ID #1913233, Duncan Elliott TREC #731359, Phillips & Associates Realty. LERA MLS
