From the moment you arrive at 12030 Upton Park, it's clear this home was designed to impress. Perfectly positioned on a premier corner homesite overlooking the community's resort-style pool, clubhouse, and park, this exceptional residence offers an effortless blend of timeless elegance, modern comfort, and thoughtfully designed living spaces. The open-concept floor plan showcases soaring ceilings, crown molding, an elegant iron baluster staircase, and a dramatic floor-to-ceiling stone fireplace that anchors the spacious living room. The chef-inspired kitchen features granite countertops, a large center island, gas cooking, built-in ovens, abundant cabinetry, a walk-in pantry, breakfast bar, and two dining areas. The private first-floor primary suite offers a tray ceiling, bay window sitting area, oversized walk-in closet, and a spa-like bath with dual vanities, a garden tub, separate shower, and generous linen storage. Upstairs, a spacious game room, dedicated media room, and a private guest suite with its own full bath and walk-in closet provide exceptional flexibility for guests or multigenerational living. Step outside to an oversized covered patio and expansive deck overlooking the neighborhood amenities, creating the perfect setting for entertaining or unwinding. Additional highlights include a three-car garage, tankless water heater, whole-home intercom, water filtration and softener, in-wall pest control system, security system, sprinkler system, and storage shed. Ideally located in Northside ISD with easy access to Loop 1604, Highway 151, shopping, dining, and Lackland AFB, this move-in ready home delivers luxury, space, and convenience in one exceptional package. Beyond its exceptional design and premium upgrades, this home offers a rare financial advantage with the potential to assume the seller's VA loan at just 2.375 interest for qualified buyers, subject to lender approval and VA eligibility.
For sale
$554,000
12030 Upton Park, San Antonio, TX 78253
4beds
3,754sqft
:
Get pre-qualified$4,034/mo
Single Family Residence
Built in 2014
8,407 Square Feet Lot
$552,800 Zestimate®
$148/sqft
$48/mo HOA
What's special
Gas cookingStorage shedOpen-concept floor planOversized covered patioBay window sitting areaGranite countertopsThree-car garage
- 5 days |
- 408 |
- 34 |
Likely to sell faster than
Zillow last checked:
Listing updated:
Listed by:
Jonathan Rebaldo TREC #800822 (210) 887-1081,
Keller Williams City-View
Source: LERA MLS,MLS#: 2003425
Facts & features
Interior
Bedrooms & bathrooms
- Bedrooms: 4
- Bathrooms: 4
- Full bathrooms: 3
- 1/2 bathrooms: 1
Primary bedroom
- Area: 294
- Dimensions: 14 x 21
Bedroom 2
- Area: 169
- Dimensions: 13 x 13
Bedroom 3
- Area: 130
- Dimensions: 13 x 10
Bedroom 4
- Area: 154
- Dimensions: 11 x 14
Primary bathroom
- Features: Tub/Shower Separate, Double Vanity, Soaking Tub
- Area: 64
- Dimensions: 8 x 8
Dining room
- Area: 80
- Dimensions: 10 x 8
Kitchen
- Area: 192
- Dimensions: 12 x 16
Living room
- Area: 342
- Dimensions: 18 x 19
Heating
- Central, 2 Units, Natural Gas
Cooling
- Ceiling Fan(s), Two Central
Appliances
- Included: Cooktop, Built-In Oven, Self Cleaning Oven, Microwave, Range, Gas Cooktop, Indoor Grill, Disposal, Dishwasher, Water Softener Owned, Electric Water Heater, Tankless Water Heater
- Laundry: Main Level, Laundry Room, Washer Hookup, Dryer Connection
Features
- Separate Dining Room, Eat-in Kitchen, Two Eating Areas, Kitchen Island, Breakfast Bar, Pantry, Game Room, Media Room, High Ceilings, Open Floorplan, Walk-In Closet(s), Master Downstairs, Ceiling Fan(s), Chandelier, Programmable Thermostat
- Flooring: Carpet, Ceramic Tile
- Windows: Window Coverings
- Has basement: No
- Number of fireplaces: 1
- Fireplace features: One, Living Room
Interior area
- Total interior livable area: 3,754 sqft
Property
Parking
- Total spaces: 3
- Parking features: Three Car Garage, Attached, Garage Door Opener
- Attached garage spaces: 3
Accessibility
- Accessibility features: First Floor Bath, Full Bath/Bed on 1st Flr, First Floor Bedroom
Features
- Levels: Two
- Stories: 2
- Pool features: None, Community
Lot
- Size: 8,407 Square Feet
Details
- Parcel number: 043903270010
Construction
Type & style
- Home type: SingleFamily
- Property subtype: Single Family Residence
Materials
- Brick, 4 Sides Masonry, Stone, Fiber Cement
- Foundation: Slab
- Roof: Composition
Condition
- Pre-Owned
- New construction: No
- Year built: 2014
Details
- Builder name: M/I Homes
Utilities & green energy
- Electric: CPS
- Gas: CPS
- Sewer: SAWS
- Water: SAWS
- Utilities for property: City Garbage service
Green energy
- Indoor air quality: Integrated Pest Management
Community & HOA
Community
- Features: Clubhouse, Playground
- Security: Prewired, Carbon Monoxide Detector(s)
- Subdivision: Fronterra At Westpointe - Bexa
HOA
- Has HOA: Yes
- HOA fee: $145 quarterly
- HOA name: WESTPOINTE MASTER HOMEOWNER'S ASSOCIATION (SPECTRUM)
Location
- Region: San Antonio
Financial & listing details
- Price per square foot: $148/sqft
- Tax assessed value: $653,190
- Annual tax amount: $10,717
- Price range: $554K - $554K
- Date on market: 7/27/2026
- Cumulative days on market: 60 days
- Listing terms: Conventional,FHA,VA Loan,Cash,Assumable
Estimated market value
$552,800
$525,000 - $580,000
$2,835/mo
Price history
| Date | Event | Price |
|---|---|---|
| 7/27/2026 | Listed for sale | $554,000+0.7%$148/sqft |
Source:  LERA MLS #2003425 Report a problem LERA MLS #2003425 Report a problem | ||
| 7/14/2026 | Listing removed | $549,990$147/sqft |
Source: LERA MLS #1968094 Report a problem | ||
| 5/19/2026 | Listed for sale | $549,990-5.2%$147/sqft |
Source: LERA MLS #1968094 Report a problem | ||
| 12/12/2024 | Listing removed | $3,300$1/sqft |
Source: Zillow Rentals Report a problem | ||
| 12/12/2024 | Price change | $3,300+10%$1/sqft |
Source: Zillow Rentals Report a problem | ||
| 12/10/2024 | Listed for rent | $3,000$1/sqft |
Source: Zillow Rentals Report a problem | ||
| 9/11/2024 | Listing removed | $579,900$154/sqft |
Source: LERA MLS #1753957 Report a problem | ||
| 8/25/2024 | Price change | $579,900-0.9%$154/sqft |
Source: LERA MLS #1753957 Report a problem | ||
| 7/19/2024 | Price change | $584,900-1.7%$156/sqft |
Source: LERA MLS #1753957 Report a problem | ||
| 5/2/2024 | Price change | $594,900-2.5%$158/sqft |
Source: LERA MLS #1753957 Report a problem | ||
| 4/5/2024 | Price change | $609,900-2.4%$162/sqft |
Source: LERA MLS #1753957 Report a problem | ||
| 3/21/2024 | Price change | $624,990-3.8%$166/sqft |
Source: LERA MLS #1753957 Report a problem | ||
| 2/24/2024 | Listed for sale | $649,990+41.3%$173/sqft |
Source: LERA MLS #1753957 Report a problem | ||
| 9/30/2021 | Sold | -- |
Source:  Central Texas MLS #380312 Report a problem Central Texas MLS #380312 Report a problem | ||
| 5/17/2021 | Pending sale | $459,990$123/sqft |
Source: Central Texas MLS #380312 Report a problem | ||
| 11/2/2020 | Listed for sale | $459,990$123/sqft |
Source: Central Texas MLS #380312 Report a problem | ||
| 10/6/2020 | Listing removed | $459,990$123/sqft |
Source: Escape Realty #380312 Report a problem | ||
| 5/23/2019 | Listed for sale | $459,990$123/sqft |
Source: Escape Realty #1385840 Report a problem | ||
Public tax history
| Year | Property taxes | Tax assessment |
|---|---|---|
| 2025 | $11,789 | $653,190 +0.5% |
| 2024 | -- | $649,920 -5.4% |
| 2023 | -- | $687,040 +8.2% |
| 2022 | -- | $635,020 +38% |
| 2021 | $9,131 | $460,000 +7.5% |
| 2020 | $9,131 +0.3% | $428,000 +1.3% |
| 2019 | $9,099 | $422,500 +1.1% |
| 2018 | $9,099 -2.1% | $417,740 |
| 2017 | $9,296 | $417,740 -0.5% |
| 2016 | -- | $420,000 +56% |
| 2015 | -- | $269,200 |
Find assessor info on the county website
Monthly payment
Est. payment
Payment breakdown
Explore the cost of this home by adjusting the details. Changes won't be saved.Climate risks
Neighborhood: 78253
Nearby schools
GreatSchools rating
- 8/10Cole Elementary SchoolGrades: PK-5Distance: 1.4 mi
- 7/10Briscoe Middle SchoolGrades: 6-8Distance: 1.2 mi
- 6/10Brennan High SchoolGrades: 9-12Distance: 0.4 mi
Schools provided by the listing agent
- Elementary: Galm
- Middle: Briscoe
- High: William Brennan
- District: Northside
Source: LERA MLS. This data may not be complete. We recommend contacting the local school district to confirm school assignments for this home.
- $393,8004 bd3 ba2.2k sqft12216 Tower Frst, San Antonio, TX 78253Off Market
- $290,0004 bd2 ba1.8k sqft12307 Tower Frst, San Antonio, TX 78253Pending
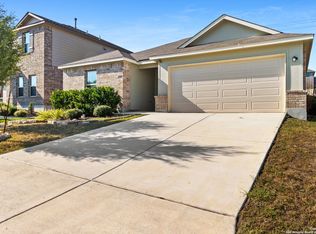
- $451,9004 bd4 ba2.7k sqft12026 Upton Park, San Antonio, TX 78253Off Market

- $421,2004 bd3 ba2.3k sqft12030 Pitcher Rd, San Antonio, TX 78253Off Market
- $387,4003 bd2 ba2.2k sqft12068 Pitcher Rd, San Antonio, TX 78253Off Market
- $573,7005 bd4 ba3.7k sqft12022 Upton Park, San Antonio, TX 78253Off Market
- $407,5004 bd3 ba2.1k sqft12031 Upton Park, San Antonio, TX 78253Off Market
- $538,2001 bd1 ba2.6k sqftBuckner Pass, San antonio, TX 78253Off Market
A local agent can set up tours, give advice and negotiate with sellers.
Similar homes
- $540,0004 bd4 ba2.8k sqft2037 Cullum Park, San Antonio, TX 78253For Sale

 MLS ID #1993739, Monique Cardenas TREC #647512, San Antonio Portfolio KW RE. LERA MLS
 - $530,0004 bd3 ba3k sqft12019 Bailey Hills, San Antonio, TX 78253For Sale
 MLS ID #1944191, Brian Paris TREC #598379, Keller Williams City-View. LERA MLS
 - $574,9994 bd4 ba3.2k sqft12307 Upton Park, San Antonio, TX 78253For Sale
 MLS ID #1956372, Kristen Schramme TREC #568432, Keller Williams Legacy. LERA MLS
 - $575,0004 bd4 ba3.5k sqft12452 Upton Park, San Antonio, TX 78253For Sale
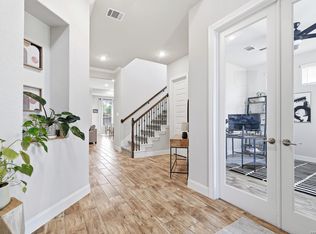 MLS ID #1957173, Lissangela Zapata TREC #668186, Realty Executives Of S.A.. LERA MLS
 - $515,0004 bd3 ba3.3k sqft13502 PALATINE HL, San Antonio, TX 78253For SaleMLS ID #2002882, Halvin Gahm TREC #727659, Keller Williams Boerne. LERA MLS
- $549,9996 bd4 ba4k sqft11907 LAMPASAS TRL, San Antonio, TX 78253For SaleMLS ID #1965388, Betty Yenderrozos TREC #616272, RE/MAX Elite - SA. LERA MLS
- $568,0004 bd4 ba3.3k sqft11231 Ginger Hazel, San Antonio, TX 78253For SaleMLS ID #1993691, Ana Martinez TREC #728812, Kuper Sotheby's Int'l Realty. LERA MLS
- $655,0005 bd5 ba3.7k sqft12109 Merritt Villa, San Antonio, TX 78253For SaleMLS ID #1935347, Marie Crabb TREC #612087, Exquisite Properties, LLC. LERA MLS
- $460,0005 bd4 ba2.9k sqft11926 TOWER CRK, San Antonio, TX 78253For SaleMLS ID #1999320, Shelly S Williams TREC #696911, Stonepoint Properties Inc. LERA MLS
- $659,9994 bd4 ba3.1k sqft2006 Buckner, San Antonio, TX 78253For SaleMLS ID #1945998, Raba Ibrahim TREC #828189, BHHS Don Johnson Realtors - SA. LERA MLS
- $508,0004 bd4 ba3.1k sqft2202 Elysian Trail, San Antonio, TX 78253For SaleMLS ID #1951113, Maria Gutierrez TREC #812370, LPT Realty, LLC. LERA MLS
- $479,0004 bd3 ba2.7k sqft2031 Hardee Pass, San Antonio, TX 78253For SaleMLS ID #1958729, William Cole TREC #644864, Keller Williams Heritage. LERA MLS
- $495,9004 bd4 ba3.4k sqft12607 Alstroemeria, San Antonio, TX 78253For SaleMLS ID #1970986, Leticia Wallace TREC #809215, BK Real Estate. LERA MLS
- $489,7004 bd3 ba2.7k sqft2059 Easton Dr, San Antonio, TX 78253For SaleMLS ID #1949398, Michelle Sandoval TREC #537769, LPT Realty, LLC. LERA MLS
- $485,0004 bd3 ba2.8k sqft11723 BRICEWOOD TIP, San Antonio, TX 78254For SaleMLS ID #2004680, Norma Lety Velazquez TREC #576832, Phyllis Browning Company. LERA MLS
- $499,0003 bd3 ba2.8k sqft3902 Claret Cup, San Antonio, TX 78253For SaleMLS ID #1964981, Angelina Peel TREC #653933, Power & Peel Real Estate. LERA MLS
- $456,5004 bd4 ba2.9k sqft5911 Cecilyann, San Antonio, TX 78253For SaleMLS ID #1956964, Dawn Willborn TREC #706356, Kuper Sotheby's Int'l Realty. LERA MLS
- $445,0004 bd3 ba2.5k sqft2130 Dalhart, San Antonio, TX 78253For SaleMLS ID #1998573, Christopher Mendoza TREC #647904, The Extra Mile Realty Group LLC. LERA MLS
- $595,0004 bd4 ba2.9k sqft13507 Falls Summit, San Antonio, TX 78245For SaleMLS ID #2001010, Patricia Galan TREC #714710, LPT Realty, LLC. LERA MLS
- $579,0004 bd4 ba4k sqft8419 SILENT CRK, San Antonio, TX 78255For SaleMLS ID #2005038, Libby Ross TREC #538366, Coldwell Banker D'Ann Harper. LERA MLS
