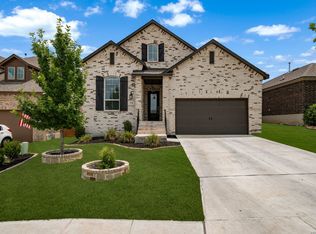
**Low-maintenance, private backyard** Step into this stunning move-in ready home built by Perry Homes, where thoughtful design meets modern elegance. Upon entering the home, you're greeted by beautifully crafted stairway and soaring 19-foot ceilings in the foyer. A private home office with French doors offers the ideal work-from-home setup. The modern kitchen is a true showstopper, featuring a large island with available seating space, sleek finishes, and a spacious walk-in pantry-perfect for both everyday living and entertaining. Stainless steel kitchen appliances including the stove/oven, refrigerator, microwave, and dishwasher are also included with the home. Featuring an impressive two-story family room with high ceilings, filled with natural light from a wall of windows. The primary suite also boasts a wall of windows and a luxurious ensuite bathroom with dual vanities, a relaxing garden tub, a separate glass-enclosed shower, and a generous walk-in closet. A first-floor guest suite provides comfort and privacy for visitors. Upstairs, you'll find a spacious game room along with secondary bedrooms and full bathroom, creating the perfect layout for family or guests. Additional highlights include ceramic tile flooring, a mudroom for added convenience, and a covered backyard patio-ideal for outdoor gatherings. Located within walking distance to the neighborhood amenities, residents enjoy easy access to a clubhouse, resort-style pool, park access, and scenic walking/jogging trails - perfect for an active and connected lifestyle. This home is a must-see in desirable northwest San Antonio, conveniently located near shopping, dining, and everyday essentials, as well as top-rated schools of N.I.S.D. and newly located hospital. Complete with a sprinkler system, low maintenance yard, and a three-car garage, this home blends style, function, and comfort in every detail!
For sale
Price cut: $15K (7/14)
$508,000
2202 Elysian Trail, San Antonio, TX 78253
4beds
3,197sqft
:
Get pre-qualified$3,670/mo
Single Family Residence
Built in 2019
6,124 Square Feet Lot
$502,500 Zestimate®
$159/sqft
$50/mo HOA
What's special
Sleek finishesCovered backyard patioLow maintenance yardLow-maintenance private backyardThree-car garageModern kitchenGenerous walk-in closet
- 138 days |
- 341 |
- 16 |
Zillow last checked:
Listing updated:
Listed by:
Maria Gutierrez TREC #812370 (210) 852-5994,
LPT Realty, LLC
Source: LERA MLS,MLS#: 1951113
Facts & features
Interior
Bedrooms & bathrooms
- Bedrooms: 4
- Bathrooms: 4
- Full bathrooms: 3
- 1/2 bathrooms: 1
Primary bedroom
- Area: 228
- Dimensions: 19 x 12
Bedroom 2
- Area: 130
- Dimensions: 10 x 13
Bedroom 3
- Area: 140
- Dimensions: 14 x 10
Bedroom 4
- Area: 154
- Dimensions: 11 x 14
Primary bathroom
- Features: Tub/Shower Separate, Separate Vanity, Soaking Tub
- Area: 144
- Dimensions: 12 x 12
Dining room
- Area: 162
- Dimensions: 18 x 9
Kitchen
- Area: 216
- Dimensions: 18 x 12
Living room
- Area: 270
- Dimensions: 18 x 15
Office
- Area: 120
- Dimensions: 12 x 10
Heating
- Central, Natural Gas
Cooling
- Central Air
Appliances
- Included: Microwave, Range, Refrigerator, Disposal, Dishwasher
- Laundry: Main Level, Washer Hookup, Dryer Connection
Features
- Liv/Din Combo, Kitchen Island, Pantry, Study/Library, Game Room, High Ceilings, Open Floorplan, Walk-In Closet(s), Master Downstairs, Ceiling Fan(s)
- Flooring: Carpet, Ceramic Tile
- Windows: Window Coverings
- Has basement: No
- Has fireplace: No
- Fireplace features: Not Applicable
Interior area
- Total interior livable area: 3,197 sqft
Property
Parking
- Total spaces: 3
- Parking features: Three Car Garage
- Garage spaces: 3
Features
- Levels: Two
- Stories: 2
- Patio & porch: Covered
- Exterior features: Sprinkler System
- Has private pool: Yes
- Pool features: None, Community
- Fencing: Privacy
Lot
- Size: 6,124 Square Feet
Details
- Parcel number: 043903760060
Construction
Type & style
- Home type: SingleFamily
- Property subtype: Single Family Residence
Materials
- Stone
- Foundation: Slab
- Roof: Composition
Condition
- Pre-Owned
- New construction: No
- Year built: 2019
Details
- Builder name: Perry Homes
Utilities & green energy
- Electric: CPS Energy
- Gas: CPS Energy
- Water: SAWS
Community & HOA
Community
- Features: Clubhouse, Playground, Jogging Trails, Sports Court, BBQ/Grill
- Subdivision: Westpointe East
HOA
- Has HOA: Yes
- HOA fee: $150 quarterly
- HOA name: WESTPOINTE 33 RESIDENTIAL COMMUNITY ASSOCIATION, INC.
Location
- Region: San Antonio
Financial & listing details
- Price per square foot: $159/sqft
- Tax assessed value: $538,990
- Annual tax amount: $8,404
- Price range: $508K - $508K
- Date on market: 3/22/2026
- Cumulative days on market: 139 days
- Listing terms: Conventional,FHA,VA Loan,Cash
Estimated market value
$502,500
$477,000 - $528,000
$2,997/mo
Price history
| Date | Event | Price |
|---|---|---|
| 7/14/2026 | Price change | $508,000-2.9%$159/sqft |
Source:  LERA MLS #1951113 Report a problem LERA MLS #1951113 Report a problem | ||
| 5/4/2026 | Price change | $523,000-2.2%$164/sqft |
Source: LERA MLS #1951113 Report a problem | ||
| 3/22/2026 | Listed for sale | $535,000$167/sqft |
Source: LERA MLS #1951113 Report a problem | ||
| 8/5/2019 | Sold | -- |
Source:  Central Texas MLS #374842 Report a problem Central Texas MLS #374842 Report a problem | ||
Public tax history
| Year | Property taxes | Tax assessment |
|---|---|---|
| 2025 | $7,775 +0.1% | $538,990 +4.5% |
| 2024 | $7,769 +2.7% | $515,740 +4.7% |
| 2023 | $7,568 -7.1% | $492,410 +10% |
| 2022 | $8,146 | $447,645 +10% |
| 2021 | -- | $406,950 +4.7% |
| 2020 | -- | $388,710 |
Find assessor info on the county website
Monthly payment
Est. payment
Payment breakdown
Explore the cost of this home by adjusting the details. Changes won't be saved.Climate risks
Neighborhood: 78253
Nearby schools
GreatSchools rating
- 8/10Cole Elementary SchoolGrades: PK-5Distance: 0.5 mi
- 7/10Briscoe Middle SchoolGrades: 6-8Distance: 1.6 mi
- 6/10Brennan High SchoolGrades: 9-12Distance: 1.3 mi
Schools provided by the listing agent
- Elementary: Cole
- Middle: Briscoe
- High: William Brennan
- District: Northside
Source: LERA MLS. This data may not be complete. We recommend contacting the local school district to confirm school assignments for this home.
- $474,4003 bd2 ba-- sqft2224 Elysian Trl, San Antonio, TX 78253Off Market
- $393,2004 bd3 ba2.6k sqft2158 Elysian Trl, San Antonio, TX 78253Off Market
- $382,6004 bd3 ba2.4k sqft2228 Elysian Trl, San Antonio, TX 78253Off Market
- $472,1004 bd3 ba2.5k sqft2133 Elysian Trl, San Antonio, TX 78253Off Market
- $381,4003 bd2 ba1.9k sqft2130 Elysian Trl, San Antonio, TX 78253Off Market
- $389,3004 bd3 ba2.5k sqft2186 Elysian Trl, San Antonio, TX 78253Off Market
- $535,0004 bd4 ba2.9k sqft2157 Elysian Trl, San Antonio, TX 78253Off Market
- $366,2003 bd2 ba1.9k sqft2153 Elysian Trl, San Antonio, TX 78253Off Market
A local agent can set up tours, give advice and negotiate with sellers.
Similar homes
- $489,9005 bd3 ba2.8k sqft1646 PITCHER BND, San Antonio, TX 78253For Sale
 MLS ID #2006561, Austin Pantuso TREC #589233, United Realty Group of Texas, LLC. LERA MLS
 - $479,0004 bd3 ba2.7k sqft2059 Easton Dr, San Antonio, TX 78253For Sale
 MLS ID #1949398, Michelle Sandoval TREC #537769, LPT Realty, LLC. LERA MLS
 - $495,0004 bd3 ba2.8k sqft1904 PITCHER BND, San Antonio, TX 78253For Sale
 MLS ID #2004222, Monica Nino TREC #773978, Real Broker, LLC. LERA MLS
 - $554,0004 bd4 ba3.7k sqft12030 Upton Park, San Antonio, TX 78253For Sale
 MLS ID #2003425, Jonathan Rebaldo TREC #800822, Keller Williams City-View. LERA MLS
 - $499,0004 bd4 ba2.9k sqft12426 Pottsboro, San Antonio, TX 78253For SaleMLS ID #2003379, Leah Pearson TREC #767384, Epique Realty LLC. LERA MLS
- $495,0004 bd3 ba2.9k sqft1907 Cottonwood Way, San Antonio, TX 78253For SaleMLS ID #1992769, Rhonda Howerton TREC #467846, Coldwell Banker D'Ann Harper, REALTOR. LERA MLS
- $474,9004 bd3 ba2.6k sqft13119 BRAXON PASS, San Antonio, TX 78253For SaleMLS ID #1991606, Reagan Williamson TREC #596415, Homecity Real Estate. LERA MLS
- $574,9994 bd4 ba3.2k sqft12307 Upton Park, San Antonio, TX 78253For SaleMLS ID #1956372, Kristen Schramme TREC #568432, Keller Williams Legacy. LERA MLS
- $540,0004 bd4 ba2.8k sqft2037 Cullum Park, San Antonio, TX 78253For SaleMLS ID #1993739, Monique Cardenas TREC #647512, San Antonio Portfolio KW RE. LERA MLS
- $575,0004 bd4 ba3.5k sqft12452 Upton Park, San Antonio, TX 78253For SaleMLS ID #1957173, Lissangela Zapata TREC #668186, Realty Executives Of S.A.. LERA MLS
- $479,0004 bd3 ba2.7k sqft2031 Hardee Pass, San Antonio, TX 78253For SaleMLS ID #1958729, William Cole TREC #644864, Keller Williams Heritage. LERA MLS
- $439,0004 bd3 ba2.5k sqft2130 Dalhart, San Antonio, TX 78253For SaleMLS ID #1998573, Christopher Mendoza TREC #647904, The Extra Mile Realty Group LLC. LERA MLS
- $435,0004 bd4 ba2.1k sqft2118 Gabby Cole Ln, San Antonio, TX 78253For SaleMLS ID #2003863, Desiree Garcia TREC #702010, eXp Realty. LERA MLS
- $460,0005 bd4 ba2.9k sqft11926 TOWER CRK, San Antonio, TX 78253For SaleMLS ID #1999320, Shelly S Williams TREC #696911, Stonepoint Properties Inc. LERA MLS
- $599,9994 bd3 ba3k sqft306 TAHOE AVE, San Antonio, TX 78253For SaleMLS ID #2004208, Dana Phillips TREC #584558, Phillips & Associates Realty. LERA MLS
- $640,0005 bd5 ba3.9k sqft1912 DELAFIELD RD, San Antonio, TX 78253For SaleMLS ID #2003922, Sebastiano Formica TREC #693859, eXp Realty. LERA MLS
- $456,5004 bd4 ba2.9k sqft5911 Cecilyann, San Antonio, TX 78253For SaleMLS ID #1956964, Dawn Willborn TREC #706356, Kuper Sotheby's Int'l Realty. LERA MLS
- $659,9994 bd4 ba3.1k sqft2006 Buckner, San Antonio, TX 78253For SaleMLS ID #1945998, Raba Ibrahim TREC #828189, BHHS Don Johnson Realtors - SA. LERA MLS
- $499,7004 bd4 ba3.1k sqft12815 Fort Belknap, San Antonio, TX 78245For SaleMLS ID #1997302, Frank T. Ruffo TREC #325204, The Real Estate Group. LERA MLS
- $415,0005 bd4 ba2.7k sqft13926 Westbury Falls, San Antonio, TX 78253For SaleMLS ID #2004335, Brandon Ramirez TREC #667359, Keller Williams Heritage. LERA MLS
