This beautifully maintained two-story home built by David Weekley Homes features the highly desirable Latham floor plan, offering 4 BR, 3.5 BA & a spacious 3-car garage. Designed for modern living, the open-concept layout showcases an island kitchen with high-end finishes such as gas cooking, quartz counter tops, and 2-self cleaning ovens. This Gourmet kitchen flows seamlessly into an impressive 21' x 18' great room with soaring 20-foot ceilings and abundant natural light-perfect for entertaining or everyda
For sale
Price cut: $19.3K (7/3)
$499,700
12815 Fort Belknap, San Antonio, TX 78245
4beds
3,122sqft
Single Family Residence
Built in 2022
7,492 Square Feet Lot
$492,000 Zestimate®
$160/sqft
$44/mo HOA
What's special
- 45 days |
- 128 |
- 16 |
Zillow last checked:
Listing updated:
Listed by:
Frank T. Ruffo TREC #325204 (210) 386-2819,
The Real Estate Group
Source: LERA MLS,MLS#: 1997302
Facts & features
Interior
Bedrooms & bathrooms
- Bedrooms: 4
- Bathrooms: 4
- Full bathrooms: 3
- 1/2 bathrooms: 1
Primary bedroom
- Features: Sitting Room, Walk-In Closet(s), Ceiling Fan(s), Full Bath
- Area: 306
- Dimensions: 18 x 17
Bedroom 2
- Area: 289
- Dimensions: 17 x 17
Bedroom 3
- Area: 132
- Dimensions: 11 x 12
Bedroom 4
- Area: 195
- Dimensions: 15 x 13
Primary bathroom
- Features: Double Vanity, Soaking Tub
- Area: 132
- Dimensions: 11 x 12
Family room
- Area: 289
- Dimensions: 17 x 17
Kitchen
- Area: 192
- Dimensions: 16 x 12
Office
- Area: 143
- Dimensions: 13 x 11
Heating
- 90% Efficient Furnace, Central, Natural Gas
Cooling
- 16+ SEER AC, Ceiling Fan(s), Central Air
Appliances
- Included: Cooktop, Self Cleaning Oven, Microwave, Range, Gas Cooktop, Disposal, Dishwasher, Plumbed For Ice Maker, Water Softener Owned, Gas Water Heater, Plumb for Water Softener, Double Oven, ENERGY STAR Qualified Appliances, High Efficiency Water Heater
- Laundry: Main Level, Washer Hookup, Dryer Connection
Features
- Liv/Din Combo, Eat-in Kitchen, Kitchen Island, Breakfast Bar, Study/Library, Game Room, Loft, Utility Room Inside, High Ceilings, Open Floorplan, High Speed Internet, Telephone, Walk-In Closet(s), Master Downstairs, Ceiling Fan(s), Solid Counter Tops, Programmable Thermostat
- Flooring: Carpet, Ceramic Tile
- Windows: Double Pane Windows, Low Emissivity Windows, Window Coverings
- Has basement: No
- Attic: 12"+ Attic Insulation,Pull Down Storage,Pull Down Stairs
- Has fireplace: No
- Fireplace features: Not Applicable
Interior area
- Total interior livable area: 3,122 sqft
Property
Parking
- Total spaces: 3
- Parking features: Three Car Garage, Garage Door Opener
- Garage spaces: 3
Features
- Levels: Two
- Stories: 2
- Patio & porch: Covered
- Exterior features: Sprinkler System
- Pool features: None, Community
- Fencing: Privacy
Lot
- Size: 7,492 Square Feet
- Features: Curbs, Street Gutters, Sidewalks, Streetlights
Details
- Parcel number: 043592320100
Construction
Type & style
- Home type: SingleFamily
- Property subtype: Single Family Residence
Materials
- Stone, Stucco
- Foundation: Slab
- Roof: Composition
Condition
- Pre-Owned
- New construction: No
- Year built: 2022
Details
- Builder name: WEEKLEY
Utilities & green energy
- Electric: CPS
- Gas: CPS
- Sewer: SAWS
- Water: SAWS, Water System
Green energy
- Green verification: HERS 0-85, ENERGY STAR Certified Homes
- Energy efficient items: Variable Speed HVAC
- Indoor air quality: Integrated Pest Management
Community & HOA
Community
- Features: Playground, Sports Court
- Security: Smoke Detector(s), Prewired, Carbon Monoxide Detector(s)
- Subdivision: Weston Oaks
HOA
- Has HOA: Yes
- HOA fee: $131 quarterly
- HOA name: WESTON OAKS HOMEOWNER'S ASSOCIATION
Location
- Region: San Antonio
Financial & listing details
- Price per square foot: $160/sqft
- Tax assessed value: $437,000
- Annual tax amount: $6,112
- Price range: $499.7K - $499.7K
- Date on market: 7/3/2026
- Cumulative days on market: 383 days
- Listing terms: Conventional,FHA,VA Loan,Cash
- Road surface type: Paved
Estimated market value
$492,000
$467,000 - $517,000
$2,641/mo
Price history
| Date | Event | Price |
|---|---|---|
| 7/3/2026 | Price change | $499,700-3.7%$160/sqft |
Source:  LERA MLS #1997302 Report a problem LERA MLS #1997302 Report a problem | ||
| 3/12/2026 | Listed for sale | $519,000-0.2%$166/sqft |
Source: LERA MLS #1948376 Report a problem | ||
| 1/10/2026 | Listing removed | $520,000$167/sqft |
Source: LERA MLS #1870851 Report a problem | ||
| 9/11/2025 | Price change | $520,000-0.8%$167/sqft |
Source: LERA MLS #1870851 Report a problem | ||
| 7/10/2025 | Price change | $524,000-3.9%$168/sqft |
Source: LERA MLS #1870851 Report a problem | ||
| 6/20/2025 | Price change | $545,000-2.7%$175/sqft |
Source: LERA MLS #1870851 Report a problem | ||
| 5/29/2025 | Listed for sale | $560,000-3.7%$179/sqft |
Source: LERA MLS #1870851 Report a problem | ||
| 10/27/2022 | Sold | -- |
Source: LERA MLS #1598703 Report a problem | ||
| 7/6/2022 | Pending sale | $581,470$186/sqft |
Source: LERA MLS #1598703 Report a problem | ||
| 6/16/2022 | Price change | $581,470+0.6%$186/sqft |
Source: LERA MLS #1598703 Report a problem | ||
| 4/11/2022 | Listed for sale | $578,082$185/sqft |
Source: LERA MLS #1598703 Report a problem | ||
Public tax history
| Year | Property taxes | Tax assessment |
|---|---|---|
| 2025 | $6,112 -29.2% | $437,000 -6.9% |
| 2024 | $8,627 -4.6% | $469,470 -4.4% |
| 2023 | $9,045 +837% | $491,130 +942.7% |
| 2022 | $965 | $47,100 |
Find assessor info on the county website
Monthly payment
Est. payment
Payment breakdown
Explore the cost of this home by adjusting the details. Changes won't be saved.Climate risks
Neighborhood: 78245
Nearby schools
GreatSchools rating
- 8/10Lieck Elementary SchoolGrades: PK-5Distance: 0.2 mi
- 4/10Luna Middle SchoolGrades: 6-8Distance: 0.9 mi
- 6/10Brennan High SchoolGrades: 9-12Distance: 2.7 mi
Schools provided by the listing agent
- District: Northside
Source: LERA MLS. This data may not be complete. We recommend contacting the local school district to confirm school assignments for this home.
- $--3 bd3 ba2.2k sqft12807 Fort Belknap, San Antonio, TX 78245Sold
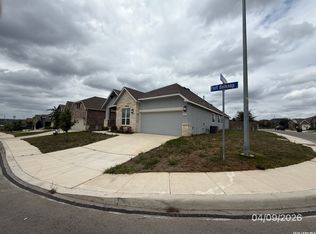
- $471,2004 bd3 ba2.8k sqft12819 Fort Belknap, San Antonio, TX 78245Off Market
- $524,4004 bd3 ba2.7k sqft12811 Fort Belknap, San Antonio, TX 78245Off Market
- $416,5004 bd3 ba2.4k sqft12823 Fort Belknap, San Antonio, TX 78245Off Market
- $554,8004 bd4 ba3.4k sqft12810 Fort McIntosh, San Antonio, TX 78245Off Market
- $477,1004 bd3 ba2.5k sqft12814 Fort McIntosh, San Antonio, TX 78245Off Market
- $--4 bd3 ba3.4k sqft12806 Fort McIntosh, San Antonio, TX 78245Sold
- $519,1004 bd3 ba2.7k sqft12818 Fort McIntosh, San Antonio, TX 78245Off Market
A local agent can set up tours, give advice and negotiate with sellers.
Similar homes
- $475,0004 bd4 ba3.1k sqft12906 Fort Belknap, San Antonio, TX 78245For Sale

 MLS ID #2001794, Jeffrey Garza TREC #648429, Redbird Realty LLC. LERA MLS
 - $569,9504 bd4 ba3k sqft12839 Fort Belknap, San Antonio, TX 78245For Sale
 MLS ID #1952471, Kelly Barta TREC #816329, Phyllis Browning Company. LERA MLS
 - $500,0005 bd4 ba2.8k sqft11115 Butterfly Bush, San Antonio, TX 78245For Sale
 MLS ID #2002627, Stephen Perry TREC #627918, Better Homes and Gardens Winans. LERA MLS
 - $430,0004 bd3 ba2.7k sqft1606 Brass Canyon, San Antonio, TX 78245For Sale
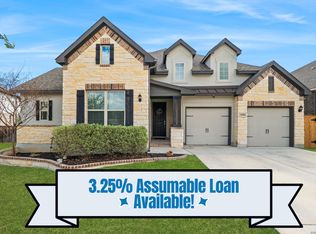 MLS ID #1947534, Sofia Sanford TREC #802755, Exquisite Properties, LLC. LERA MLS
 - $569,9004 bd4 ba2.7k sqft2519 Tortuga Verde, San Antonio, TX 78245For SaleMLS ID #1972860, Brandon Ramirez TREC #667359, Keller Williams Heritage. LERA MLS
- $565,0004 bd4 ba2.9k sqft12326 Fort Dameron, San Antonio, TX 78245For SaleMLS ID #1990304, Victor Soler TREC #767355, Real Broker, LLC. LERA MLS
- $389,9003 bd2 ba2.2k sqft12710 Ozona Ranch, San Antonio, TX 78245For SaleMLS ID #1952349, Derrell Skillman TREC #639690, Redfin Corporation. LERA MLS
- $489,9005 bd3 ba2.8k sqft1646 PITCHER BND, San Antonio, TX 78253For SaleMLS ID #2006561, Austin Pantuso TREC #589233, United Realty Group of Texas, LLC. LERA MLS
- $495,0004 bd3 ba2.9k sqft1907 Cottonwood Way, San Antonio, TX 78253For SaleMLS ID #1992769, Rhonda Howerton TREC #467846, Coldwell Banker D'Ann Harper, REALTOR. LERA MLS
- $504,4404 bd4 ba2.5k sqft1220 Knippa, San Antonio, TX 78253New ConstructionLERA MLS
- $469,9004 bd4 ba2.9k sqft14827 Mapleton Hill, San Antonio, TX 78245For SaleMLS ID #1946706, Peggy Hernandez TREC #730592, All City San Antonio Registered Series. LERA MLS
- $508,0004 bd4 ba3.1k sqft2202 Elysian Trail, San Antonio, TX 78253For SaleMLS ID #1951113, Maria Gutierrez TREC #812370, LPT Realty, LLC. LERA MLS
- $394,9004 bd4 ba2.5k sqft1206 Nashua Sq, San Antonio, TX 78245For SaleMLS ID #1994194, Shane Neal TREC #608871, eXp Realty. LERA MLS
- $474,9004 bd3 ba2.6k sqft13119 BRAXON PASS, San Antonio, TX 78253For SaleMLS ID #1991606, Reagan Williamson TREC #596415, Homecity Real Estate. LERA MLS
- $535,0004 bd4 ba2.8k sqft2037 Cullum Park, San Antonio, TX 78253For SaleMLS ID #1993739, Monique Cardenas TREC #647512, San Antonio Portfolio KW RE. LERA MLS
- $530,0004 bd3 ba3k sqft12019 Bailey Hills, San Antonio, TX 78253For SaleMLS ID #1944191, Brian Paris TREC #598379, Keller Williams City-View. LERA MLS
- $465,0004 bd3 ba2.6k sqft2102 Dalhart, San Antonio, TX 78253For SaleMLS ID #1963813, Rebekah Murtagh TREC #558633, Sol Realty. LERA MLS
- $599,9994 bd3 ba3k sqft306 TAHOE AVE, San Antonio, TX 78253For SaleMLS ID #2004208, Dana Phillips TREC #584558, Phillips & Associates Realty. LERA MLS
- $479,0004 bd3 ba2.7k sqft2031 Hardee Pass, San Antonio, TX 78253For SaleMLS ID #1958729, William Cole TREC #644864, Keller Williams Heritage. LERA MLS
- $639,0004 bd4 ba3.2k sqft810 Quemada Ranch, San Antonio, TX 78245For SaleMLS ID #1970869, Catherine Lodge TREC #659769, Kuper Sotheby's Int'l Realty. LERA MLS
