Take advantage of an incredible 3.125% VA assumable loan-an opportunity that's becoming increasingly rare in today's market! Nestled within the desirable gated community of Potranco Run, this beautifully maintained story-and-a-half home offers the perfect combination of space, privacy, and modern comfort. Featuring 4 bedrooms conveniently located on the main level and a private upstairs media room with its own bathroom, this unique floor plan provides flexibility for families, guests, or entertainment. With no back neighbors, you'll enjoy peaceful views and added tranquility from the comfort of your home. Step inside to soaring ceilings, abundant natural light, and an open-concept design that seamlessly connects the living, dining, and kitchen areas. The chef-inspired kitchen is sure to impress with stainless steel appliances, generous counter space, and a large center island perfect for gathering with family and friends. This move-in-ready home has been meticulously cared for and includes valuable extras such as the living room curtain rods and curtains, a water softener, and a reverse osmosis system-all conveying with the property. Additional features include a spacious two-car garage, dedicated laundry room, and ample storage throughout. Residents of Potranco Run enjoy access to exclusive community amenities including a swimming pool and pavilion, making this home the complete package of comfort, convenience, and lifestyle.
For sale
Price cut: $5K (7/27)
$394,900
1206 Nashua Sq, San Antonio, TX 78245
4beds
2,552sqft
Single Family Residence
Built in 2019
6,011 Square Feet Lot
$391,600 Zestimate®
$155/sqft
$60/mo HOA
What's special
Abundant natural lightStainless steel appliancesSoaring ceilingsGenerous counter spaceChef-inspired kitchenDedicated laundry roomAmple storage throughout
- 62 days |
- 240 |
- 9 |
Zillow last checked:
Listing updated:
Listed by:
Shane Neal TREC #608871 (726) 245-8941,
eXp Realty
Source: LERA MLS,MLS#: 1994194
Facts & features
Interior
Bedrooms & bathrooms
- Bedrooms: 4
- Bathrooms: 4
- Full bathrooms: 4
Primary bedroom
- Level: Upper
- Area: 247
- Dimensions: 13 x 19
Bedroom 2
- Area: 108
- Dimensions: 9 x 12
Bedroom 3
- Area: 156
- Dimensions: 13 x 12
Bedroom 4
- Area: 156
- Dimensions: 13 x 12
Primary bathroom
- Features: Shower Only, Double Vanity
- Area: 99
- Dimensions: 9 x 11
Dining room
- Area: 120
- Dimensions: 10 x 12
Family room
- Area: 315
- Dimensions: 21 x 15
Kitchen
- Area: 266
- Dimensions: 19 x 14
Living room
- Area: 322
- Dimensions: 14 x 23
Heating
- Central, Electric
Cooling
- Central Air
Appliances
- Included: Microwave, Range, Refrigerator, Disposal, Dishwasher
- Laundry: Washer Hookup, Dryer Connection
Features
- One Living Area, Separate Dining Room, Kitchen Island, Breakfast Bar, Pantry, Ceiling Fan(s)
- Flooring: Carpet, Vinyl
- Has basement: No
- Has fireplace: No
- Fireplace features: Not Applicable
Interior area
- Total interior livable area: 2,552 sqft
Video & virtual tour
Property
Parking
- Total spaces: 2
- Parking features: Two Car Garage
- Garage spaces: 2
Features
- Levels: Two
- Stories: 2
- Pool features: None, Community
Lot
- Size: 6,011 Square Feet
Details
- Parcel number: 043731140310
Construction
Type & style
- Home type: SingleFamily
- Property subtype: Single Family Residence
Materials
- Brick, 3 Sides Masonry, Siding
- Foundation: Slab
- Roof: Composition
Condition
- Pre-Owned
- New construction: No
- Year built: 2019
Community & HOA
Community
- Features: Clubhouse, Playground, Jogging Trails, BBQ/Grill
- Security: Controlled Access
- Subdivision: Potranco Run
HOA
- Has HOA: Yes
- HOA fee: $179 quarterly
- HOA name: POTRANCO RUN HOMEOWNER'S ASSOCIATION
Location
- Region: San Antonio
Financial & listing details
- Price per square foot: $155/sqft
- Tax assessed value: $368,340
- Annual tax amount: $6,888
- Price range: $394.9K - $394.9K
- Date on market: 6/23/2026
- Cumulative days on market: 63 days
- Listing terms: Conventional,FHA,VA Loan,TX Vet,Cash
Estimated market value
$391,600
$372,000 - $411,000
$2,333/mo
Price history
| Date | Event | Price |
|---|---|---|
| 7/27/2026 | Price change | $394,900-1.3%$155/sqft |
Source:  LERA MLS #1994194 Report a problem LERA MLS #1994194 Report a problem | ||
| 6/23/2026 | Listed for sale | $399,9000%$157/sqft |
Source: LERA MLS #1994194 Report a problem | ||
| 1/2/2024 | Sold | -- |
Source: LERA MLS #1712425 Report a problem | ||
| 11/7/2023 | Pending sale | $399,999$157/sqft |
Source: LERA MLS #1712425 Report a problem | ||
| 10/10/2023 | Contingent | $399,999$157/sqft |
Source: LERA MLS #1712425 Report a problem | ||
| 9/22/2023 | Price change | $399,999-8.9%$157/sqft |
Source: LERA MLS #1712425 Report a problem | ||
| 9/1/2023 | Price change | $439,000-2.2%$172/sqft |
Source: LERA MLS #1712425 Report a problem | ||
| 8/18/2023 | Listed for sale | $449,000$176/sqft |
Source: LERA MLS #1712425 Report a problem | ||
Public tax history
| Year | Property taxes | Tax assessment |
|---|---|---|
| 2025 | $4,748 -14.3% | $368,340 -5.8% |
| 2024 | $5,537 -29.9% | $391,210 -8.8% |
| 2023 | $7,900 -6.2% | $428,860 +3.2% |
| 2022 | $8,418 +30% | $415,750 +29.7% |
| 2021 | $6,476 | $320,470 +5.6% |
| 2020 | $6,476 | $303,360 |
Find assessor info on the county website
Monthly payment
Est. payment
Payment breakdown
Explore the cost of this home by adjusting the details. Changes won't be saved.Climate risks
Neighborhood: 78245
Nearby schools
GreatSchools rating
- 8/10Langley Elementary SchoolGrades: PK-5Distance: 1.1 mi
- 7/10Bernal MiddleGrades: 6-8Distance: 1.4 mi
- 6/10Harlan High SchoolGrades: 9-12Distance: 6.5 mi
Schools provided by the listing agent
- Elementary: Ralph Langley
- Middle: Bernal
- High: Harlan Hs
- District: Northside
Source: LERA MLS. This data may not be complete. We recommend contacting the local school district to confirm school assignments for this home.
- $--4 bd3 ba2.3k sqft1210 Nashua Sq, San Antonio, TX 78245Sold

- $359,2004 bd3 ba2.3k sqft1202 Nashua Sq, San Antonio, TX 78245Off Market
- $--4 bd4 ba2.5k sqft1214 Nashua Sq, San Antonio, TX 78245Sold
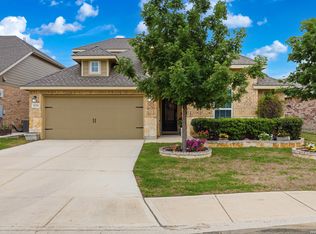
- $298,2004 bd2 ba1.8k sqft1198 Nashua Sq, San Antonio, TX 78245Off Market
- $251,6003 bd2 ba1.4k sqft1064 Raceland Rd, San Antonio, TX 78245Off Market
- $372,5004 bd4 ba2.6k sqft1218 Nashua Sq, San Antonio, TX 78245Off Market
- $389,9004 bd4 ba2.5k sqft1126 Nashua Sq, San Antonio, TX 78245Off Market
- $301,9003 bd2 ba2k sqft15018 Gelding Hts, San Antonio, TX 78245Off Market
A local agent can set up tours, give advice and negotiate with sellers.
Similar homes
- $415,0004 bd4 ba3.1k sqft13871 Tribeca, San Antonio, TX 78245For Sale

 MLS ID #2007831, Shelley Neuman TREC #827451, Real Broker, LLC. LERA MLS
 - $394,0004 bd3 ba2k sqft2614 SUNCADIA LN, San Antonio, TX 78245For Sale
 MLS ID #2002853, Mahina Schreier TREC #829694, JB Goodwin, REALTORS. LERA MLS
 - $390,0003 bd2 ba2k sqft2638 Tortuga Verde, San Antonio, TX 78245For Sale
 MLS ID #2005400, Christian Carielo TREC #0752978, Real Broker, LLC. LERA MLS
 - $430,0004 bd3 ba2.7k sqft1606 Brass Canyon, San Antonio, TX 78245For Sale
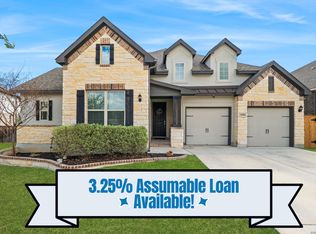 MLS ID #1947534, Sofia Sanford TREC #802755, Exquisite Properties, LLC. LERA MLS
 - $389,9003 bd2 ba2.2k sqft12710 Ozona Ranch, San Antonio, TX 78245For SaleMLS ID #1952349, Derrell Skillman TREC #639690, Redfin Corporation. LERA MLS
- $444,0004 bd4 ba3.4k sqft13822 PURSLEY RDG, San Antonio, TX 78245For SaleMLS ID #1995186, Vanessa Maldonado TREC #715582, LPT Realty, LLC. LERA MLS
- $419,5004 bd4 ba2.5k sqft13950 Evelina, San Antonio, TX 78253For SaleMLS ID #2003007, Marcelina Morales TREC #574424, Jason Mitchell Real Estate Tex. LERA MLS
- $450,0004 bd4 ba2.7k sqft731 RANCH FLS, San Antonio, TX 78245For SaleMLS ID #2004548, Armida Alvarado TREC #548208, Vortex Realty. LERA MLS
- $385,0004 bd3 ba2.8k sqft167 Clover Creek, San Antonio, TX 78245For SaleMLS ID #1962722, Stephanie Garcia TREC #726127, Exquisite Properties, LLC. LERA MLS
- $369,0004 bd3 ba2k sqft1923 ALEUS LN, San Antonio, TX 78245For SaleMLS ID #1999719, Brian Paris TREC #598379, Keller Williams City-View. LERA MLS
- $463,9004 bd3 ba2.4k sqft914 Fort Ringgold, San Antonio, TX 78245For SaleMLS ID #2003221, Pedro Nieto TREC #687535, Grand Slam Realty LLC. LERA MLS
- $325,0004 bd4 ba2.8k sqft2639 barkey, San Antonio, TX 78245For SaleMLS ID #1936829, Josh Boggs TREC #563487, Keller Williams Heritage. LERA MLS
- $465,0004 bd4 ba3.1k sqft12906 Fort Belknap, San Antonio, TX 78245For SaleMLS ID #2001794, Jeffrey Garza TREC #648429, Redbird Realty LLC. LERA MLS
- $360,0005 bd3 ba2.8k sqft1911 Overlook Knoll, San Antonio, TX 78245For SaleMLS ID #1972837, Stephanie Garcia TREC #726127, Exquisite Properties, LLC. LERA MLS
- $350,0003 bd2 ba1.7k sqft2640 BARKEY SPGS, San Antonio, TX 78245For SaleMLS ID #1995967, Brayson Verzella TREC #538286, Real Broker, LLC. LERA MLS
- $475,0004 bd4 ba3k sqft12727 Coal Mine Rise, San Antonio, TX 78245For SaleMLS ID #2002315, Bradley Graves TREC #554579, Coldwell Banker D'Ann Harper, REALTOR. LERA MLS
- $334,9004 bd3 ba2.4k sqft1215 PETUNIA BLF, San Antonio, TX 78245For SaleMLS ID #2002158, Richard Stueve TREC #677970, BHHS PenFed Realty. LERA MLS
- $475,0005 bd4 ba3.2k sqft13919 Lazada, San Antonio, TX 78245For SaleMLS ID #1992565, Michelle Villarreal TREC #827223, HEMISFAIR REALTY LLC. LERA MLS
- $375,0004 bd3 ba2.7k sqft702 Point Sunset, San Antonio, TX 78253For SaleMLS ID #1972940, Mike Gutierrez TREC #733782, Stetsn Real Estate. LERA MLS
- $314,9994 bd4 ba2.3k sqft1631 Badger Wolf, San Antonio, TX 78245For SaleMLS ID #2005581, Shane Neal TREC #608871, eXp Realty. LERA MLS
