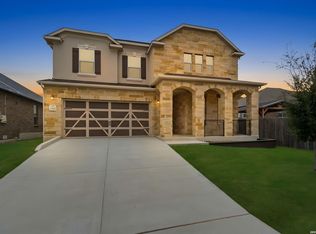
Beautifully upgraded beyond the builder's finish, this Perry Home offers the style and convenience of new construction with the thoughtful additions already in place. The open layout is anchored by a designer kitchen featuring rich gray cabinetry, quartz countertops, a spacious island, and a timeless white and gray backsplash, while walls of windows fill the living spaces with natural light. Custom blinds throughout the home, upgraded kitchen hardware, a water softener, beautifully stained fencing, enhanced landscaping, and an extended stone patio create a home that feels complete from the moment you arrive! Even the refrigerator, washer, and dryer were personally selected and added by the seller, offering a level of move-in convenience that many new builds simply don't include. The private primary suite features a spa-inspired bath with dual vanities, a soaking tub, separate shower, custom cabinetry, and an oversized walk-in closet, while the dedicated office adds flexibility for working from home or additional living space. Located in Ladera Enclave, residents enjoy a resort-style pool, splash pad, playground, and pickleball courts, all just minutes from shopping, dining, approximately 13 miles from Lackland Air Force Base, and just 1 mile down the road from Ladera Elementary School! Bring your vision, bring your offer, the seller welcomes all reasonable offers!
For sale
$394,000
2614 SUNCADIA LN, San Antonio, TX 78245
4beds
2,080sqft
Single Family Residence
Built in 2023
6,054 Square Feet Lot
$389,800 Zestimate®
$189/sqft
$62/mo HOA
What's special
Splash padDedicated officeResort-style poolWater softenerEnhanced landscapingQuartz countertopsExtended stone patio
- 27 days |
- 340 |
- 32 |
Likely to sell faster than
Zillow last checked:
Listing updated:
Listed by:
Mahina Schreier TREC #829694 (941) 585-1175,
JB Goodwin, REALTORS
Source: LERA MLS,MLS#: 2002853
Facts & features
Interior
Bedrooms & bathrooms
- Bedrooms: 4
- Bathrooms: 3
- Full bathrooms: 2
- 1/2 bathrooms: 1
Primary bedroom
- Features: Walk-In Closet(s), Full Bath
- Area: 234
- Dimensions: 18 x 13
Bedroom 2
- Area: 132
- Dimensions: 12 x 11
Bedroom 3
- Area: 132
- Dimensions: 12 x 11
Bedroom 4
- Area: 132
- Dimensions: 12 x 11
Primary bathroom
- Features: Tub/Shower Separate, Double Vanity, Soaking Tub
- Area: 180
- Dimensions: 18 x 10
Dining room
- Area: 150
- Dimensions: 15 x 10
Kitchen
- Area: 288
- Dimensions: 18 x 16
Living room
- Area: 288
- Dimensions: 16 x 18
Heating
- Central, Natural Gas
Cooling
- Central Air, Zoned
Appliances
- Included: Cooktop, Built-In Oven, Microwave, Gas Cooktop, Refrigerator, Disposal, Dishwasher, Water Softener Owned
- Laundry: Laundry Room, Washer Hookup, Dryer Connection
Features
- Two Living Area, Liv/Din Combo, Eat-in Kitchen, Kitchen Island, Pantry, Study/Library, Utility Room Inside, Secondary Bedroom Down, High Ceilings, Open Floorplan, High Speed Internet, All Bedrooms Downstairs, Walk-In Closet(s), Master Downstairs, Ceiling Fan(s)
- Flooring: Carpet, Ceramic Tile
- Windows: Double Pane Windows, Window Coverings
- Has basement: No
- Attic: Pull Down Storage
- Has fireplace: No
- Fireplace features: Not Applicable
Interior area
- Total interior livable area: 2,080 sqft
Video & virtual tour
Property
Parking
- Total spaces: 2
- Parking features: Two Car Garage, Attached, Garage Door Opener
- Attached garage spaces: 2
Features
- Levels: One
- Stories: 1
- Patio & porch: Covered
- Exterior features: Sprinkler System, Rain Gutters
- Pool features: None, Community
- Fencing: Privacy
Lot
- Size: 6,054 Square Feet
- Dimensions: 120x50
- Features: Sidewalks, Streetlights
Details
- Parcel number: 043472290240
Construction
Type & style
- Home type: SingleFamily
- Property subtype: Single Family Residence
Materials
- Brick, 4 Sides Masonry, Stone, Fiber Cement
- Foundation: Slab
- Roof: Composition
Condition
- Pre-Owned
- New construction: No
- Year built: 2023
Details
- Builder name: Perry Homes
Utilities & green energy
- Electric: CPS
- Gas: CPS
- Sewer: SAWA, Sewer System
- Water: SAWS, Water System
- Utilities for property: Cable Available
Community & HOA
Community
- Features: Playground, Jogging Trails, Sports Court
- Security: Smoke Detector(s), Prewired, Carbon Monoxide Detector(s)
- Subdivision: Ladera Enclave
HOA
- Has HOA: Yes
- HOA fee: $185 quarterly
- HOA name: FIRST SERVICE RESIDENTIAL
Location
- Region: San Antonio
Financial & listing details
- Price per square foot: $189/sqft
- Tax assessed value: $409,170
- Annual tax amount: $10,245
- Price range: $394K - $394K
- Date on market: 7/24/2026
- Cumulative days on market: 385 days
- Listing terms: Conventional,FHA,VA Loan,Cash
- Road surface type: Paved
Estimated market value
$389,800
$370,000 - $409,000
$2,089/mo
Price history
| Date | Event | Price |
|---|---|---|
| 7/24/2026 | Listed for sale | $394,000$189/sqft |
Source:  LERA MLS #2002853 Report a problem LERA MLS #2002853 Report a problem | ||
| 7/4/2026 | Listing removed | $394,000$189/sqft |
Source: LERA MLS #1883500 Report a problem | ||
| 6/27/2026 | Price change | $394,000-1.3%$189/sqft |
Source: LERA MLS #1883500 Report a problem | ||
| 12/6/2025 | Price change | $399,000-2.7%$192/sqft |
Source: LERA MLS #1883500 Report a problem | ||
| 10/18/2025 | Price change | $409,900-2.4%$197/sqft |
Source: LERA MLS #1883500 Report a problem | ||
| 7/12/2025 | Listed for sale | $419,900-4.5%$202/sqft |
Source: LERA MLS #1883500 Report a problem | ||
| 2/2/2024 | Sold | -- |
Source:  Central Texas MLS #528614 Report a problem Central Texas MLS #528614 Report a problem | ||
| 1/12/2024 | Pending sale | $439,900-2.2%$211/sqft |
Source: LERA MLS #1727570 Report a problem | ||
| 12/8/2023 | Price change | $449,900+2.3%$216/sqft |
Source: Central Texas MLS #528614 Report a problem | ||
| 12/8/2023 | Price change | $439,900-2.2%$211/sqft |
Source: LERA MLS #1727570 Report a problem | ||
| 11/6/2023 | Price change | $449,900-2.2%$216/sqft |
Source: LERA MLS #1727570 Report a problem | ||
| 10/25/2023 | Price change | $459,900-2.3%$221/sqft |
Source: LERA MLS #1727570 Report a problem | ||
| 10/24/2023 | Price change | $470,900-0.8%$226/sqft |
Source: LERA MLS #1727570 Report a problem | ||
| 10/19/2023 | Listed for sale | $474,900$228/sqft |
Source: LERA MLS #1727570 Report a problem | ||
Public tax history
| Year | Property taxes | Tax assessment |
|---|---|---|
| 2025 | $5,632 +35.8% | $409,170 +35.8% |
| 2024 | $4,146 | $301,320 |
Find assessor info on the county website
Monthly payment
Est. payment
Payment breakdown
Explore the cost of this home by adjusting the details. Changes won't be saved.Climate risks
Neighborhood: 78245
Nearby schools
GreatSchools rating
- 5/10Ladera Elementary SchoolGrades: PK-5Distance: 0.7 mi
- 6/10Medina Valley Loma Alta MiddleGrades: 6-8Distance: 2.3 mi
- 5/10Medina Valley High SchoolGrades: 9-12Distance: 4.8 mi
Schools provided by the listing agent
- Elementary: Ladera
- Middle: Loma Alta
- High: Creek View
- District: Medina Valley I.S.D.
Source: LERA MLS. This data may not be complete. We recommend contacting the local school district to confirm school assignments for this home.
- $--3 bd2 ba1.9k sqft2610 Suncadia Ln, San Antonio, TX 78245Sold
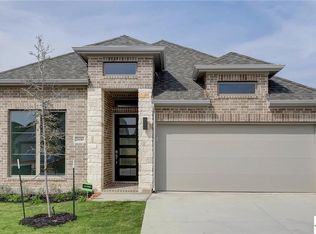
- $355,4003 bd2 ba1.9k sqft2622 Suncadia Ln, San Antonio, TX 78245Off Market

- $--4 bd3 ba1.9k sqft2623 Vistablue Ln, San Antonio, TX 78245Sold
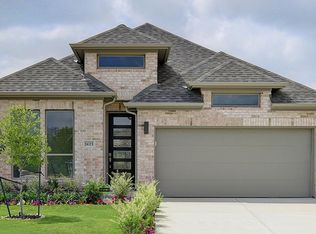
- $--4 bd3 ba1.9k sqft2607 Vistablue Ln, San Antonio, TX 78245Sold
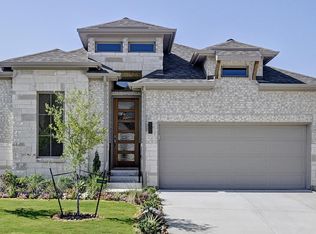
- $--3 bd3 ba2k sqft2611 Vistablue Ln, San Antonio, TX 78245Sold
- $--3 bd3 ba2.4k sqft2615 Vistablue Ln, San Antonio, TX 78245Sold
- $424,9004 bd3 ba2.1k sqft2603 Vistablue Ln, San Antonio, TX 78245Pending
- $--4 bd3 ba1.9k sqft2626 Suncadia Ln, San Antonio, TX 78245Sold
A local agent can set up tours, give advice and negotiate with sellers.
Similar homes
- $389,9004 bd3 ba2.8k sqft15743 Selene View, San Antonio, TX 78245For Sale
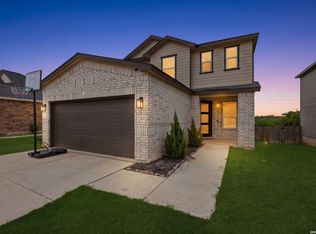
 MLS ID #1961728, Elisa Nabers TREC #702070, Levi Rodgers Real Estate Group. LERA MLS
 - $394,9004 bd4 ba2.5k sqft1206 Nashua Sq, San Antonio, TX 78245For Sale
 MLS ID #1994194, Shane Neal TREC #608871, eXp Realty. LERA MLS
 - $390,0003 bd2 ba2k sqft2638 Tortuga Verde, San Antonio, TX 78245For Sale
 MLS ID #2005400, Christian Carielo TREC #0752978, Real Broker, LLC. LERA MLS
 - $437,9994 bd3 ba2.8k sqft2311 Themis Way, San Antonio, TX 78245For Sale
 MLS ID #1946136, Christopher Drayton TREC #755323, Levi Rodgers Real Estate Group. LERA MLS
 - $419,9903 bd3 ba2.2k sqft2830 Sueno Point, San Antonio, TX 78245New ConstructionLERA MLS
- $365,0003 bd3 ba1.7k sqft14818 FARAWAY MDW, San Antonio, TX 78245For SaleMLS ID #2001349, Christopher Tijerina TREC #634451, Roadrunner Realty, LLC. LERA MLS
- $455,0004 bd4 ba2.7k sqft2707 Wild Skies, San Antonio, TX 78245For SaleMLS ID #1970458, Danuta Gulick TREC #734632, Century 21 Middleton. LERA MLS
- $350,0003 bd2 ba1.7k sqft2640 BARKEY SPGS, San Antonio, TX 78245For SaleMLS ID #1995967, Brayson Verzella TREC #538286, Real Broker, LLC. LERA MLS
- $430,0004 bd3 ba2.7k sqft1606 Brass Canyon, San Antonio, TX 78245For SaleMLS ID #1947534, Sofia Sanford TREC #802755, Exquisite Properties, LLC. LERA MLS
- $389,9003 bd2 ba2.2k sqft12710 Ozona Ranch, San Antonio, TX 78245For SaleMLS ID #1952349, Derrell Skillman TREC #639690, Redfin Corporation. LERA MLS
- $463,9004 bd3 ba2.4k sqft914 Fort Ringgold, San Antonio, TX 78245For SaleMLS ID #2003221, Pedro Nieto TREC #687535, Grand Slam Realty LLC. LERA MLS
- $325,0004 bd3 ba2.3k sqft14026 ROLLER MLS, San Antonio, TX 78245For SaleMLS ID #2007563, Vincent Salas TREC #516943, Texas Home Realty. LERA MLS
- $394,3944 bd3 ba2.5k sqft2923 Tengyc Bow, San Antonio, TX 78245New ConstructionCastlerock Communities
- $355,0003 bd2 ba1.9k sqft312 Ryan, San Antonio, TX 78253For SaleMLS ID #2002117, Austin Burt TREC #839023, Real Broker, LLC. LERA MLS
- $469,9004 bd4 ba2.9k sqft14827 Mapleton Hill, San Antonio, TX 78245For SaleMLS ID #1946706, Peggy Hernandez TREC #730592, All City San Antonio Registered Series. LERA MLS
- $360,0005 bd3 ba2.8k sqft1911 Overlook Knoll, San Antonio, TX 78245For SaleMLS ID #1972837, Stephanie Garcia TREC #726127, Exquisite Properties, LLC. LERA MLS
- $569,9004 bd4 ba2.7k sqft2519 Tortuga Verde, San Antonio, TX 78245For SaleMLS ID #1972860, Brandon Ramirez TREC #667359, Keller Williams Heritage. LERA MLS
- $365,0004 bd4 ba2.6k sqft15233 Cheshire Wy, San Antonio, TX 78254For SaleMLS ID #2009231, Ana Jaramillo TREC #739758, Real Broker, LLC. LERA MLS
- $325,0003 bd3 ba1.7k sqft11705 Red Pheasant, San Antonio, TX 78245For SaleMLS ID #2008136, Brandon Foster TREC #609423, eXp Realty. LERA MLS
- $399,9004 bd3 ba2.3k sqft12518 YELLOWSTONE PT, San Antonio, TX 78254For SaleMLS ID #2002752, Marco Puga TREC #827908, eXp Realty. LERA MLS
