Welcome to 11705 Red Pheasant, a spacious and inviting 3-bedroom, 2.5-bath home offering approximately 1,780 square feet of comfortable living space. Situated on a desirable corner lot, this cozy home features a functional floor plan with generous living areas, making it perfect for both everyday living and entertaining family and friends. The well-designed layout provides plenty of space to gather, while the bedrooms offer comfort and privacy. Whether you're hosting game nights, holiday celebrations, or relaxing evenings at home, this home is designed to fit your lifestyle. Residents enjoy access to fantastic neighborhood amenities, including a community pool and clubhouse, providing great opportunities for recreation and socializing. Conveniently located near grocery stores, shopping centers, restaurants, and everyday conveniences, you'll appreciate having everything you need just minutes from your doorstep. Don't miss the opportunity to make this charming, move-in-ready home your own!
For sale
Price cut: $5K (9/4)
$320,000
11705 Red Pheasant, San Antonio, TX 78245
3beds
1,780sqft
Single Family Residence
Built in 2022
5,488 Square Feet Lot
$316,700 Zestimate®
$180/sqft
$46/mo HOA
What's special
Cozy homeDesirable corner lot
- 26 days
- 148
- 9
Likely to sell faster than
Zillow last checked:
Listing updated:
Listed by:
Brandon Foster TREC #609423 (210) 303-5970,
eXp Realty
Source: LERA MLS,MLS#: 2008136
Facts & features
Interior
Bedrooms & bathrooms
- Bedrooms: 3
- Bathrooms: 3
- Full bathrooms: 2
- 1/2 bathrooms: 1
Primary bedroom
- Features: Walk-In Closet(s), Ceiling Fan(s), Full Bath
- Level: Upper
- Area: 224
- Dimensions: 16 x 14
Bedroom 2
- Area: 144
- Dimensions: 12 x 12
Bedroom 3
- Area: 144
- Dimensions: 12 x 12
Primary bathroom
- Features: Shower Only, Double Vanity
- Area: 72
- Dimensions: 9 x 8
Dining room
- Area: 144
- Dimensions: 12 x 12
Kitchen
- Area: 144
- Dimensions: 12 x 12
Living room
- Area: 224
- Dimensions: 16 x 14
Heating
- Central, Electric
Cooling
- Central Air
Appliances
- Included: Self Cleaning Oven, Range, Disposal, Dishwasher, Plumbed For Ice Maker, Electric Water Heater, Plumb for Water Softener
- Laundry: Laundry Room, Washer Hookup, Dryer Connection
Features
- Two Living Area, Separate Dining Room, Eat-in Kitchen, Breakfast Bar, Game Room, Utility Room Inside, All Bedrooms Upstairs, Walk-In Closet(s), Ceiling Fan(s)
- Flooring: Carpet, Ceramic Tile, Laminate
- Windows: Double Pane Windows
- Has basement: No
- Number of fireplaces: 1
- Fireplace features: One, Living Room
Interior area
- Total interior livable area: 1,780 sqft
Property
Parking
- Total spaces: 2
- Parking features: Two Car Garage, Garage Door Opener
- Garage spaces: 2
Features
- Levels: Two
- Stories: 2
- Exterior features: Sprinkler System
- Pool features: None, Community
Lot
- Size: 5,488 Square Feet
- Dimensions: 115 x 45
- Features: Corner Lot, Level, Curbs, Sidewalks, Streetlights, Fire Hydrant w/in 500'
Details
- Parcel number: 043241100170
Construction
Type & style
- Home type: SingleFamily
- Architectural style: Traditional
- Property subtype: Single Family Residence
Materials
- Brick, Fiber Cement
- Foundation: Slab
- Roof: Composition
Condition
- Pre-Owned
- New construction: No
- Year built: 2022
Details
- Builder name: KB Homes
Utilities & green energy
- Electric: CPS Energy
- Sewer: SAWS
- Water: SAWS
- Utilities for property: Cable Available
Community & HOA
Community
- Features: Clubhouse, Playground, Jogging Trails
- Security: Smoke Detector(s)
- Subdivision: Harlach Farms
HOA
- Has HOA: Yes
- HOA fee: $550 annually
- HOA name: TIERRA BUENA HOA
Location
- Region: San Antonio
Financial & listing details
- Price per square foot: $180/sqft
- Tax assessed value: $301,450
- Annual tax amount: $5,948
- Price range: $320K - $320K
- Date on market: 8/13/2026
- Cumulative days on market: 26 days
- Listing terms: Conventional,FHA,VA Loan,Cash
- Road surface type: Paved, Asphalt
Estimated market value
$316,700
$301,000 - $333,000
$1,897/mo
Price history
| Date | Event | Price |
|---|---|---|
| 9/4/2026 | Price change | $320,000-1.5%$180/sqft |
Source:  LERA MLS #2008136 Report a problem LERA MLS #2008136 Report a problem | ||
| 8/13/2026 | Listed for sale | $325,000$183/sqft |
Source: LERA MLS #2008136 Report a problem | ||
Public tax history
| Year | Property taxes | Tax assessment |
|---|---|---|
| 2025 | $2,058 -0.8% | $301,450 -1% |
| 2024 | $2,076 -11.5% | $304,530 -6.2% |
| 2023 | $2,346 +532.8% | $324,690 +655.1% |
| 2022 | $371 | $43,000 |
Find assessor info on the county website
Monthly payment
Est. payment
Payment breakdown
Explore the cost of this home by adjusting the details. Changes won't be saved.Climate risks
Neighborhood: 78245
Nearby schools
Schools provided by the listing agent
- Elementary: Luckey Ranch
- Middle: Loma Alta
- High: Medina Valley
- District: Medina Valley I.S.D.
Source: LERA MLS. This data may not be complete. We recommend contacting the local school district to confirm school assignments for this home.
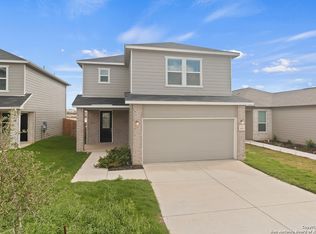
Similar homes
- $289,0004 bd3 ba2.2k sqft3002 Wentwood, San Antonio, TX 78245For Sale

 MLS ID #2014175, Laura Vincelette TREC #615856, Phillips & Associates Realty. LERA MLS
 - $289,9004 bd2 ba1.8k sqft6447 Aj Lane, San Antonio, TX 78252For Sale
 MLS ID #2014758, Alicia Vo TREC #685291, Real Broker, LLC. LERA MLS
 - $309,9005 bd3 ba2.5k sqft1538 India Agate, San Antonio, TX 78245For Sale
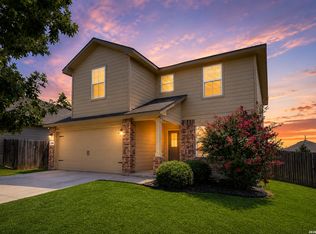 MLS ID #2003588, Lia Horton TREC #573993, Keller Williams Heritage. LERA MLS
 - $318,9004 bd3 ba2.4k sqft1215 PETUNIA BLF, San Antonio, TX 78245For Sale
 MLS ID #2002158, Richard Stueve TREC #677970, BHHS PenFed Realty. LERA MLS
 - $343,0005 bd3 ba2.5k sqft2811 DAVIS TRCE, San Antonio, TX 78245For SaleMLS ID #1999657, Priscilla Flores-Reyes TREC #780922, Keeping It Realty. LERA MLS
- $285,0003 bd3 ba2.3k sqft11324 Silver Rose, San Antonio, TX 78245For SaleMLS ID #1968962, Steve Garza TREC #710201, LPT Realty, LLC. LERA MLS
- $365,0003 bd3 ba2.4k sqft3508 Under Par, San Antonio, TX 78245For SaleMLS ID #1963309, Betsy Flores TREC #686732, Texas Premier Realty. LERA MLS
- $350,0003 bd2 ba1.7k sqft2640 BARKEY SPGS, San Antonio, TX 78245For SaleMLS ID #1995967, Brayson Verzella TREC #538286, Real Broker, LLC. LERA MLS
- $310,0003 bd2 ba1.3k sqft12507 SPIKE HTS, San Antonio, TX 78245For SaleMLS ID #1972974, Priscilla Fitzpatrick TREC #772682, Real Broker, LLC. LERA MLS
- $284,9994 bd3 ba1.8k sqft5031 Flight Sail, San Antonio, TX 78245For SaleMLS ID #1973212, Rebecca Chan TREC #714790, Real Broker, LLC. LERA MLS
- $298,0003 bd2 ba1.5k sqft12024 Luckey Villa, San Antonio, TX 78252For SaleMLS ID #1939298, Kristen Salazar TREC #839653, Coldwell Banker D'Ann Harper, REALTOR. LERA MLS
- $319,9004 bd2 ba2k sqft539 Point Vly, San Antonio, TX 78253For SaleMLS ID #1991872, Lionel Garcia TREC #605623, Premier Realty Group Platinum. LERA MLS
- $345,0003 bd2 ba2k sqft15523 ELECTRA CIR, San Antonio, TX 78245For SaleMLS ID #2008441, Andre Dickerson TREC #737029, Levi Rodgers Real Estate Group. LERA MLS
- $239,9004 bd3 ba1.8k sqft13443 Whisper Ranch, San Antonio, TX 78252For SaleMLS ID #2014861, Jeramy Touchstone TREC #496675, Weichert, REALTORS - Select. LERA MLS
- $390,0003 bd2 ba2k sqft2638 Tortuga Verde, San Antonio, TX 78245For SaleMLS ID #2005400, Christian Carielo TREC #0752978, Real Broker, LLC. LERA MLS
- $265,0003 bd2 ba1.6k sqft6535 Encore Oaks, San Antonio, TX 78252For SaleMLS ID #2005040, Diana Villarreal TREC #693690, Real Broker, LLC. LERA MLS
- $309,0005 bd3 ba2.5k sqft6527 Hoffman Pln, San Antonio, TX 78252For SaleMLS ID #1962514, Jazmyne Lacivita TREC #708050, Real Broker, LLC. LERA MLS
- $269,9993 bd3 ba2.3k sqft12607 Rambling Rose, San Antonio, TX 78253For SaleMLS ID #2012992, Tylen Figueroa-DeLaney TREC #768023, Real Broker, LLC. LERA MLS
- $365,0003 bd3 ba1.7k sqft14818 FARAWAY MDW, San Antonio, TX 78245For SaleMLS ID #2001349, Christopher Tijerina TREC #634451, Roadrunner Realty, LLC. LERA MLS
