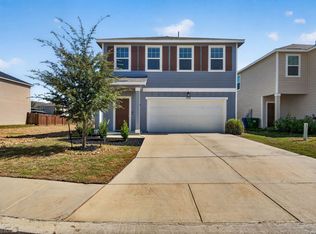
The spacious layout includes a large upstairs game room that can easily serve as a 4th bedroom, office, or flex space. Modern updates throughout make this home perfect for comfortable living and entertaining. Don't miss this opportunity to own a stylish, updated home in a prime location!
Pending
Price cut: $10K (9/15)
$259,999
12607 Rambling Rose, San Antonio, TX 78253
3beds
2,320sqft
Single Family Residence
Built in 2006
5,488 Square Feet Lot
$256,500 Zestimate®
$112/sqft
$-- HOA
What's special
Modern updates throughoutStylish updated homeComfortable living and entertainingLarge upstairs game roomSpacious layout
- 56 days
- 324
- 43
Zillow last checked:
Listing updated:
Listed by:
Tylen Figueroa-DeLaney TREC #768023 (210) 744-9858,
Real Broker, LLC
Source: LERA MLS,MLS#: 2012992
Facts & features
Interior
Bedrooms & bathrooms
- Bedrooms: 3
- Bathrooms: 3
- Full bathrooms: 2
- 1/2 bathrooms: 1
Primary bedroom
- Level: Upper
- Area: 100
- Dimensions: 10 x 10
Bedroom 2
- Area: 100
- Dimensions: 10 x 10
Bedroom 3
- Area: 100
- Dimensions: 10 x 10
Primary bathroom
- Features: Tub/Shower Combo
- Area: 100
- Dimensions: 10 x 10
Dining room
- Area: 100
- Dimensions: 10 x 10
Kitchen
- Area: 100
- Dimensions: 10 x 10
Living room
- Area: 100
- Dimensions: 10 x 10
Heating
- Central, Electric
Cooling
- Central Air
Appliances
- Included: Cooktop, Built-In Oven, Microwave
- Laundry: Main Level, Lower Level, Laundry Room, Washer Hookup, Dryer Connection
Features
- Three Living Area, Separate Dining Room, Two Eating Areas, Game Room, Loft, All Bedrooms Upstairs, Walk-In Closet(s), Ceiling Fan(s)
- Flooring: Vinyl
- Windows: Window Coverings
- Has basement: No
- Has fireplace: No
- Fireplace features: Not Applicable
Interior area
- Total interior livable area: 2,320 sqft
Property
Parking
- Total spaces: 2
- Parking features: Two Car Garage
- Garage spaces: 2
Features
- Levels: Two
- Stories: 2
- Pool features: None, Community
Lot
- Size: 5,488 Square Feet
Details
- Parcel number: 043641030470
Construction
Type & style
- Home type: SingleFamily
- Property subtype: Single Family Residence
Materials
- 3 Sides Masonry, Fiber Cement
- Foundation: Slab
- Roof: None
Condition
- Pre-Owned
- New construction: No
- Year built: 2006
Community & HOA
Community
- Features: Tennis Court(s), Playground, Jogging Trails, Basketball Court
- Subdivision: Villages Of Westcreek
Location
- Region: San Antonio
Financial & listing details
- Price per square foot: $112/sqft
- Tax assessed value: $242,950
- Annual tax amount: $4,952
- Price range: $260K - $260K
- Date on market: 8/31/2026
- Cumulative days on market: 78 days
- Listing terms: Conventional,FHA,VA Loan,Cash
Estimated market value
$256,500
$244,000 - $269,000
$1,843/mo
Price history
| Date | Event | Price |
|---|---|---|
| 10/21/2026 | Pending sale | $259,999$112/sqft |
Source:  LERA MLS #2012992 Report a problem | ||
| 10/13/2026 | Contingent | $259,999$112/sqft |
Source: LERA MLS #2012992 Report a problem | ||
| 9/15/2026 | Price change | $259,999-3.7%$112/sqft |
Source: LERA MLS #2012992 Report a problem | ||
| 8/31/2026 | Listed for sale | $269,999-8.5%$116/sqft |
Source: LERA MLS #2012992 Report a problem | ||
| 4/11/2026 | Listing removed | $294,999$127/sqft |
Source: LERA MLS #1950736 Report a problem | ||
| 3/20/2026 | Listed for sale | $294,999+90.3%$127/sqft |
Source: LERA MLS #1950736 Report a problem | ||
| 2/11/2026 | Listing removed | $2,299$1/sqft |
Source: LERA MLS #1939167 Report a problem | ||
| 2/5/2026 | Listed for rent | $2,299-14.4%$1/sqft |
Source: LERA MLS #1939167 Report a problem | ||
| 9/18/2024 | Listing removed | $2,686$1/sqft |
Source: LERA MLS #1806307 Report a problem | ||
| 9/5/2024 | Listed for rent | $2,686+49.2%$1/sqft |
Source: LERA MLS #1806307 Report a problem | ||
| 2/23/2024 | Listing removed | -- |
Source: LERA MLS #1748648 Report a problem | ||
| 2/9/2024 | Price change | $1,800-13.7%$1/sqft |
Source: LERA MLS #1748648 Report a problem | ||
| 2/1/2024 | Listed for rent | $2,086-4.6%$1/sqft |
Source: LERA MLS #1748648 Report a problem | ||
| 8/27/2023 | Listing removed | -- |
Source: LERA MLS #1713199 Report a problem | ||
| 8/22/2023 | Listed for rent | $2,186$1/sqft |
Source: LERA MLS #1713199 Report a problem | ||
| 4/29/2022 | Sold | -- |
Source: Agent Provided Report a problem | ||
| 8/11/2015 | Sold | -- |
Source: LERA MLS #1120153 Report a problem | ||
| 7/7/2015 | Pending sale | $154,999$67/sqft |
Source: CENTURY 21 Northside #1120153 Report a problem | ||
| 7/6/2015 | Listed for sale | $154,999$67/sqft |
Source: CENTURY 21 Northside #1120153 Report a problem | ||
Public tax history
| Year | Property taxes | Tax assessment |
|---|---|---|
| 2026 | -- | $242,950 -9.9% |
| 2025 | $4,965 -6.6% | $269,660 -6.7% |
| 2024 | $5,315 -3.7% | $288,950 -3.5% |
| 2023 | $5,517 +1.2% | $299,290 +11.3% |
| 2022 | $5,450 +28.6% | $268,930 +27.9% |
| 2021 | $4,238 | $210,200 +6% |
| 2020 | $4,238 +7.9% | $198,340 +9% |
| 2019 | $3,927 | $181,980 +2.6% |
| 2018 | $3,927 +2.7% | $177,330 +3.4% |
| 2017 | $3,825 +1.6% | $171,520 +1.9% |
| 2016 | $3,763 +19.2% | $168,390 +10% |
| 2015 | $3,157 | $153,150 +8.7% |
| 2014 | $3,157 | $140,870 +6.2% |
| 2013 | -- | $132,660 |
| 2012 | -- | $132,660 -2.7% |
| 2011 | -- | $136,370 -1.6% |
| 2010 | -- | $138,640 +0.8% |
| 2009 | -- | $137,500 -4.5% |
| 2008 | -- | $143,980 -1.9% |
| 2007 | -- | $146,700 +840.4% |
| 2006 | -- | $15,600 |
Find assessor info on the county website
Monthly payment
Est. payment
Payment breakdown
Explore the cost of this home by adjusting the details. Changes won't be saved.Climate risks
Neighborhood: 78253
Nearby schools
Schools provided by the listing agent
- Elementary: Ott
- Middle: Luna
- High: William Brennan
- District: Northside
Source: LERA MLS. This data may not be complete. We recommend contacting the local school district to confirm school assignments for this home.
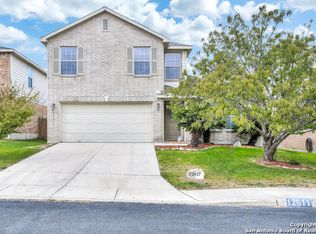
- $263,0004 bd3 ba2.5k sqft12611 Rambling Rose, San Antonio, TX 78253Off Market
- $231,6003 bd3 ba1.9k sqft12603 Rambling Rose, San Antonio, TX 78253Off Market
- $240,0003 bd3 ba1.9k sqft12615 Rambling Rose, San Antonio, TX 78253Off Market
- $257,3004 bd3 ba2.5k sqft12606 Scarlet Sage, San Antonio, TX 78253Off Market
Similar homes
- $259,9003 bd3 ba2k sqft11514 VERDE BND, San Antonio, TX 78245For Sale

 MLS ID #2002935, Bryan Warhurst TREC #0706251, Keller Williams Heritage. LERA MLS
- $285,0003 bd3 ba1.8k sqft7530 BOA HOLW, San Antonio, TX 78253For Sale
 MLS ID #2025089, Solange Grande TREC #744178, EXIT Realty Advisors. LERA MLS
- $265,0003 bd2 ba1.4k sqft12015 Mill Village, San Antonio, TX 78254For Sale
 MLS ID #2024796, Shane Neal TREC #608871, eXp Realty. LERA MLS
- $258,0004 bd2 ba1.6k sqft15310 Cedar Waxwing, San Antonio, TX 78253For Sale
 MLS ID #1960916, Shane Neal TREC #608871, eXp Realty. LERA MLS
- $265,0003 bd2 ba1.5k sqft7968 Broussard, San Antonio, TX 78253For SaleMLS ID #2016725, Kristeena Weston TREC #487037, Real Broker, LLC. LERA MLS
- $259,5003 bd3 ba1.9k sqft10334 Abilene Stage, San Antonio, TX 78245For SaleMLS ID #1969555, Rolando San Miguel TREC #577856, Trinidad Realty Partners, Inc. LERA MLS
- $259,0004 bd3 ba2.2k sqft10954 Rustic Spoke, San Antonio, TX 78245For SaleMLS ID #1964396, Dayton Schrader TREC #312921, eXp Realty. LERA MLS
- $249,9903 bd2 ba1.5k sqft3438 Stoney Bayou, San Antonio, TX 78245For SaleMLS ID #2011727, Dayton Schrader TREC #312921, eXp Realty. LERA MLS
- $269,9004 bd3 ba2.3k sqft10404 Ancient Anchor, San Antonio, TX 78245For SaleMLS ID #2012585, Julie Ford TREC #352642, Texas Premier Realty. LERA MLS
- $330,0005 bd3 ba2.7k sqft499 Perch Horizon, San Antonio, TX 78253For SaleMLS ID #2020285, Michael Eronini TREC #712639, Inspired Brokerage, LLC. LERA MLS
- $268,0003 bd2 ba1.5k sqft14623 Semele View, San Antonio, TX 78245For SaleMLS ID #2014163, Mahina Schreier TREC #829694, JB Goodwin, REALTORS. LERA MLS
- $315,0004 bd3 ba2.4k sqft243 Cardinal Song, San Antonio, TX 78253For SaleMLS ID #1890709, Justin Brickman TREC #771658, Real Broker, LLC. LERA MLS
- $258,0003 bd2 ba1.6k sqft6535 Encore Oaks, San Antonio, TX 78252For SaleMLS ID #2005040, Diana Villarreal TREC #693690, Real Broker, LLC. LERA MLS
- $295,0005 bd4 ba2.6k sqft367 Hunters Ranch E, San Antonio, TX 78253For SaleMLS ID #1943135, Tamara Price TREC #572393, Tami Price Properties. LERA MLS
- $250,0003 bd3 ba1.7k sqft87 KENROCK RDG, San Antonio, TX 78254For SaleMLS ID #2024621, Yeemi Bello-Mondragon TREC #791897, Real Broker, LLC. LERA MLS
- $269,9005 bd3 ba1.9k sqft15510 Canada Goose Way, San Antonio, TX 78253For SaleMLS ID #2015908, Vanessa Maldonado TREC #715582, LPT Realty, LLC. LERA MLS
- $265,0004 bd3 ba1.5k sqft5223 Greywacke Trail, San Antonio, TX 78253For SaleMLS ID #1997250, Gianni Barron TREC #836136, Levi Rodgers Real Estate Group. LERA MLS
- $300,0003 bd3 ba1.8k sqft1538 Dancing Wolf, San Antonio, TX 78245For SaleMLS ID #2022323, Regina Vallejo TREC #808072, Real Broker, LLC. LERA MLS
- $269,9993 bd2 ba1.2k sqft12218 Mulberry Creek, San Antonio, TX 78245For SaleMLS ID #1951807, Lourdes Bishop TREC #684762, Keller Williams City-View. LERA MLS
- $233,0003 bd3 ba1.5k sqft11047 Monahan Park, San Antonio, TX 78254For SaleMLS ID #2014016, Bradley Graves TREC #554579, Coldwell Banker D'Ann Harper, REALTOR. LERA MLS
