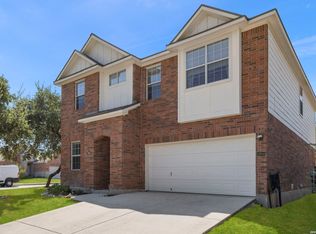
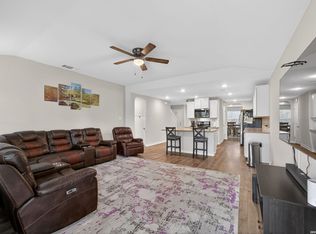
243 Cardinal Song combines spacious living with standout features designed for comfort and style. The centerpiece of the home is a custom electric fireplace set against a bold shiplap accent wall-both modern and inviting, perfect for cozy nights or entertaining guests. The main level flows seamlessly with laminate flooring and an open-concept layout connecting the living, dining, and kitchen areas. Upstairs, all bedrooms are generously sized and feature walk-in closets-ideal for families or anyone needing extra space. The primary suite offers a peaceful retreat with a large layout, dual vanities, and views of the private backyard. Out back, enjoy the serenity of a greenbelt lot with no rear neighbors, a spacious deck with pergola lighting, built-in seating, and a brick fire pit-an ideal setup for gatherings or quiet evenings under the stars. Located near top-rated schools, shopping, and major highways, this home is move-in ready with character and upgrades throughout.
For sale
$315,000
243 Cardinal Song, San Antonio, TX 78253
4beds
2,439sqft
Single Family Residence
Built in 2008
6,316 Square Feet Lot
$307,200 Zestimate®
$129/sqft
$51/mo HOA
What's special
Custom electric fireplaceLaminate flooringBuilt-in seatingBrick fire pitGreenbelt lotWalk-in closetsBold shiplap accent wall
- 435 days
- 59
- 7
Zillow last checked:
Listing updated:
Listed by:
Justin Brickman TREC #771658 (210) 827-6020,
Real Broker, LLC
Source: LERA MLS,MLS#: 1890709
Facts & features
Interior
Bedrooms & bathrooms
- Bedrooms: 4
- Bathrooms: 3
- Full bathrooms: 2
- 1/2 bathrooms: 1
Primary bedroom
- Features: Walk-In Closet(s), Ceiling Fan(s), Full Bath
- Area: 196
- Dimensions: 14 x 14
Bedroom 2
- Area: 192
- Dimensions: 12 x 16
Bedroom 3
- Area: 169
- Dimensions: 13 x 13
Bedroom 4
- Area: 132
- Dimensions: 12 x 11
Primary bathroom
- Features: Tub/Shower Separate, Double Vanity, Soaking Tub
- Area: 80
- Dimensions: 8 x 10
Dining room
- Area: 104
- Dimensions: 13 x 8
Family room
- Area: 315
- Dimensions: 21 x 15
Kitchen
- Area: 224
- Dimensions: 14 x 16
Office
- Area: 110
- Dimensions: 10 x 11
Heating
- Central, Natural Gas
Cooling
- Central Air
Appliances
- Included: Self Cleaning Oven, Microwave, Range, Gas Cooktop, Disposal, Dishwasher, Plumbed For Ice Maker, Water Softener Owned, Vented Exhaust Fan, Gas Water Heater
- Laundry: Upper Level, Laundry Room, Washer Hookup, Dryer Connection
Features
- Two Living Area, Liv/Din Combo, Eat-in Kitchen, Two Eating Areas, Pantry, Study/Library, Game Room, Utility Room Inside, 1st Floor Lvl/No Steps, High Ceilings, Open Floorplan, High Speed Internet, Walk-In Closet(s), Master Downstairs, Ceiling Fan(s), Chandelier, Central Vacuum, Solid Counter Tops
- Flooring: Carpet, Laminate
- Windows: Window Coverings
- Has basement: No
- Has fireplace: No
- Fireplace features: Not Applicable
Interior area
- Total interior livable area: 2,439 sqft
Property
Parking
- Total spaces: 2
- Parking features: Two Car Garage, Attached, Garage Door Opener
- Attached garage spaces: 2
Features
- Levels: Two
- Stories: 2
- Patio & porch: Deck
- Exterior features: Lighting
- Pool features: None, Community
- Fencing: Privacy
Lot
- Size: 6,316 Square Feet
- Features: Greenbelt
- Residential vegetation: Mature Trees
Details
- Additional structures: Shed(s), Gazebo
- Parcel number: 043751050030
Construction
Type & style
- Home type: SingleFamily
- Property subtype: Single Family Residence
Materials
- Brick, Siding, Fiber Cement, 1 Side Masonry
- Foundation: Slab
- Roof: Composition
Condition
- Pre-Owned
- New construction: No
- Year built: 2008
Details
- Builder name: DR Horton
Utilities & green energy
- Electric: CPS
- Gas: CPS
- Sewer: SAWS, Sewer System
- Water: SAWS, Water System
- Utilities for property: City Garbage service
Community & HOA
Community
- Features: Clubhouse, Playground, Jogging Trails, Sports Court
- Security: Smoke Detector(s), Prewired
- Subdivision: Redbird Ranch
HOA
- Has HOA: Yes
- HOA fee: $612 annually
- HOA name: REDBIRD RANCH HOMEOWNERS ASSOCIATION
Location
- Region: San Antonio
Financial & listing details
- Price per square foot: $129/sqft
- Tax assessed value: $277,170
- Annual tax amount: $3,345
- Price range: $315K - $315K
- Date on market: 8/7/2025
- Cumulative days on market: 433 days
- Listing terms: Conventional,FHA,VA Loan,Cash
Estimated market value
$307,200
$292,000 - $323,000
$2,033/mo
Price history
| Date | Event | Price |
|---|---|---|
| 10/17/2025 | Price change | $315,000-3.1%$129/sqft |
Source:  LERA MLS #1890709 Report a problem LERA MLS #1890709 Report a problem | ||
| 8/7/2025 | Listed for sale | $325,000+1.9%$133/sqft |
Source: LERA MLS #1890709 Report a problem | ||
| 8/7/2023 | Sold | -- |
Source: LERA MLS #44006_1700844 Report a problem | ||
| 7/15/2023 | Pending sale | $319,000$131/sqft |
Source: LERA MLS #1700844 Report a problem | ||
| 7/9/2023 | Contingent | $319,000$131/sqft |
Source: LERA MLS #1700844 Report a problem | ||
| 7/5/2023 | Listed for sale | $319,000$131/sqft |
Source: LERA MLS #1700844 Report a problem | ||
| 2/27/2009 | Sold | -- |
Source: LERA MLS #760696 Report a problem | ||
Public tax history
| Year | Property taxes | Tax assessment |
|---|---|---|
| 2025 | $3,363 -28.5% | $277,170 -16.5% |
| 2024 | $4,703 +19.3% | $332,010 +12.8% |
| 2023 | $3,942 -12.7% | $294,296 +10% |
| 2022 | $4,516 +8.5% | $267,542 +10% |
| 2021 | $4,163 | $243,220 +9.6% |
| 2020 | $4,163 +2.2% | $221,970 +2.8% |
| 2019 | $4,073 | $216,018 +10% |
| 2018 | $4,073 +0% | $196,380 -0.9% |
| 2017 | $4,071 +1% | $198,120 +1.1% |
| 2016 | $4,032 +7.3% | $195,940 +2.3% |
| 2015 | $3,756 | $191,620 +8.2% |
| 2014 | $3,756 | $177,020 +9.7% |
| 2013 | -- | $161,320 -0.9% |
| 2012 | -- | $162,810 -3.1% |
| 2011 | -- | $168,080 -0.8% |
| 2010 | -- | $169,420 +1.7% |
| 2009 | -- | $166,630 +455.4% |
| 2008 | -- | $30,000 |
Find assessor info on the county website
Monthly payment
Est. payment
Payment breakdown
Explore the cost of this home by adjusting the details. Changes won't be saved.Climate risks
Neighborhood: 78253
Nearby schools
Schools provided by the listing agent
- Elementary: Herbert G. Boldt Ele
- Middle: Bernal
- High: Harlan Hs
- District: Northside
Source: LERA MLS. This data may not be complete. We recommend contacting the local school district to confirm school assignments for this home.

Similar homes
- $320,0004 bd3 ba2.7k sqft13910 CAPRESE HL, San Antonio, TX 78253For Sale
 MLS ID #2012204, John Espinosa TREC #713683, Coldwell Banker D'Ann Harper, REALTOR. LERA MLS
 - $324,9005 bd3 ba2.6k sqft187 Empress Brilliant, San Antonio, TX 78253For Sale
 MLS ID #1965801, Kari Menchaca TREC #651976, Galm Real Estate, LLC. LERA MLS
 - $295,0005 bd4 ba2.6k sqft367 Hunters Ranch E, San Antonio, TX 78253For Sale
 MLS ID #1943135, Tamara Price TREC #572393, Tami Price Properties. LERA MLS
 - $293,5003 bd3 ba2.1k sqft3202 Comal Spgs, San Antonio, TX 78253For Sale
 MLS ID #1992019, Alicia McVean TREC #664089, LPT Realty, LLC. LERA MLS
 - $365,0004 bd3 ba2.7k sqft702 Point Sunset, San Antonio, TX 78253For SaleMLS ID #1972940, Mike Gutierrez TREC #733782, Stetsn Real Estate. LERA MLS
- $299,0004 bd3 ba2.8k sqft1318 LAUREL LK, San Antonio, TX 78245For SaleMLS ID #1995071, Danny Charbel TREC #582344, Keller Williams City-View. LERA MLS
- $315,0004 bd3 ba2.8k sqft11006 Funny Cide, San Antonio, TX 78245For SaleMLS ID #2002497, Lizeth Cherry TREC #725996, Real Broker, LLC. LERA MLS
- $299,0004 bd3 ba2.5k sqft1332 Leopard Hunt, San Antonio, TX 78251For SaleMLS ID #1993661, Valmore Smith TREC #650907, Next Space Realty. LERA MLS
- $319,9004 bd3 ba2.7k sqft11619 Greenwood Oak, San Antonio, TX 78254For SaleMLS ID #2011889, Denise Martinez TREC #615711, Coldwell Banker D'Ann Harper, REALTOR. LERA MLS
- $315,0004 bd3 ba2.7k sqft11903 Dove Ranch, San Antonio, TX 78254For SaleMLS ID #2013540, Arlene Chalkley TREC #585873, ERA Brokers Consolidated. LERA MLS
- $269,9005 bd3 ba1.9k sqft15510 Canada Goose Way, San Antonio, TX 78253For SaleMLS ID #2015908, Vanessa Maldonado TREC #715582, LPT Realty, LLC. LERA MLS
- $319,9004 bd2 ba2.2k sqft8803 PERTSHIRE ST, San Antonio, TX 78254For SaleMLS ID #2022765, Reigne Carpenter TREC #843085, LPT Realty, LLC. LERA MLS
- $310,0002 bd2 ba1.2k sqft12723 Pronghorn Oak, San Antonio, TX 78253For SaleMLS ID #2015885, Deatrice Driffill TREC #509048, Coldwell Banker D'Ann Harper, REALTOR. LERA MLS
- $375,0004 bd3 ba2.7k sqft6402 OLDHAM CV, San Antonio, TX 78253For SaleMLS ID #2005846, Erica Saliceti TREC #787267, eXp Realty. LERA MLS
- $279,5003 bd3 ba2.2k sqft15414 Bucktown, San Antonio, TX 78253For SaleMLS ID #1957971, Charles Gafford TREC #691603, Keller Williams City-View. LERA MLS
- $355,0004 bd3 ba2.7k sqft15703 Selene View, San Antonio, TX 78245For SaleMLS ID #1953993, Tania Tarver TREC #690017, Connect Realty.com. LERA MLS
- $344,0004 bd3 ba2.6k sqft8923 Rainbow Creek, San Antonio, TX 78245For SaleMLS ID #1963519, Esmeralda Ramahi TREC #736216, Our Texas Real Estate. LERA MLS
- $315,0003 bd3 ba2k sqft6307 Black Bear, San Antonio, TX 78253For SaleMLS ID #1965389, Eric Martinez TREC #762617, HEMISFAIR REALTY LLC. LERA MLS
- $429,9993 bd3 ba1.9k sqft505 County Road 3822, San Antonio, TX 78253For SaleMLS ID #2002710, Devin Resendez TREC #663042, Keller Williams Legacy. LERA MLS
