Welcome to your own private retreat! Situated on over half an acre, this meticulously maintained home combines the peace of country living with the convenience of being just minutes from H-E-B, shopping, restaurants, and entertainment. From the moment you arrive, it's clear this home has been exceptionally cared for and thoughtfully upgraded. Enjoy an 11,000-gallon in-ground pool with gazebo and professional landscaping, an extended patio perfect for entertaining, fully paid-off solar panels for long-term energy savings, a water softener, sprinkler system, programmable thermostat, and RV/boat parking with a dedicated concrete pad behind the side gate. Inside, you'll find updated hybrid flooring throughout the main living areas, new Berber carpet in the bedrooms, an updated kitchen backsplash, new light fixtures, custom wood shelving, pantry shelving, and a spacious mother-in-law suite that offers incredible flexibility for guests, multigenerational living, or a private home office. Homes offering this level of care, upgrades, space, and location are hard to find. Enjoy the best of both worlds-room to spread out with the convenience of city amenities just a short drive away. This is a truly move-in-ready property that's been loved and it shows.
For sale
$449,999
505 County Road 3822, San Antonio, TX 78253
3beds
1,925sqft
Single Family Residence
Built in 2016
0.6 Acres Lot
$-- Zestimate®
$234/sqft
$9/mo HOA
What's special
New light fixturesProfessional landscapingCustom wood shelvingSprinkler systemUpdated kitchen backsplashPantry shelving
- 22 days |
- 1,115 |
- 90 |
Likely to sell faster than
Zillow last checked:
Listing updated:
Listed by:
Devin Resendez TREC #663042 (210) 862-6909,
Keller Williams Legacy
Source: LERA MLS,MLS#: 2002710
Facts & features
Interior
Bedrooms & bathrooms
- Bedrooms: 3
- Bathrooms: 3
- Full bathrooms: 3
Primary bedroom
- Features: Split, Walk-In Closet(s), Ceiling Fan(s), Full Bath
- Area: 234
- Dimensions: 13 x 18
Bedroom 2
- Area: 120
- Dimensions: 10 x 12
Bedroom 3
- Area: 144
- Dimensions: 12 x 12
Primary bathroom
- Features: Shower Only, Double Vanity
- Area: 112
- Dimensions: 14 x 8
Dining room
- Area: 120
- Dimensions: 10 x 12
Kitchen
- Area: 96
- Dimensions: 8 x 12
Living room
- Area: 272
- Dimensions: 16 x 17
Office
- Area: 36
- Dimensions: 4 x 9
Heating
- Central, Electric
Cooling
- 13-15 SEER AX, Ceiling Fan(s), Central Air
Appliances
- Included: Cooktop, Microwave, Range, Disposal, Plumbed For Ice Maker, Water Softener Owned, Vented Exhaust Fan, Plumb for Water Softener, High Efficiency Water Heater
- Laundry: Main Level, Washer Hookup, Dryer Connection
Features
- One Living Area, Separate Dining Room, Breakfast Bar, Pantry, Study/Library, 1st Floor Lvl/No Steps, High Ceilings, Open Floorplan, High Speed Internet, Walk-In Closet(s), Master Downstairs, Ceiling Fan(s), Solid Counter Tops
- Flooring: Carpet, Ceramic Tile
- Windows: Double Pane Windows, Solar Screens, Window Coverings
- Has basement: No
- Attic: 12"+ Attic Insulation
- Has fireplace: No
- Fireplace features: Not Applicable
Interior area
- Total interior livable area: 1,925 sqft
Property
Parking
- Total spaces: 2
- Parking features: Two Car Garage, Garage Faces Side, Garage Door Opener
- Garage spaces: 2
Accessibility
- Accessibility features: Int Door Opening 32"+, Accessible Entrance, Accessible Hallway(s), No Steps Down, First Floor Bedroom
Features
- Levels: One
- Stories: 1
- Patio & porch: Patio, Covered
- Exterior features: Sprinkler System, Solar Panels
- Has private pool: Yes
- Pool features: In Ground
- Fencing: Privacy,Wrought Iron,Partial
Lot
- Size: 0.6 Acres
- Features: 1/2-1 Acre
- Residential vegetation: Mature Trees
Details
- Additional structures: Shed(s)
- Parcel number: R65796
Construction
Type & style
- Home type: SingleFamily
- Property subtype: Single Family Residence
Materials
- 4 Sides Masonry
- Foundation: Slab
- Roof: Composition
Condition
- Pre-Owned
- New construction: No
- Year built: 2016
Details
- Builder name: Lone Star Custom Homes
Utilities & green energy
- Electric: CPS/Solar
- Sewer: Septic, Sewer System
- Water: SAWS, Water System
Green energy
- Energy generation: Solar
Community & HOA
Community
- Features: Playground, Sports Court
- Security: Smoke Detector(s), Prewired
- Subdivision: Westview
HOA
- Has HOA: Yes
- HOA fee: $102 annually
- HOA name: WESTVIEW OWNERS ASSOCIATION
Location
- Region: San Antonio
Financial & listing details
- Price per square foot: $234/sqft
- Tax assessed value: $475,070
- Annual tax amount: $7,355
- Price range: $450K - $450K
- Date on market: 7/23/2026
- Cumulative days on market: 23 days
- Listing terms: Conventional,FHA,VA Loan,Cash,USDA Loan
Estimated market value
Not available
Estimated sales range
Not available
Not available
Price history
| Date | Event | Price |
|---|---|---|
| 7/23/2026 | Listed for sale | $449,999+61.6%$234/sqft |
Source:  LERA MLS #2002710 Report a problem LERA MLS #2002710 Report a problem | ||
| 4/30/2018 | Sold | -- |
Source: LERA MLS #44006_1301885 Report a problem | ||
| 4/13/2018 | Pending sale | $278,500$145/sqft |
Source: 3D Realty & Property Mgmt. #1301885 Report a problem | ||
| 3/31/2018 | Listed for sale | $278,500$145/sqft |
Source: 3D Realty & Property Mgmt. #1301885 Report a problem | ||
| 8/26/2016 | Sold | -- |
Source: LERA MLS #1187822 Report a problem | ||
Public tax history
| Year | Property taxes | Tax assessment |
|---|---|---|
| 2025 | $5,714 +2.6% | $408,957 +10% |
| 2024 | $5,568 +14% | $371,779 +10% |
| 2023 | $4,883 -12.6% | $337,981 +10% |
| 2022 | $5,589 +3% | $307,255 +10% |
| 2021 | $5,425 +8.8% | $279,323 +10% |
| 2020 | $4,985 +1.9% | $253,930 +5.5% |
| 2019 | $4,892 +3.9% | $240,680 +2.6% |
| 2018 | $4,707 +3.8% | $234,680 +3.5% |
| 2017 | $4,533 +739.7% | $226,640 +806.6% |
| 2016 | $540 +73.2% | $25,000 |
| 2015 | $312 | $25,000 +66.7% |
| 2014 | $312 | $15,000 |
Find assessor info on the county website
Monthly payment
Est. payment
Payment breakdown
Explore the cost of this home by adjusting the details. Changes won't be saved.Climate risks
Neighborhood: 78253
Nearby schools
GreatSchools rating
- 7/10Potranco Elementary SchoolGrades: PK-5Distance: 2.4 mi
- 6/10Medina Valley Loma Alta MiddleGrades: 6-8Distance: 2.1 mi
- 5/10Medina Valley High SchoolGrades: 9-12Distance: 8.2 mi
Schools provided by the listing agent
- Elementary: Potranco
- Middle: Medina Valley
- High: Medina Valley
- District: Medina Valley I.S.D.
Source: LERA MLS. This data may not be complete. We recommend contacting the local school district to confirm school assignments for this home.
- $359,3003 bd2 ba1.8k sqft505 County Road 3822, San Antonio, TX 78253Off Market
- $--4 bd4 ba3k sqft515 County Road 3822, San Antonio, TX 78253Sold
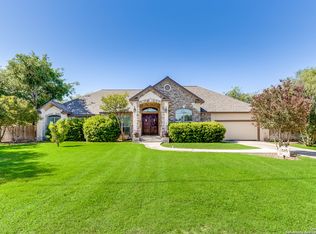
- $173,100-- bd-- ba2.1k sqft425 County Road 3822, San Antonio, TX 78253Off Market
- $185,3003 bd2 ba1.6k sqft340 County Road 3823, San Antonio, TX 78253Off Market
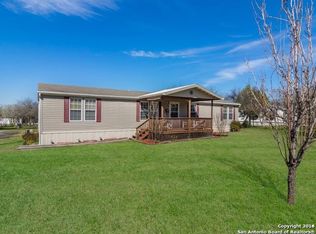
- $362,1003 bd2 ba1.7k sqft525 County Road 3822, San Antonio, TX 78253Off Market
- $210,5004 bd3 ba2.1k sqft350 County Road 3823, San Antonio, TX 78253Off Market
- $--4 bd2 ba1.6k sqft415 County Road 3822, San Antonio, TX 78253Sold
- $301,600-- bd-- ba1.6k sqft510 County Road 3822, San Antonio, TX 78253Off Market
A local agent can set up tours, give advice and negotiate with sellers.
Similar homes
- $495,0004 bd3 ba2.5k sqft3406 Sunnydell Drive, San Antonio, TX 78253For Sale

 MLS ID #1995313, Daniel Herb TREC #734152, Phyllis Browning Company. LERA MLS
 - $449,9003 bd2 ba2.3k sqft11423 Wake Robin, San Antonio, TX 78253For Sale
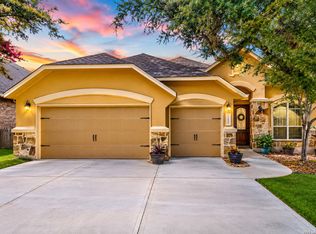 MLS ID #1995916, Steven Noriega TREC #743036, Keller Williams Legacy. LERA MLS
 - $419,5004 bd4 ba2.5k sqft13950 Evelina, San Antonio, TX 78253For Sale
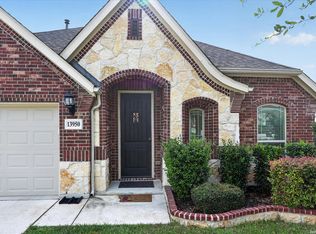 MLS ID #2003007, Marcelina Morales TREC #574424, Jason Mitchell Real Estate Tex. LERA MLS
 - $409,9904 bd3 ba2.2k sqft4827 PALMA NOVA ST, San Antonio, TX 78253For Sale
 MLS ID #1995051, Carlos Martinez TREC #631834, Niemeyer & Associates, REALTORS. LERA MLS
 - $475,0004 bd2 ba2.5k sqft12603 Pine Warbler, San Antonio, TX 78253For SaleMLS ID #1971153, Anne Marie Marshall TREC #506601, Realty One Group Emerald. LERA MLS
- $390,0004 bd3 ba2.7k sqft6402 OLDHAM CV, San Antonio, TX 78253For SaleMLS ID #2005846, Erica Saliceti TREC #787267, eXp Realty. LERA MLS
- $499,0003 bd3 ba2.8k sqft3902 Claret Cup, San Antonio, TX 78253For SaleMLS ID #1964981, Angelina Peel TREC #653933, Power & Peel Real Estate. LERA MLS
- $474,9004 bd3 ba2.6k sqft13119 BRAXON PASS, San Antonio, TX 78253For SaleMLS ID #1991606, Reagan Williamson TREC #596415, Homecity Real Estate. LERA MLS
- $425,0004 bd3 ba2.6k sqft15203 Maskette Ave, San Antonio, TX 78245For SaleMLS ID #1996515, Suzette Sova-Robertson TREC #826940, Vylla Home. LERA MLS
- $399,9004 bd3 ba2.4k sqft1115 Baybrook, San Antonio, TX 78253For SaleMLS ID #1996275, Amy Hurst TREC #691140, Resi Realty, LLC. LERA MLS
- $375,0004 bd3 ba2.7k sqft702 Point Sunset, San Antonio, TX 78253For SaleMLS ID #1972940, Mike Gutierrez TREC #733782, Stetsn Real Estate. LERA MLS
- $450,0004 bd2 ba1.8k sqft12230 Bianca Mill, San Antonio, TX 78254For SaleMLS ID #1965186, Christopher Wood TREC #715719, HomeLab, LLC. LERA MLS
- $425,0004 bd2 ba2.1k sqft8342 WICKERSHAM ST, San Antonio, TX 78254For SaleMLS ID #2004279, Suzanne Kuntz TREC #626353, Keller Williams Heritage. LERA MLS
- $540,0004 bd4 ba2.8k sqft2037 Cullum Park, San Antonio, TX 78253For SaleMLS ID #1993739, Monique Cardenas TREC #647512, San Antonio Portfolio KW RE. LERA MLS
- $374,9002 bd2 ba1.7k sqft4202 Black Rock, San Antonio, TX 78253For SaleMLS ID #1961476, Desiree Garcia TREC #702010, eXp Realty. LERA MLS
- $324,9002 bd2 ba1.7k sqft4126 Warm Winds, San Antonio, TX 78253For SaleMLS ID #2003267, Trudy Scott TREC #676737, Coldwell Banker D'Ann Harper. LERA MLS
- $335,9003 bd2 ba1.8k sqft11519 Sangria, San Antonio, TX 78253For SaleMLS ID #1969917, Belen Martinez TREC #773047, eXp Realty. LERA MLS
- $359,0003 bd2 ba1.9k sqft6243 Cecilyann, San Antonio, TX 78253For SaleMLS ID #1973202, Monica Garza TREC #564199, Better Homes and Gardens Winans. LERA MLS
- $360,0002 bd2 ba1.7k sqft4038 DEEP RIVER, San Antonio, TX 78253For SaleMLS ID #1997854, Deatrice Driffill TREC #509048, Coldwell Banker D'Ann Harper, REALTOR. LERA MLS
- $439,0004 bd3 ba2.6k sqft9410 Sageglen, San Antonio, TX 78254For SaleMLS ID #1970138, Rolando San Miguel TREC #577856, Trinidad Realty Partners, Inc. LERA MLS
