VA Assumable @ 2.375%. Welcome home to Davis Ranch, one of San Antonio's most sought-after master-planned communities. This thoughtfully upgraded residence delivers a rare combination of style, function, and peace of mind and it backs directly to the middle school field for unmatched open-space views and true backyard privacy. Inside, brand-new luxury vinyl plank flooring flows throughout, complemented by designer accent and feature walls and a custom-built electric fireplace that anchors the living space. The former planning center has been transformed into a private office behind elegant farm doors, perfect for working from home. A custom laundry room and extended built-in attic storage add everyday function with style. Step outside to your private oasis: a sparkling in-ground pool, low-maintenance turf, a privacy-wall enhancement with built-in storage bench, and a covered front patio for relaxed evenings. Solar screens, a whole-home gutter system, storm doors with doggie door, and rear gate access round out the outdoor essentials. Behind the beauty, this home was built for confidence. Solar panels, a 50-amp generator hookup, whole-home water filtration with reverse osmosis, and a UV light + air scrubber on the HVAC system deliver clean water, clean air, and lower bills. Prewired for security and ready for its next chapter. Move-in ready, energy-smart, and absolutely turnkey. Schedule your private tour today.
For sale
Price cut: $15K (7/28)
$450,000
12230 Bianca Mill, San Antonio, TX 78254
4beds
1,894sqft
:
Get pre-qualified$3,245/mo
Single Family Residence
Built in 2017
6,011 Square Feet Lot
$444,400 Zestimate®
$238/sqft
$41/mo HOA
What's special
Custom-built electric fireplaceSparkling in-ground poolTrue backyard privacyWhole-home gutter systemLow-maintenance turfSolar screensRear gate access
- 91 days |
- 1,750 |
- 113 |
Zillow last checked:
Listing updated:
Listed by:
Christopher Wood TREC #715719 (210) 426-0511,
HomeLab, LLC
Source: LERA MLS,MLS#: 1965186
Facts & features
Interior
Bedrooms & bathrooms
- Bedrooms: 4
- Bathrooms: 2
- Full bathrooms: 2
Primary bedroom
- Features: Walk-In Closet(s), Full Bath
- Area: 208
- Dimensions: 16 x 13
Bedroom 2
- Area: 130
- Dimensions: 13 x 10
Bedroom 3
- Area: 140
- Dimensions: 14 x 10
Bedroom 4
- Area: 100
- Dimensions: 10 x 10
Primary bathroom
- Features: Tub/Shower Separate, Double Vanity, Soaking Tub
- Area: 90
- Dimensions: 10 x 9
Kitchen
- Area: 216
- Dimensions: 18 x 12
Living room
- Area: 285
- Dimensions: 19 x 15
Office
- Area: 42
- Dimensions: 6 x 7
Heating
- Central, Natural Gas
Cooling
- Central Air
Appliances
- Included: Range, Gas Cooktop, Disposal, Dishwasher
- Laundry: Main Level, Laundry Room, Washer Hookup, Dryer Connection
Features
- One Living Area, Liv/Din Combo, Eat-in Kitchen, Kitchen Island, Breakfast Bar, Pantry, Study/Library, Utility Room Inside, 1st Floor Lvl/No Steps, Open Floorplan, All Bedrooms Downstairs, Walk-In Closet(s), Master Downstairs, Ceiling Fan(s)
- Flooring: Laminate
- Has basement: No
- Number of fireplaces: 1
- Fireplace features: One, Living Room
Interior area
- Total interior livable area: 1,894 sqft
Video & virtual tour
Property
Parking
- Total spaces: 2
- Parking features: Two Car Garage, Attached, Garage Door Opener
- Attached garage spaces: 2
Features
- Levels: One
- Stories: 1
- Patio & porch: Covered
- Has private pool: Yes
- Pool features: In Ground, Community
- Fencing: Privacy
Lot
- Size: 6,011 Square Feet
Details
- Parcel number: 044502300100
Construction
Type & style
- Home type: SingleFamily
- Architectural style: Contemporary
- Property subtype: Single Family Residence
Materials
- 3 Sides Masonry, Fiber Cement
- Foundation: Slab
- Roof: Composition
Condition
- Pre-Owned
- New construction: No
- Year built: 2017
Details
- Builder name: PULTE
Utilities & green energy
- Electric: CPS
- Gas: Grey Forest
- Sewer: SAWS, Sewer System
- Water: SAWS, Water System
- Utilities for property: Private Garbage Service
Green energy
- Indoor air quality: Integrated Pest Management
Community & HOA
Community
- Features: Playground, Jogging Trails, Bike Trails, Cluster Mail Box, School Bus
- Security: Carbon Monoxide Detector(s)
- Subdivision: Davis Ranch
HOA
- Has HOA: Yes
- HOA fee: $124 quarterly
- HOA name: LIFETIME HOA
Location
- Region: San Antonio
Financial & listing details
- Price per square foot: $238/sqft
- Tax assessed value: $403,190
- Annual tax amount: $7,453
- Price range: $450K - $450K
- Date on market: 5/8/2026
- Cumulative days on market: 92 days
- Listing terms: Conventional,FHA,VA Loan,TX Vet,Cash
Estimated market value
$444,400
$422,000 - $467,000
$2,926/mo
Price history
| Date | Event | Price |
|---|---|---|
| 7/28/2026 | Price change | $450,000-3.2%$238/sqft |
Source:  LERA MLS #1965186 Report a problem LERA MLS #1965186 Report a problem | ||
| 7/14/2026 | Price change | $465,000-2.1%$246/sqft |
Source: LERA MLS #1965186 Report a problem | ||
| 6/28/2026 | Price change | $475,000-1.6%$251/sqft |
Source: LERA MLS #1965186 Report a problem | ||
| 5/8/2026 | Listed for sale | $482,600$255/sqft |
Source: LERA MLS #1965186 Report a problem | ||
Public tax history
| Year | Property taxes | Tax assessment |
|---|---|---|
| 2025 | -- | $403,190 +1.7% |
| 2024 | -- | $396,279 +10% |
| 2023 | -- | $360,254 +10% |
| 2022 | -- | $327,504 +18.1% |
| 2021 | $5,054 | $277,376 +10% |
| 2020 | $5,054 | $252,160 +1.7% |
| 2019 | -- | $247,840 |
Find assessor info on the county website
Monthly payment
Est. payment
Payment breakdown
Explore the cost of this home by adjusting the details. Changes won't be saved.Climate risks
Neighborhood: 78254
Nearby schools
GreatSchools rating
- 8/10Joey Tomlinson Elementary SchoolGrades: PK-5Distance: 0.3 mi
- 7/10Folks MiddleGrades: 6-8Distance: 0.2 mi
- 7/10Sonia Sotomayor High SchoolGrades: 9-12Distance: 1 mi
Schools provided by the listing agent
- Elementary: Tomlinson Elementary
- Middle: Folks
- High: Sotomayor High School
- District: Northside
Source: LERA MLS. This data may not be complete. We recommend contacting the local school district to confirm school assignments for this home.
- $416,7003 bd2 ba2.1k sqft12234 Bianca Mill Way, San Antonio, TX 78254Off Market
- $477,3004 bd3 ba3.7k sqft12226 Bianca Mill Way, San Antonio, TX 78254Off Market
- $457,6005 bd4 ba3.1k sqft12238 Bianca Mill Way, San Antonio, TX 78254Off Market
- $456,3005 bd4 ba3.3k sqft12222 Bianca Mill Way, San Antonio, TX 78254Off Market

- $414,9003 bd3 ba2.7k sqft12218 Bianca Mill Way, San Antonio, TX 78254Off Market
- $--3 bd2 ba2.1k sqft12242 Bianca Mill Way, San Antonio, TX 78254Sold
- $475,8005 bd4 ba3.3k sqft12217 Bianca Mill, San Antonio, TX 78254Off Market
- $494,4004 bd3 ba3.3k sqft12229 Bianca Mill Way, San Antonio, TX 78254Off Market
A local agent can set up tours, give advice and negotiate with sellers.
A local lender can help you make sure your offer is ready when you are.
Similar homes
- $400,0003 bd3 ba2.1k sqft10530 Briceway Ace, San Antonio, TX 78254For Sale
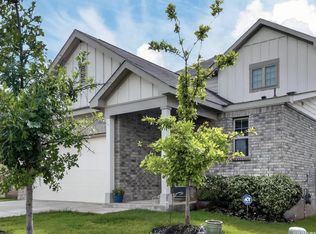
 MLS ID #2002529, Randy Rice TREC #444525, Premier Realty Group Platinum. LERA MLS
 - $460,0004 bd2 ba2.1k sqft12308 Josey Wales, San Antonio, TX 78254For Sale
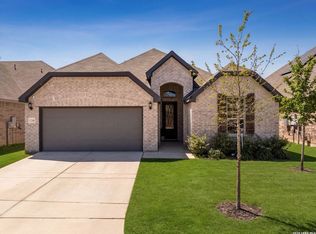 MLS ID #1951944, Derek Smith TREC #714810, Teifke Real Estate. LERA MLS
 - $359,5004 bd3 ba2.6k sqft11926 BRISCOE RNCH, San Antonio, TX 78254For Sale
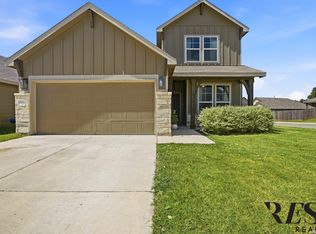 MLS ID #1999110, Angelica Erosa De Perez TREC #708336, Resi Realty, LLC. LERA MLS
 - $334,9005 bd4 ba2.6k sqft6434 Encore Oaks, San Antonio, TX 78252For Sale
 MLS ID #1992192, Jeffrey Pozzi TREC #624760, Coldwell Banker D'Ann Harper. LERA MLS
 - $390,0004 bd3 ba2.7k sqft6402 OLDHAM CV, San Antonio, TX 78253For SaleMLS ID #2005846, Erica Saliceti TREC #787267, eXp Realty. LERA MLS
- $499,9003 bd4 ba2.1k sqft12439 Lanthimos, San Antonio, TX 78254For SaleMLS ID #2001593, JaMile Paz TREC #790067, San Antonio Elite Realty. LERA MLS
- $295,0004 bd3 ba2.2k sqft11067 MONAHAN PARK, San Antonio, TX 78254For SaleMLS ID #2005071, Christi Easton TREC #531154, Edward B. Partridge, Broker. LERA MLS
- $371,5005 bd3 ba2.4k sqft11910 Biznaga, San Antonio, TX 78254For SaleMLS ID #1947628, Scott Malouff TREC #658231, Keller Williams Heritage. LERA MLS
- $449,9993 bd3 ba1.9k sqft505 County Road 3822, San Antonio, TX 78253For SaleMLS ID #2002710, Devin Resendez TREC #663042, Keller Williams Legacy. LERA MLS
- $495,0004 bd3 ba2.5k sqft3406 Sunnydell Drive, San Antonio, TX 78253For SaleMLS ID #1995313, Daniel Herb TREC #734152, Phyllis Browning Company. LERA MLS
- $315,0004 bd3 ba1.6k sqft10807 Arabian Gate, San Antonio, TX 78254For SaleMLS ID #1973634, Monique Bitoni TREC #728706, SERHANT.. LERA MLS
- $369,0004 bd3 ba2.1k sqft11551 Sagebooke Run, San Antonio, TX 78254For SaleMLS ID #1917849, Dennise Pedroza TREC #701566, Dominion Realty International LLC. LERA MLS
- $329,0004 bd2 ba2.2k sqft8803 PERTSHIRE ST, San Antonio, TX 78254For SaleMLS ID #2003334, Reigne Carpenter TREC #843085, LPT Realty, LLC. LERA MLS
- $419,5004 bd4 ba2.5k sqft13950 Evelina, San Antonio, TX 78253For SaleMLS ID #2003007, Marcelina Morales TREC #574424, Jason Mitchell Real Estate Tex. LERA MLS
- $474,9004 bd3 ba2.6k sqft13119 BRAXON PASS, San Antonio, TX 78253For SaleMLS ID #1991606, Reagan Williamson TREC #596415, Homecity Real Estate. LERA MLS
- $425,0004 bd3 ba2.6k sqft9347 Llano Verde, Helotes, TX 78023For SaleMLS ID #2002570, Shane Neal TREC #608871, eXp Realty. LERA MLS
- $330,0003 bd2 ba1.8k sqft8814 PERTSHIRE ST, San Antonio, TX 78254For SaleMLS ID #1969441, Bradley Burnes TREC #682586, Real Broker, LLC. LERA MLS
- $385,0005 bd3 ba2.7k sqft7743 Robert Mondavi, San Antonio, TX 78253For SaleMLS ID #1955469, Jozannah Quintanilla TREC #609322, Power & Peel Real Estate. LERA MLS
- $280,0003 bd2 ba1.5k sqft10831 Colt Chase, San Antonio, TX 78254For SaleMLS ID #1969255, Joe Garcia TREC #702223, Keller Williams City-View. LERA MLS
- $269,0004 bd3 ba1.9k sqft10111 GAP CRK, San Antonio, TX 78254For SaleMLS ID #1964857, Chris Enfinger TREC #735145, Real Broker, LLC. LERA MLS
