Ideally located in the highly sought-after Whisper Falls community, this stunning 5-bedroom, 3.5-bath home with a spacious game room offers the perfect blend of comfort, style, and functionality. Situated on a desirable corner lot, the home features modern updates, multiple living and dining spaces, an open-concept floor plan filled with natural light, solar panels for enhanced energy efficiency, and an incredible backyard retreat designed for entertaining. Upon entry, you're welcomed by a formal dining room that flows effortlessly into the chef-inspired kitchen, complete with granite countertops, a Samsung Smart Refrigerator, breakfast bar seating, and an abundance of cabinet and counter space. The kitchen opens seamlessly to the spacious living area, creating the ideal setting for everyday living and gatherings alike. The private downstairs primary suite serves as a true retreat, highlighted by a custom art deco accent wall and a beautifully updated ensuite bath featuring dual vanities, a relaxing garden tub, and a separate walk-in shower. Upstairs, you'll find an oversized game room that is sure to impress, complete with a built-in entertainment bar featuring quartz countertops, a built-in kegerator, and stainless-steel wine fridge. Four generously sized secondary bedrooms are thoughtfully positioned upstairs, providing ample space and privacy for everyone. Step outside and discover a backyard built for enjoyment. The covered patio, private hot tub, and expansive yard offer endless opportunities for outdoor entertaining, relaxing evenings, and weekend gatherings. Residents of Whisper Falls enjoy access to exceptional community amenities, including a neighborhood pool, clubhouse, playground, and sports court, all while benefiting from convenient access to Highway 90. Located within acclaimed Medina Valley ISD, the home is just minutes from shopping, dining, Lackland Air Force Base, and SeaWorld San Antonio. Downtown San Antonio, the River Walk, and The Alamo are all within easy reach, while outdoor enthusiasts will appreciate the proximity to Government Canyon State Natural Area and the many recreational opportunities throughout the growing west San Antonio corridor. This home truly checks all the boxes. Schedule your private showing today.
For sale
Price cut: $5K (7/14)
$339,900
6434 Encore Oaks, San Antonio, TX 78252
5beds
2,685sqft
:
Get pre-qualified$2,517/mo
Single Family Residence
Built in 2019
8,668 Square Feet Lot
$336,400 Zestimate®
$127/sqft
$72/mo HOA
What's special
Modern updatesBuilt-in kegeratorBeautifully updated ensuite bathPrivate hot tubExpansive yardFormal dining roomGranite countertops
- 41 days |
- 125 |
- 15 |
Zillow last checked:
Listing updated:
Listed by:
Jeffrey Pozzi TREC #624760 (210) 372-2035,
Coldwell Banker D'Ann Harper
Source: LERA MLS,MLS#: 1992192
Facts & features
Interior
Bedrooms & bathrooms
- Bedrooms: 5
- Bathrooms: 4
- Full bathrooms: 3
- 1/2 bathrooms: 1
Primary bedroom
- Features: Split, Walk-In Closet(s), Ceiling Fan(s), Full Bath
- Area: 204
- Dimensions: 17 x 12
Bedroom 2
- Area: 156
- Dimensions: 13 x 12
Bedroom 3
- Area: 140
- Dimensions: 14 x 10
Bedroom 4
- Area: 132
- Dimensions: 12 x 11
Bedroom 5
- Area: 144
- Dimensions: 12 x 12
Primary bathroom
- Features: Tub/Shower Separate, Double Vanity, Soaking Tub
- Area: 99
- Dimensions: 11 x 9
Dining room
- Area: 110
- Dimensions: 11 x 10
Kitchen
- Area: 168
- Dimensions: 14 x 12
Living room
- Area: 240
- Dimensions: 16 x 15
Heating
- Central, Natural Gas
Cooling
- 16+ SEER AC, Ceiling Fan(s), Central Air
Appliances
- Included: Self Cleaning Oven, Microwave, Range, Refrigerator, Disposal, Dishwasher, Plumbed For Ice Maker, Gas Water Heater, ENERGY STAR Qualified Appliances
- Laundry: Main Level, Washer Hookup, Dryer Connection
Features
- Separate Dining Room, Kitchen Island, Breakfast Bar, Game Room, Utility Room Inside, 1st Floor Lvl/No Steps, High Ceilings, Open Floorplan, High Speed Internet, Master Downstairs, Ceiling Fan(s), Solid Counter Tops, Programmable Thermostat
- Flooring: Carpet, Ceramic Tile, Laminate
- Windows: Double Pane Windows, Low Emissivity Windows, Window Coverings
- Has basement: No
- Has fireplace: No
- Fireplace features: Not Applicable
Interior area
- Total interior livable area: 2,685 sqft
Property
Parking
- Total spaces: 2
- Parking features: Two Car Garage, Attached, Garage Door Opener
- Attached garage spaces: 2
Features
- Levels: Two
- Stories: 2
- Patio & porch: Covered
- Exterior features: Solar Panels
- Pool features: Community
- Has spa: Yes
- Spa features: Heated
- Fencing: Privacy
Lot
- Size: 8,668 Square Feet
- Features: Corner Lot, Curbs, Sidewalks
Details
- Parcel number: 056811120130
Construction
Type & style
- Home type: SingleFamily
- Property subtype: Single Family Residence
Materials
- Stone, Stucco, Fiber Cement, Radiant Barrier
- Foundation: Slab
- Roof: Composition
Condition
- Pre-Owned
- New construction: No
- Year built: 2019
Details
- Builder name: DR Horton
Utilities & green energy
- Electric: CPS
- Gas: CPS
- Sewer: SAWS, Sewer System
- Water: SAWS, Water System
- Utilities for property: Cable Available
Community & HOA
Community
- Features: Clubhouse, Playground, Jogging Trails, Sports Court
- Security: Security System Owned
- Subdivision: Whisper Falls
HOA
- Has HOA: Yes
- HOA fee: $217 quarterly
- HOA name: WHISPER FALLS HOA
Location
- Region: San Antonio
Financial & listing details
- Price per square foot: $127/sqft
- Tax assessed value: $384,000
- Annual tax amount: $7,177
- Price range: $339.9K - $339.9K
- Date on market: 6/15/2026
- Cumulative days on market: 42 days
- Listing terms: Conventional,FHA,VA Loan,Cash
- Road surface type: Paved
Estimated market value
$336,400
$320,000 - $353,000
$2,729/mo
Price history
| Date | Event | Price |
|---|---|---|
| 7/14/2026 | Price change | $339,900-1.4%$127/sqft |
Source:  LERA MLS #1992192 Report a problem LERA MLS #1992192 Report a problem | ||
| 6/15/2026 | Listed for sale | $344,900$128/sqft |
Source: LERA MLS #1992192 Report a problem | ||
| 6/5/2020 | Sold | -- |
Source: LERA MLS #1447683 Report a problem | ||
Public tax history
| Year | Property taxes | Tax assessment |
|---|---|---|
| 2025 | $2,799 +1.9% | $384,000 +1.8% |
| 2024 | $2,747 -0.4% | $377,070 +4.3% |
| 2023 | $2,758 +7.7% | $361,451 +10% |
| 2022 | $2,562 +379% | $328,592 +10% |
| 2021 | $535 | $298,720 +383.8% |
| 2020 | $535 | $61,740 |
Find assessor info on the county website
Monthly payment
Est. payment
Payment breakdown
Explore the cost of this home by adjusting the details. Changes won't be saved.Climate risks
Neighborhood: 78254
Nearby schools
GreatSchools rating
- 8/10Joey Tomlinson Elementary SchoolGrades: PK-5Distance: 0.7 mi
- 7/10Folks MiddleGrades: 6-8Distance: 0.5 mi
- 7/10Sonia Sotomayor High SchoolGrades: 9-12Distance: 1.1 mi
Schools provided by the listing agent
- Elementary: Lacoste Elementary
- Middle: Medina Valley
- High: Medina Valley
- District: Medina Valley I.S.D.
Source: LERA MLS. This data may not be complete. We recommend contacting the local school district to confirm school assignments for this home.
- $355,8005 bd4 ba2.8k sqft12614 Quarter #J, San Antonio, TX 78254Off Market

- $343,5004 bd4 ba2.5k sqft12630 Quarter #J, San Antonio, TX 78254Off Market

- $350,4003 bd2 ba2.3k sqft12615 Quarter #J, San Antonio, TX 78254Off Market
- $310,2003 bd2 ba1.7k sqft12522 Quarter #J, San Antonio, TX 78254Off Market

- $269,3003 bd2 ba1.6k sqft6034 Palmetto Way, San Antonio, TX 78254Off Market
- $343,7004 bd2 ba2.5k sqft12526 Quarter #J, San Antonio, TX 78254Off Market
- $276,2004 bd2 ba1.7k sqft6030 Palmetto Way, San Antonio, TX 78254Off Market
- $315,5003 bd2 ba2k sqft12511 Quarter #J, San Antonio, TX 78254Off Market
- $340,8004 bd3 ba2.5k sqft12602 Quarter #J, San Antonio, TX 78254Off Market
A local agent can set up tours, give advice and negotiate with sellers.
A local lender can help you make sure your offer is ready when you are.
Similar homes
- $345,0005 bd4 ba2.6k sqft13523 Pokey Trail, San Antonio, TX 78254For Sale
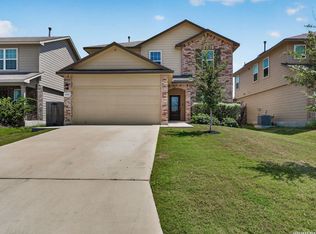
 MLS ID #2002423, Sonia Perez-Olivares TREC #512880, Kuper Sotheby's Int'l Realty. LERA MLS
 - $359,5004 bd3 ba2.6k sqft11926 BRISCOE RNCH, San Antonio, TX 78254For Sale
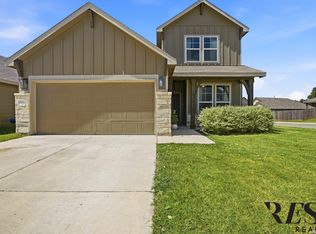 MLS ID #1999110, Angelica Erosa De Perez TREC #708336, Resi Realty, LLC. LERA MLS
 - $349,9994 bd3 ba2.6k sqft11967 LONGFELLOW RNCH, San Antonio, TX 78254For Sale
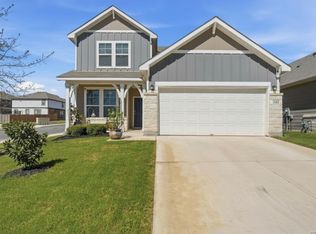 MLS ID #1994614, Maria Dennis TREC #689414, Century 21 Scott Myers, REALTORS. LERA MLS
 - $349,9905 bd3 ba2.5k sqft13722 BOOTHE GRV, San Antonio, TX 78254For Sale
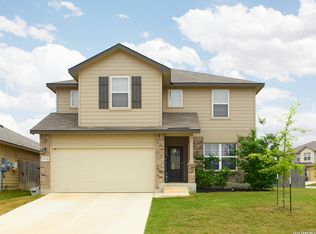 MLS ID #1958832, Anna Nicolai-Knopf TREC #817240, Keller Williams Heritage. LERA MLS
 - $334,9003 bd3 ba2.3k sqft11123 PALOMINO BND, San Antonio, TX 78254For SaleMLS ID #1957317, Cesar Amezcua TREC #580573, CA & Company, REALTORS. LERA MLS
- $329,9004 bd2 ba1.9k sqft13515 AILEY KNL, San Antonio, TX 78254For SaleMLS ID #1965695, Victor Espinoza TREC #602052, Justin Crisp. LERA MLS
- $371,5005 bd3 ba2.4k sqft11910 Biznaga, San Antonio, TX 78254For SaleMLS ID #1947628, Scott Malouff TREC #658231, Keller Williams Heritage. LERA MLS
- $305,0005 bd3 ba2.5k sqft13550 Ailey Knll, San Antonio, TX 78254For SaleMLS ID #1924615, Arturo Fernandez TREC #484006, eXp Realty. LERA MLS
- $385,0003 bd3 ba2.3k sqft12511 BIG VALLEY CRK, San Antonio, TX 78254For SaleMLS ID #1993143, Alan Lozano TREC #678444, eXp Realty. LERA MLS
- $362,0003 bd3 ba2.4k sqft7707 Kings Spg, San Antonio, TX 78254For SaleMLS ID #1941590, Carolyn Newman TREC #475281, Premier Realty Group Platinum. LERA MLS
- $369,0004 bd3 ba2.1k sqft11551 Sagebooke Run, San Antonio, TX 78254For SaleMLS ID #1917849, Dennise Pedroza TREC #701566, Dominion Realty International LLC. LERA MLS
- $340,0005 bd4 ba2.7k sqft142 Amethyst Woodstar, San Antonio, TX 78253For SaleMLS ID #1962905, David Blegen TREC #626817, Keller Williams City-View. LERA MLS
- $285,0003 bd3 ba2.1k sqft11322 Sprightly Lane, San Antonio, TX 78254For SaleMLS ID #1972691, Stacy Davidson TREC #752486, JB Goodwin, REALTORS. LERA MLS
- $283,5003 bd3 ba1.8k sqft12037 Silver Light, San Antonio, TX 78254For SaleMLS ID #1924278, Christina Herrera TREC #721760, eXp Realty. LERA MLS
- $319,9004 bd3 ba2.8k sqft11006 Funny Cide, San Antonio, TX 78245For SaleMLS ID #2002497, Lizeth Cherry TREC #725996, Real Broker, LLC. LERA MLS
- $324,0004 bd3 ba2.1k sqft5211 Wichita Pike, San Antonio, TX 78253For SaleMLS ID #1962345, Juanna McWilliams TREC #836593, Keller Williams Heritage. LERA MLS
- $435,0004 bd4 ba3.1k sqft8819 Winchester Way, San Antonio, TX 78254For SaleMLS ID #1991287, Laura Palencia TREC #573046, Levi Rodgers Real Estate Group. LERA MLS
- $359,9003 bd2 ba1.9k sqft11530 Sagebrooke Run, San Antonio, TX 78254For SaleMLS ID #1972345, Shane Neal TREC #608871, eXp Realty. LERA MLS
- $435,0004 bd4 ba3.2k sqft8535 Murray Grey, San Antonio, TX 78254For SaleMLS ID #1964407, Frank T. Ruffo TREC #325204, The Real Estate Group. LERA MLS
- $343,0005 bd3 ba2.5k sqft2811 DAVIS TRCE, San Antonio, TX 78245For SaleMLS ID #1999657, Priscilla Flores-Reyes TREC #780922, Keeping It Realty. LERA MLS
