MOVE-IN READY DREAM HOME WITH UNMATCHED COMMUNITY AMENITIES! Located in one of the area's most desirable master-planned communities, this stunning two-story home offers access to two incredible amenity centers, including one directly behind the home featuring a lazy river, lap pools, playgrounds, and more! Step inside to discover an inviting open-concept floorplan that blends style and function. The gourmet kitchen is a showstopper with granite countertops, elegant black appliances, and a spacious layout that flows seamlessly into the dining and family room, perfect for gatherings and everyday living. The private primary suite is conveniently located downstairs, complete with a spa-inspired ensuite featuring a walk-in shower, private water closet, and a grand walk-in closet. Just off the entry foyer, a stylish powder bath adds convenience for guests. Upstairs, a versatile loft welcomes you with space for a game room, media area, or home office. Three secondary bedrooms and a full bath provide room for everyone. Enjoy outdoor living year-round on the covered patio overlooking the beautifully landscaped backyard, complete with a full irrigation system. This exceptional home also includes modern smart-home features such as a front doorbell camera, smart deadbolt, home hub, light switch, and thermostat. Additional highlights: * 4 bedrooms, 2.5 baths, 2-car garage * Granite countertops in kitchen and bathrooms * Sheet vinyl flooring in entry, living, and wet areas * Full yard landscaping and irrigation * Located steps away from resort-style amenities Luxury, convenience, and community all come together here-your move-in ready home awaits!
For sale
$324,000
5211 Wichita Pike, San Antonio, TX 78253
4beds
2,178sqft
Single Family Residence
Built in 2022
4,791 Square Feet Lot
$320,200 Zestimate®
$149/sqft
$83/mo HOA
What's special
Beautifully landscaped backyardSpa-inspired ensuiteInviting open-concept floorplanGranite countertopsCovered patioPrivate water closetStylish powder bath
- 133 days
- 26
- 1
Zillow last checked:
Listing updated:
Listed by:
Juanna McWilliams TREC #836593 (210) 941-9024,
Keller Williams Heritage
Source: LERA MLS,MLS#: 1962345
Facts & features
Interior
Bedrooms & bathrooms
- Bedrooms: 4
- Bathrooms: 3
- Full bathrooms: 2
- 1/2 bathrooms: 1
Primary bedroom
- Features: Walk-In Closet(s), Ceiling Fan(s), Full Bath
- Area: 238
- Dimensions: 14 x 17
Bedroom 2
- Area: 150
- Dimensions: 15 x 10
Bedroom 3
- Area: 120
- Dimensions: 10 x 12
Bedroom 4
- Area: 130
- Dimensions: 10 x 13
Primary bathroom
- Features: Shower Only, Single Vanity
- Area: 120
- Dimensions: 10 x 12
Dining room
- Area: 135
- Dimensions: 15 x 9
Kitchen
- Area: 225
- Dimensions: 15 x 15
Living room
- Area: 210
- Dimensions: 15 x 14
Heating
- Central, Electric
Cooling
- 13-15 SEER AX, Ceiling Fan(s), Central Air
Appliances
- Included: Microwave, Range, Gas Cooktop, Disposal, Dishwasher, Plumbed For Ice Maker, Vented Exhaust Fan, Gas Water Heater, Plumb for Water Softener
- Laundry: Main Level, Laundry Room, Washer Hookup, Dryer Connection
Features
- Two Living Area, Liv/Din Combo, Eat-in Kitchen, Kitchen Island, Pantry, Game Room, Utility Room Inside, 1st Floor Lvl/No Steps, Open Floorplan, High Speed Internet, Walk-In Closet(s), Master Downstairs, Ceiling Fan(s), Solid Counter Tops, Programmable Thermostat
- Flooring: Carpet, Ceramic Tile, Vinyl
- Windows: Double Pane Windows
- Has basement: No
- Attic: 12"+ Attic Insulation,Pull Down Storage
- Has fireplace: No
- Fireplace features: Not Applicable
Interior area
- Total interior livable area: 2,178 sqft
Video & virtual tour
Property
Parking
- Total spaces: 2
- Parking features: Two Car Garage, Attached, Garage Door Opener
- Attached garage spaces: 2
Features
- Levels: Two
- Stories: 2
- Patio & porch: Patio, Covered
- Exterior features: Sprinkler System
- Pool features: None, Community
Lot
- Size: 4,791 Square Feet
- Features: Level, Curbs, Street Gutters, Sidewalks, Streetlights, Fire Hydrant w/in 500'
Details
- Parcel number: 043881380330
Construction
Type & style
- Home type: SingleFamily
- Architectural style: Traditional
- Property subtype: Single Family Residence
Materials
- Brick, Fiber Cement
- Foundation: Slab
- Roof: Composition
Condition
- Pre-Owned
- New construction: No
- Year built: 2022
Details
- Builder name: D.R. Horton
Utilities & green energy
- Electric: CPS
- Gas: CPS
- Sewer: SAWS, Sewer System
- Water: SAWS, Water System
- Utilities for property: Cable Available, City Garbage service
Community & HOA
Community
- Features: Clubhouse, Playground, Jogging Trails, BBQ/Grill, Cluster Mail Box, School Bus
- Security: Smoke Detector(s), Prewired, Carbon Monoxide Detector(s)
- Subdivision: Riverstone-Ut
HOA
- Has HOA: Yes
- HOA fee: $250 quarterly
- HOA name: RIVERSTONE AT WESTPOINTE HOA
Location
- Region: San Antonio
Financial & listing details
- Price per square foot: $149/sqft
- Tax assessed value: $330,250
- Annual tax amount: $7,853
- Price range: $324K - $324K
- Date on market: 4/29/2026
- Cumulative days on market: 134 days
- Listing terms: Conventional,FHA,VA Loan,Cash
- Road surface type: Paved
Estimated market value
$320,200
$304,000 - $336,000
$2,167/mo
Price history
| Date | Event | Price |
|---|---|---|
| 6/10/2026 | Price change | $324,000-9.4%$149/sqft |
Source:  LERA MLS #1962345 Report a problem LERA MLS #1962345 Report a problem | ||
| 4/29/2026 | Listed for sale | $357,800+13.6%$164/sqft |
Source: LERA MLS #1962345 Report a problem | ||
| 9/29/2023 | Sold | -- |
Source: LERA MLS #1679172 Report a problem | ||
| 8/7/2023 | Pending sale | $314,900$145/sqft |
Source: LERA MLS #1679172 Report a problem | ||
| 8/4/2023 | Price change | $314,900-5.7%$145/sqft |
Source: LERA MLS #1679172 Report a problem | ||
| 7/25/2023 | Price change | $334,000+11.4%$153/sqft |
Source: LERA MLS #1679172 Report a problem | ||
| 6/5/2023 | Pending sale | $299,950$138/sqft |
Source: LERA MLS #1679172 Report a problem | ||
| 5/26/2023 | Price change | $299,950-9.9%$138/sqft |
Source: LERA MLS #1679172 Report a problem | ||
| 5/16/2023 | Listed for sale | $333,000$153/sqft |
Source: LERA MLS #1679172 Report a problem | ||
| 5/15/2023 | Pending sale | $333,000$153/sqft |
Source: LERA MLS #1679172 Report a problem | ||
| 5/10/2023 | Price change | $333,000+3.4%$153/sqft |
Source: LERA MLS #1679172 Report a problem | ||
| 5/1/2023 | Price change | $321,950+0.6%$148/sqft |
Source: LERA MLS #1679172 Report a problem | ||
| 4/12/2023 | Price change | $319,950-3.3%$147/sqft |
Source: LERA MLS #1679172 Report a problem | ||
| 4/11/2023 | Listed for sale | $331,000$152/sqft |
Source: LERA MLS #1679172 Report a problem | ||
Public tax history
| Year | Property taxes | Tax assessment |
|---|---|---|
| 2025 | $5,743 +5.4% | $316,888 +10% |
| 2024 | $5,450 +67.8% | $288,080 +111.8% |
| 2023 | $3,248 | $136,000 |
Find assessor info on the county website
Monthly payment
Est. payment
Payment breakdown
Explore the cost of this home by adjusting the details. Changes won't be saved.Climate risks
Neighborhood: 78253
Nearby schools
Schools provided by the listing agent
- Elementary: Chumbley Elementary
- Middle: Briscoe
- High: Harlan Hs
- District: Northside
Source: LERA MLS. This data may not be complete. We recommend contacting the local school district to confirm school assignments for this home.
Similar homes
- $320,0004 bd3 ba2.7k sqft13910 CAPRESE HL, San Antonio, TX 78253For Sale
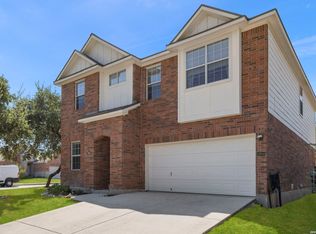
 MLS ID #2012204, John Espinosa TREC #713683, Coldwell Banker D'Ann Harper, REALTOR. LERA MLS
 - $324,9005 bd3 ba2.6k sqft187 Empress Brilliant, San Antonio, TX 78253For Sale
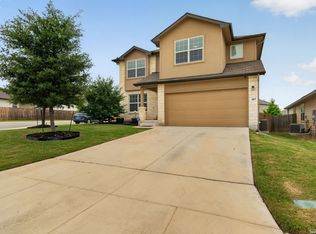 MLS ID #1965801, Kari Menchaca TREC #651976, Galm Real Estate, LLC. LERA MLS
 - $312,0004 bd3 ba2.4k sqft15502 Crimson Topaz, San Antonio, TX 78253For Sale
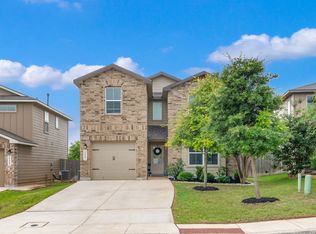 MLS ID #1965428, David Garcia TREC #684055, SERHANT.. LERA MLS
 - $355,0004 bd2 ba2k sqft14214 Lavaca Springs, San Antonio, TX 78253For Sale
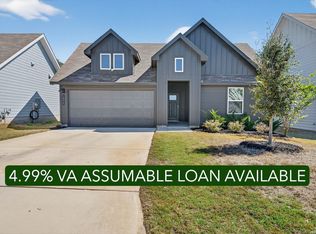 MLS ID #1950805, Juanna McWilliams TREC #836593, Keller Williams Heritage. LERA MLS
 - $300,0004 bd2 ba1.7k sqft9611 Bricewood Oak, San Antonio, TX 78254For SaleMLS ID #2015294, Alexandra Fernandez TREC #829764, The Extra Mile Realty Group LLC. LERA MLS
- $355,0004 bd2 ba1.8k sqft5050 Italica Rd, San Antonio, TX 78253For SaleMLS ID #1958454, Lisa Sinn TREC #555396, Keller Williams Heritage. LERA MLS
- $367,0004 bd3 ba2.1k sqft2441 Pennilynn Way, San Antonio, TX 78253For SaleMLS ID #1994966, Kimberly Howell TREC #446317, Keller Williams Legacy. LERA MLS
- $365,0004 bd3 ba2k sqft6830 LIME ROCK BLF, San Antonio, TX 78253For SaleMLS ID #1997234, Mariela Luna TREC #734973, LM Real Estate. LERA MLS
- $289,0003 bd2 ba1.8k sqft13870 CHESTER KNL, San Antonio, TX 78253For SaleMLS ID #1992730, Josue Gallardo TREC #624913, Keller Williams City-View. LERA MLS
- $344,9054 bd3 ba2.7k sqft7920 Broussard, San Antonio, TX 78253For SaleMLS ID #1907778, Aaron Jistel TREC #548216, ListingSpark. LERA MLS
- $285,0003 bd2 ba1.4k sqft5221 Scoria, San Antonio, TX 78253For SaleMLS ID #2012674, Viviana Flores TREC #787392, Keller Williams City-View. LERA MLS
- $279,9994 bd2 ba1.8k sqft15314 Saber Pt, San Antonio, TX 78253For SaleMLS ID #2011660, Richard Diaz TREC #688967, Orchard Brokerage. LERA MLS
- $339,0003 bd3 ba2k sqft7602 Wallaby Isle, San Antonio, TX 78253For SaleMLS ID #1971079, Jennifer Taylor TREC #630809, LPT Realty, LLC. LERA MLS
- $334,9003 bd3 ba2.3k sqft11123 PALOMINO BEND, San Antonio, TX 78254For SaleMLS ID #2014339, Cesar Amezcua TREC #580573, CA & Company, REALTORS. LERA MLS
- $300,0004 bd3 ba2.1k sqft8120 Dublin Frst, San Antonio, TX 78253For SaleMLS ID #1968787, Abel Contreras TREC #638716, BHHS Don Johnson Realtors - SA. LERA MLS
- $282,0004 bd2 ba1.6k sqft15310 Cedar Waxwing, San Antonio, TX 78253For SaleMLS ID #1960916, Shane Neal TREC #608871, eXp Realty. LERA MLS
- $339,9005 bd3 ba2.5k sqft9006 Jersey Stone, San Antonio, TX 78254For SaleMLS ID #1966427, Wisam Baraz TREC #680526, Keller Williams Heritage. LERA MLS
- $325,0005 bd4 ba2.6k sqft14033 Shivers Cv, San Antonio, TX 78254For SaleMLS ID #1937382, Leah DeLaGarza Flores TREC #643896, Compass RE Texas, LLC - SA. LERA MLS
- $310,0004 bd3 ba2.5k sqft11935 Curtis, San Antonio, TX 78254For SaleMLS ID #1917007, Allen Lu TREC #634209, Adapt Realty Group. LERA MLS
