Welcome to 15502 Crimson Topaz located on a GREENBELT LOT with no back neighbors! This 4 bedroom, 3 bath home is located in Redbird Ranch and in the highly sought-after NISD school district. The home has a 2.75 VA Assumable loan. From the moment you arrive, you will notice the upgraded front door and upgraded light fixtures. The layout is designed for both everyday living and entertaining, featuring a dedicated dining room, a loft upstairs, and a bonus room perfect for a home office, playroom or extra storage. The downstairs layout offers convenience and functionality with a secondary bedroom and full bath-ideal for guests. Upstairs, you'll find a spacious loft that can be used as a game room, media space or secondary living area. Step outside and enjoy your private backyard with a covered patio that backs up to a greenbelt, offering added privacy and a peaceful setting.The community has many amenities and easy access to shopping, dining and major highways. This home truly checks all the boxes!
For sale
Price cut: $5K (8/1)
$312,000
15502 Crimson Topaz, San Antonio, TX 78253
4beds
2,484sqft
Single Family Residence
Built in 2021
5,445 Square Feet Lot
$308,900 Zestimate®
$126/sqft
$60/mo HOA
What's special
Dedicated dining roomLoft upstairsUpgraded light fixtures
- 112 days
- 187
- 14
Zillow last checked:
Listing updated:
Listed by:
David Garcia TREC #684055 (210) 723-5121,
SERHANT.
Source: LERA MLS,MLS#: 1965428
Facts & features
Interior
Bedrooms & bathrooms
- Bedrooms: 4
- Bathrooms: 3
- Full bathrooms: 3
Primary bedroom
- Level: Upper
- Area: 210
- Dimensions: 14 x 15
Bedroom 2
- Area: 120
- Dimensions: 12 x 10
Bedroom 3
- Area: 143
- Dimensions: 13 x 11
Bedroom 4
- Area: 169
- Dimensions: 13 x 13
Primary bathroom
- Features: Tub/Shower Combo, Single Vanity
- Area: 78
- Dimensions: 6 x 13
Dining room
- Area: 210
- Dimensions: 14 x 15
Kitchen
- Area: 140
- Dimensions: 14 x 10
Living room
- Area: 288
- Dimensions: 16 x 18
Heating
- Central, Natural Gas
Cooling
- 16+ SEER AC, Central Air
Appliances
- Included: Cooktop, Microwave, Range, Disposal, Dishwasher, Gas Water Heater
- Laundry: Main Level, Lower Level, Laundry Room, Washer Hookup, Dryer Connection
Features
- One Living Area, Separate Dining Room, Breakfast Bar, Pantry, Loft, Utility Room Inside, Secondary Bedroom Down, Open Floorplan, High Speed Internet, Walk-In Closet(s), Ceiling Fan(s)
- Flooring: Carpet, Vinyl
- Windows: Double Pane Windows
- Has basement: No
- Attic: Pull Down Stairs
- Has fireplace: No
- Fireplace features: Not Applicable
Interior area
- Total interior livable area: 2,484 sqft
Property
Parking
- Total spaces: 1
- Parking features: One Car Garage
- Garage spaces: 1
Features
- Levels: Two
- Stories: 2
- Patio & porch: Covered
- Exterior features: Sprinkler System
- Pool features: None, Community
- Fencing: Privacy
Lot
- Size: 5,445 Square Feet
- Features: Greenbelt
Details
- Parcel number: 043751760170
Construction
Type & style
- Home type: SingleFamily
- Property subtype: Single Family Residence
Materials
- Brick, Fiber Cement, Radiant Barrier
- Foundation: Slab
- Roof: Composition
Condition
- Pre-Owned
- New construction: No
- Year built: 2021
Details
- Builder name: D.R. Horton
Utilities & green energy
- Water: Water System
- Utilities for property: Cable Available
Green energy
- Green verification: HERS 0-85
Community & HOA
Community
- Features: Tennis Court(s), Clubhouse, Playground, Jogging Trails, Sports Court, Bike Trails, BBQ/Grill, Basketball Court
- Security: Smoke Detector(s)
- Subdivision: Redbird Ranch
HOA
- Has HOA: Yes
- HOA fee: $180 quarterly
- HOA name: REDBIRD RANCH
Location
- Region: San Antonio
Financial & listing details
- Price per square foot: $126/sqft
- Tax assessed value: $304,140
- Annual tax amount: $8,343
- Price range: $312K - $312K
- Date on market: 5/9/2026
- Cumulative days on market: 112 days
- Listing terms: Conventional,FHA,VA Loan,Cash
Estimated market value
$308,900
$293,000 - $324,000
$2,248/mo
Price history
| Date | Event | Price |
|---|---|---|
| 8/24/2026 | Listed for rent | $2,200$1/sqft |
Source: Zillow Rentals Report a problem | ||
| 8/1/2026 | Price change | $312,000-1.6%$126/sqft |
Source:  LERA MLS #1965428 Report a problem LERA MLS #1965428 Report a problem | ||
| 5/22/2026 | Price change | $316,999-2.5%$128/sqft |
Source: LERA MLS #1965428 Report a problem | ||
| 5/9/2026 | Listed for sale | $324,990+8.3%$131/sqft |
Source: LERA MLS #1965428 Report a problem | ||
| 1/14/2022 | Sold | -- |
Source: LERA MLS #1561108 Report a problem | ||
| 10/1/2021 | Pending sale | $300,000$121/sqft |
Source: LERA MLS #1561108 Report a problem | ||
| 9/21/2021 | Listed for sale | $300,000+0.3%$121/sqft |
Source: LERA MLS #1561108 Report a problem | ||
| 7/7/2021 | Listing removed | -- |
Source:  DR Horton Report a problem DR Horton Report a problem | ||
| 7/2/2021 | Listed for sale | $299,000$120/sqft |
Source: DR Horton Report a problem | ||
Public tax history
| Year | Property taxes | Tax assessment |
|---|---|---|
| 2025 | $3,827 -17.9% | $304,140 -7.7% |
| 2024 | $4,663 +4.6% | $329,690 -5.6% |
| 2023 | $4,459 | $349,430 +5% |
| 2022 | -- | $332,700 |
Find assessor info on the county website
Monthly payment
Est. payment
Payment breakdown
Explore the cost of this home by adjusting the details. Changes won't be saved.Climate risks
Neighborhood: 78253
Nearby schools
Schools provided by the listing agent
- Elementary: Herbert G. Boldt Ele
- Middle: Bernal
- High: Harlan Hs
- District: Northside
Source: LERA MLS. This data may not be complete. We recommend contacting the local school district to confirm school assignments for this home.
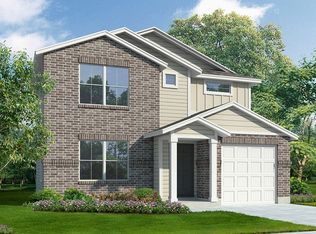
- $235,9003 bd2 ba1.5k sqft15442 Crimson Topaz, San Antonio, TX 78253Off Market
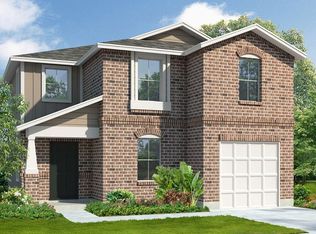
- $261,0004 bd2 ba1.9k sqft15506 Crimson Topaz, San Antonio, TX 78253Off Market
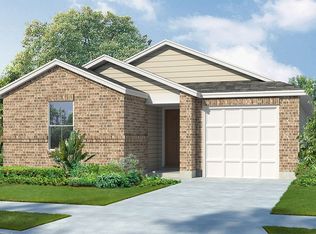
- $217,9003 bd2 ba1.1k sqft15438 Crimson Topaz, San Antonio, TX 78253Off Market
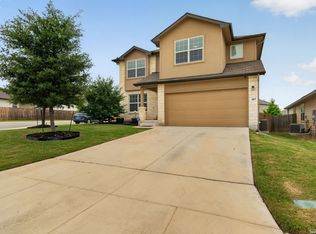
- $266,7004 bd2 ba2k sqft15434 Crimson Topaz, San Antonio, TX 78253Off Market
Similar homes
- $324,9005 bd3 ba2.6k sqft187 Empress Brilliant, San Antonio, TX 78253For Sale
 MLS ID #1965801, Kari Menchaca TREC #651976, Galm Real Estate, LLC. LERA MLS
 - $282,0004 bd2 ba1.6k sqft15310 Cedar Waxwing, San Antonio, TX 78253For Sale
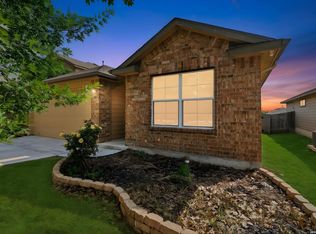 MLS ID #1960916, Shane Neal TREC #608871, eXp Realty. LERA MLS
 - $309,9905 bd4 ba2.6k sqft367 Hunters Ranch E, San Antonio, TX 78253For Sale
 MLS ID #1943135, Tamara Price TREC #572393, Real Broker, LLC. LERA MLS
 - $279,9994 bd2 ba1.8k sqft15314 Saber Pt, San Antonio, TX 78253For Sale
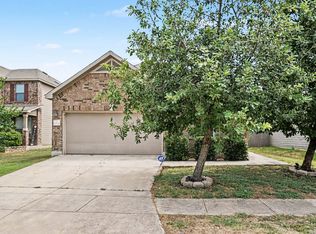 MLS ID #2011660, Richard Diaz TREC #688967, Orchard Brokerage. LERA MLS
 - $324,0004 bd3 ba2.1k sqft5211 Wichita Pike, San Antonio, TX 78253For SaleMLS ID #1962345, Juanna McWilliams TREC #836593, Keller Williams Heritage. LERA MLS
- $299,0004 bd3 ba2.2k sqft14847 Wild Hog Way, San Antonio, TX 78253For SaleMLS ID #1933644, Karen Wurzbach TREC #825712, SERHANT.. LERA MLS
- $290,0003 bd3 ba2.1k sqft12602 Crockett Way, San Antonio, TX 78253For SaleMLS ID #1965344, Zachariah Castillo TREC #620516, Keller Williams City-View. LERA MLS
- $318,5003 bd3 ba2.3k sqft1625 Desert Candle, San Antonio, TX 78245For SaleMLS ID #2006807, Tylen Figueroa-DeLaney TREC #768023, Real Broker, LLC. LERA MLS
- $259,0003 bd2 ba1.4k sqft106 Sage Sparrow, San Antonio, TX 78253For SaleMLS ID #2008606, Rodolfo Flores TREC #702299, HomeSmart. LERA MLS
- $291,0004 bd3 ba2k sqft13735 Prospector Post, San Antonio, TX 78253For SaleMLS ID #1869892, Denise Cantu-Hensley TREC #646282, Troy Realtors, Inc.. LERA MLS
- $344,9054 bd3 ba2.7k sqft7920 Broussard, San Antonio, TX 78253For SaleMLS ID #1907778, Aaron Jistel TREC #548216, ListingSpark. LERA MLS
- $309,9003 bd3 ba2.3k sqft11929 Silver Sails, San Antonio, TX 78254For SaleMLS ID #2011328, Petrina Cannon TREC #613343, Epique Realty LLC. LERA MLS
- $309,9005 bd3 ba2.5k sqft1538 India Agate, San Antonio, TX 78245For SaleMLS ID #2003588, Lia Horton TREC #573993, Keller Williams Heritage. LERA MLS
- $259,9004 bd3 ba2k sqft135 Prato Palma, San Antonio, TX 78253For SaleMLS ID #1997699, Bonnie Tijerina TREC #763359, AXIS Brokerage. LERA MLS
- $314,9994 bd4 ba2.3k sqft1631 Badger Wolf, San Antonio, TX 78245For SaleMLS ID #2005581, Shane Neal TREC #608871, eXp Realty. LERA MLS
- $309,9995 bd3 ba2.5k sqft8918 Taylor, San Antonio, TX 78254For SaleMLS ID #1991534, Myra Ramirez TREC #641569, 1st Choice Realty Group. LERA MLS
- $318,9004 bd3 ba2.4k sqft1215 PETUNIA BLF, San Antonio, TX 78245For SaleMLS ID #2002158, Richard Stueve TREC #677970, BHHS PenFed Realty. LERA MLS
- $329,0002 bd2 ba1.4k sqft3326 BLOSSOM ROW, San Antonio, TX 78253For SaleMLS ID #1999506, Ruben Cavazos TREC #594497, Cavazos Realty Group LLC. LERA MLS
- $289,0003 bd2 ba1.8k sqft13870 CHESTER KNL, San Antonio, TX 78253For SaleMLS ID #1992730, Josue Gallardo TREC #624913, Keller Williams City-View. LERA MLS
- $319,9004 bd3 ba2.8k sqft11006 Funny Cide, San Antonio, TX 78245For SaleMLS ID #2002497, Lizeth Cherry TREC #725996, Real Broker, LLC. LERA MLS
