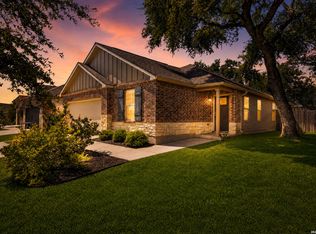
Welcome to this inviting single-family home featuring a brick-style exterior and a spacious two-car garage. The main living areas offer laminate flooring, while the bedrooms are comfortably carpeted. The kitchen is designed for both everyday living and entertaining, featuring a convenient breakfast bar and stainless steel appliances. The primary bedroom includes a private bathroom with a two-sink vanity and walk-in shower. A dedicated laundry room adds convenience to the home. Outside, enjoy a covered patio overlooking a green, grassy area-perfect for relaxing or entertaining. This home offers a comfortable layout with practical features and inviting indoor and outdoor spaces.
For sale
$279,999
15314 Saber Pt, San Antonio, TX 78253
4beds
1,899sqft
Single Family Residence
Built in 2017
6,229 Square Feet Lot
$-- Zestimate®
$147/sqft
$-- HOA
What's special
Laminate flooringBrick-style exteriorStainless steel appliancesDedicated laundry roomTwo-sink vanitySpacious two-car garageWalk-in shower
- 16 hours |
- 228 |
- 21 |
Zillow last checked:
Listing updated:
Listed by:
Richard Diaz TREC #688967 (210) 376-7611,
Orchard Brokerage
Source: LERA MLS,MLS#: 2011660
Facts & features
Interior
Bedrooms & bathrooms
- Bedrooms: 4
- Bathrooms: 2
- Full bathrooms: 2
Primary bedroom
- Area: 288
- Dimensions: 16 x 18
Bedroom 2
- Area: 140
- Dimensions: 14 x 10
Bedroom 3
- Area: 100
- Dimensions: 10 x 10
Bedroom 4
- Area: 110
- Dimensions: 11 x 10
Primary bathroom
- Features: Shower Only, Double Vanity
- Area: 121
- Dimensions: 11 x 11
Dining room
- Area: 126
- Dimensions: 18 x 7
Kitchen
- Area: 220
- Dimensions: 20 x 11
Living room
- Area: 234
- Dimensions: 18 x 13
Heating
- Central, Natural Gas
Cooling
- Central Air
Appliances
- Included: Washer, Dryer, Range, Refrigerator, Dishwasher
- Laundry: Main Level, Lower Level, Laundry Room, Washer Hookup, Dryer Connection
Features
- One Living Area, Liv/Din Combo, Eat-in Kitchen, Kitchen Island, Breakfast Bar, 1st Floor Lvl/No Steps, Open Floorplan, All Bedrooms Downstairs, Walk-In Closet(s), Master Downstairs, Ceiling Fan(s)
- Flooring: Carpet, Ceramic Tile, Laminate
- Windows: Window Coverings
- Has basement: No
- Has fireplace: No
- Fireplace features: Not Applicable
Interior area
- Total interior livable area: 1,899 sqft
Video & virtual tour
Property
Parking
- Total spaces: 2
- Parking features: Two Car Garage
- Garage spaces: 2
Features
- Levels: One
- Stories: 1
- Patio & porch: Covered
- Pool features: None
- Fencing: Privacy
Lot
- Size: 6,229 Square Feet
Details
- Parcel number: 044046180550
Construction
Type & style
- Home type: SingleFamily
- Architectural style: Traditional
- Property subtype: Single Family Residence
Materials
- Brick
- Foundation: Slab
- Roof: Composition
Condition
- Pre-Owned
- New construction: No
- Year built: 2017
Utilities & green energy
- Sewer: Sewer System
- Water: Water System
Community & HOA
Community
- Features: None
- Subdivision: Falcon Landing
Location
- Region: San Antonio
Financial & listing details
- Price per square foot: $147/sqft
- Annual tax amount: $2,366
- Price range: $280K - $280K
- Date on market: 8/26/2026
- Cumulative days on market: 2 days
- Listing terms: Conventional,FHA,VA Loan,Cash
Estimated market value
Not available
Estimated sales range
Not available
$1,758/mo
Price history
| Date | Event | Price |
|---|---|---|
| 8/26/2026 | Listed for sale | $279,999$147/sqft |
Source:  LERA MLS #2011660 Report a problem LERA MLS #2011660 Report a problem | ||
| 12/27/2016 | Listing removed | -- |
Source: KB Home Report a problem | ||
| 12/16/2016 | Listed for sale | -- |
Source: KB Home Report a problem | ||
Public tax history
Tax history is unavailable.
Monthly payment
Est. payment
Payment breakdown
Explore the cost of this home by adjusting the details. Changes won't be saved.Climate risks
Neighborhood: 78253
Nearby schools
GreatSchools rating
- 7/10Potranco Elementary SchoolGrades: PK-5Distance: 6.5 mi
- 6/10Medina Valley Loma Alta MiddleGrades: 6-8Distance: 6.1 mi
- 5/10Medina Valley High SchoolGrades: 9-12Distance: 12.6 mi
Schools provided by the listing agent
- District: Medina Valley I.S.D.
Source: LERA MLS. This data may not be complete. We recommend contacting the local school district to confirm school assignments for this home.
- $371,0005 bd4 ba3.1k sqft15306 Saber Pt, San Antonio, TX 78253Off Market

- $273,8003 bd2 ba1.9k sqft15407 Delta Point, San Antonio, TX 78253Off Market

- $260,3003 bd2 ba1.5k sqft15403 Delta Point, San Antonio, TX 78253Off Market
- $379,4004 bd2 ba3.4k sqft15411 Delta Point, San Antonio, TX 78253Off Market
- $289,6003 bd2 ba1.6k sqft15415 Delta Point, San Antonio, TX 78253Off Market
- $279,5003 bd2 ba1.6k sqft15415 Delta Point, San Antonio, TX 78253Off Market
- $268,2003 bd2 ba1.6k sqft15415 Delta, San Antonio, TX 78253Off Market
- $330,2004 bd2 ba2.7k sqft15323 Delta Point, San Antonio, TX 78253Off Market
A local agent can set up tours, give advice and negotiate with sellers.
Similar homes
- $290,0003 bd2 ba1.7k sqft15311 Kellyfield Bay, San Antonio, TX 78253For Sale
 MLS ID #2011263, Jessica Mejia TREC #688655, Real Broker, LLC. LERA MLS
 - $285,0003 bd3 ba2.1k sqft8335 Pioneer Fld, San Antonio, TX 78253For Sale
 MLS ID #2000159, Ijeoma Okafor TREC #672087, Real Broker, LLC. LERA MLS
 - $--4 bd3 ba2.6k sqft8283 Broussard, San Antonio, TX 78253Auction
 Auction.com 1
 - $274,9993 bd3 ba1.7k sqft8338 BELGARD CV, San Antonio, TX 78253For Sale
 MLS ID #2005717, Armando Padilla TREC #785334, Realty One Group Emerald. LERA MLS
 - $278,9004 bd3 ba2.4k sqft8239 Phantom Fld, San Antonio, TX 78253For SaleMLS ID #1934232, Gabriel Barrera TREC #495261, All City San Antonio Registered Series. LERA MLS
- $265,0003 bd3 ba2.1k sqft7915 Blackhawk Pass, San Antonio, TX 78253For SaleMLS ID #2010136, Allen Cole TREC #418328, Homecity Real Estate. LERA MLS
- $285,0003 bd3 ba2k sqft7954 HANGING BR, San Antonio, TX 78253For SaleMLS ID #2004929, Katherine Villarreal TREC #808185, eXp Realty. LERA MLS
- $254,0003 bd2 ba1.9k sqft8510 El Camino Ct, San Antonio, TX 78254For SaleMLS ID #2011532, Jennifer Gilliland TREC #826798, Infinity Realty Group of Texas. LERA MLS
- $289,0003 bd3 ba2.4k sqft7967 HANGING BR, San Antonio, TX 78253For SaleMLS ID #2005141, Rosario Crutchfield TREC #528994, Keller Williams Heritage. LERA MLS
- $315,0004 bd3 ba2.6k sqft15131 Galaxy Pt, San Antonio, TX 78253For SaleMLS ID #2001828, Melinda Holbrook TREC #707337, Keller Williams Heritage. LERA MLS
- $298,3324 bd3 ba2.4k sqft7817 Mountaneer Way, San Antonio, TX 78253New ConstructionKB Home
- from $257,9953 bd2 ba1.8k sqftPlan 1889 Modeled Plan, Preserve at Culebra - Sterling Collection, San Antonio, TX 78253New ConstructionKB Home
- $299,0004 bd3 ba2.2k sqft14847 Wild Hog Way, San Antonio, TX 78253For SaleMLS ID #1933644, Karen Wurzbach TREC #825712, SERHANT.. LERA MLS
- $250,0003 bd2 ba1.2k sqft15313 Sherwin Oak, San Antonio, TX 78253For SaleMLS ID #2004081, Joan Gaytan TREC #595108, Realty Executives Of S.A.. LERA MLS
- $290,0004 bd3 ba1.9k sqft8449 Lamus Wheel, San Antonio, TX 78254For SaleMLS ID #1948562, Garret Brandt TREC #742614, Keller Williams Heritage. LERA MLS
- $267,9003 bd2 ba1.6k sqft8418 Painted Wagon, San Antonio, TX 78254For SaleMLS ID #2008969, Diane Diaz Deleon TREC #414202, Q Commercial.net. LERA MLS
- $290,0004 bd3 ba2.2k sqft14407 Elkhorn, San Antonio, TX 78253For SaleMLS ID #1967673, Holly Weems TREC #584795, eXp Realty. LERA MLS
- $259,9994 bd3 ba1.9k sqft9843 Littleton Grist, San Antonio, TX 78254For SaleMLS ID #2006974, Marissa Montemayor TREC #750193, JB Goodwin, REALTORS. LERA MLS
- $275,0004 bd2 ba1.6k sqft14632 Bolinger Mill, San Antonio, TX 78254For SaleMLS ID #1945700, Daniel Juarez TREC #762109, eXp Realty. LERA MLS
- $324,9904 bd3 ba2.2k sqft15029 Wildcat Basin, San Antonio, TX 78253New ConstructionStarlight Homes
