Property is eligible for 100% financing with no requirement for mortgage insurance. This is a 30-year fixed rate and based on the borrower(s) credit profile and qualifications. Welcome to this beautiful 3 bed 2.5 bath two-story home boasting 2186 square feet per BCAD. You will find a large kitchen, open to the breakfast and family room looking out to a covered patio and beautifully treed backyard. Head upstairs to the multipurpose loft, workout room, game room or second living. A large master bedroom accompanies the upstairs, along with two bedrooms and full bath. Master bath has a double vanity along with a large shower. Closet is huge. The laundry is conveniently located upstairs near bedrooms in its own large room. Conveniently located near Alamo Ranch shopping, restaurants, and less than a mile to highway 211 for easier commutes. Don't miss the opportunity to come see this beauty before it's gone! Friendly, community with a pool, park, and jogging trails.
For sale
$269,900
7915 Blackhawk Pass, San Antonio, TX 78253
3beds
2,186sqft
:
Get pre-qualified$1,999/mo
Single Family Residence
Built in 2018
6,141 Square Feet Lot
$268,400 Zestimate®
$123/sqft
$40/mo HOA
What's special
Beautifully treed backyardLarge master bedroomCovered patioLarge kitchen
- 352 days |
- 104 |
- 5 |
Zillow last checked:
Listing updated:
Listed by:
Allen Cole TREC #418328 (210) 241-2653,
Homecity Real Estate
Source: LERA MLS,MLS#: 1894065
Facts & features
Interior
Bedrooms & bathrooms
- Bedrooms: 3
- Bathrooms: 3
- Full bathrooms: 2
- 1/2 bathrooms: 1
Primary bedroom
- Features: Walk-In Closet(s), Ceiling Fan(s), Full Bath
- Level: Upper
- Area: 224
- Dimensions: 16 x 14
Bedroom 2
- Area: 132
- Dimensions: 12 x 11
Bedroom 3
- Area: 132
- Dimensions: 12 x 11
Primary bathroom
- Features: Shower Only, Double Vanity
- Area: 99
- Dimensions: 11 x 9
Family room
- Area: 132
- Dimensions: 12 x 11
Kitchen
- Area: 165
- Dimensions: 15 x 11
Living room
- Area: 270
- Dimensions: 18 x 15
Heating
- Central, Heat Pump, Electric
Cooling
- Central Air, Heat Pump
Appliances
- Included: Self Cleaning Oven, Microwave, Range, Disposal, Dishwasher, Plumbed For Ice Maker, Vented Exhaust Fan, Electric Water Heater, Plumb for Water Softener
- Laundry: Laundry Closet, Upper Level, Laundry Room, Washer Hookup, Dryer Connection
Features
- Two Living Area, Liv/Din Combo, Eat-in Kitchen, Kitchen Island, Breakfast Bar, Pantry, Loft, Utility Room Inside, All Bedrooms Upstairs, High Speed Internet, Telephone, Walk-In Closet(s), Ceiling Fan(s), Solid Counter Tops, 2nd Floor Utility Room
- Flooring: Carpet, Ceramic Tile, Laminate
- Windows: Double Pane Windows, Window Coverings
- Has basement: No
- Attic: Access Only,Pull Down Stairs,Attic - Radiant Barrier Decking
- Has fireplace: No
- Fireplace features: Not Applicable
Interior area
- Total interior livable area: 2,186 sqft
Property
Parking
- Total spaces: 2
- Parking features: Two Car Garage
- Garage spaces: 2
Features
- Levels: Two
- Stories: 2
- Patio & porch: Patio, Covered
- Exterior features: Sprinkler System
- Pool features: None, Community
- Fencing: Privacy
Lot
- Size: 6,141 Square Feet
- Features: Level
- Residential vegetation: Mature Trees, Mature Trees (ext feat)
Details
- Parcel number: 044046190070
Construction
Type & style
- Home type: SingleFamily
- Property subtype: Single Family Residence
Materials
- Brick, 3 Sides Masonry, Stone, Fiber Cement
- Foundation: Slab
- Roof: Composition
Condition
- Pre-Owned
- New construction: No
- Year built: 2018
Details
- Builder name: HORIZON VIEW HOMES
Utilities & green energy
- Electric: CPS
- Sewer: SAWS, Sewer System
- Water: SAWS, Water System
- Utilities for property: Cable Available, Private Garbage Service
Community & HOA
Community
- Features: Playground, Jogging Trails
- Security: Smoke Detector(s), Prewired, Carbon Monoxide Detector(s)
- Subdivision: Falcon Landing
HOA
- Has HOA: Yes
- HOA fee: $475 annually
- HOA name: FALCON LANDING COMMUNITY ASSOCIATION, INC.
Location
- Region: San Antonio
Financial & listing details
- Price per square foot: $123/sqft
- Tax assessed value: $296,110
- Annual tax amount: $6,249
- Price range: $269.9K - $269.9K
- Date on market: 8/20/2025
- Cumulative days on market: 352 days
- Listing terms: Conventional,FHA,VA Loan,Cash,100% Financing
Estimated market value
$268,400
$255,000 - $282,000
$2,068/mo
Price history
| Date | Event | Price |
|---|---|---|
| 4/1/2026 | Price change | $269,900-1.8%$123/sqft |
Source:  LERA MLS #1894065 Report a problem LERA MLS #1894065 Report a problem | ||
| 11/10/2025 | Price change | $274,900-3.5%$126/sqft |
Source: LERA MLS #1894065 Report a problem | ||
| 8/20/2025 | Listed for sale | $284,900+14.5%$130/sqft |
Source: LERA MLS #1894065 Report a problem | ||
| 12/10/2018 | Listing removed | $248,720$114/sqft |
Source: Keller Williams City-View #1289426 Report a problem | ||
| 11/19/2018 | Pending sale | $248,720$114/sqft |
Source: Keller Williams City-View #1289426 Report a problem | ||
| 11/19/2018 | Listed for sale | $248,720$114/sqft |
Source: Keller Williams City-View #1289426 Report a problem | ||
| 8/28/2018 | Sold | -- |
Source: LERA MLS #1289426 Report a problem | ||
Public tax history
| Year | Property taxes | Tax assessment |
|---|---|---|
| 2025 | $2,476 +15.9% | $296,110 -5.4% |
| 2024 | $2,136 -1.1% | $312,980 +3.2% |
| 2023 | $2,161 +7.2% | $303,153 +10% |
| 2022 | $2,016 +4.3% | $275,594 +10% |
| 2021 | $1,934 | $250,540 +4.6% |
| 2020 | $1,934 | $239,600 +0.1% |
| 2019 | -- | $239,370 |
Find assessor info on the county website
Monthly payment
Est. payment
Payment breakdown
Explore the cost of this home by adjusting the details. Changes won't be saved.Climate risks
Neighborhood: 78253
Nearby schools
GreatSchools rating
- 7/10Potranco Elementary SchoolGrades: PK-5Distance: 5.4 mi
- 6/10Medina Valley Loma Alta MiddleGrades: 6-8Distance: 5 mi
- 5/10Medina Valley High SchoolGrades: 9-12Distance: 11.5 mi
Schools provided by the listing agent
- Elementary: Potranco
- Middle: Loma Alta
- High: Medina Valley
- District: Medina Valley I.S.D.
Source: LERA MLS. This data may not be complete. We recommend contacting the local school district to confirm school assignments for this home.
- $648,8003 bd3 ba4.5k sqft15464 Culebra Rd LOT 53, San Antonio, TX 78253Off Market
- $565,000-- bd-- ba-- sqftFlint Rock Dr, San antonio, TX 78253Off Market
- $291,4003 bd2 ba1.9k sqft7927 Blackhawk Pass, San Antonio, TX 78253Off Market
- $259,5003 bd2 ba1.6k sqft7930 Bearcat Fld, San Antonio, TX 78253Off Market

- $165,000-- bd-- ba-- sqftW Fm 471, San antonio, TX 78253Off Market
- $376,5003 bd2 ba1.9k sqft6815 Flintdale Loop, San Antonio, TX 78253Off Market
- $123,500-- bd-- ba1.1k sqft15305 Rosa Trl, San Antonio, TX 78253Off Market
- $172,600-- bd-- ba952 sqft15315 Rosa Trl, San Antonio, TX 78253Off Market
A local agent can set up tours, give advice and negotiate with sellers.
Similar homes
- $274,9993 bd3 ba1.7k sqft8338 BELGARD CV, San Antonio, TX 78253For Sale
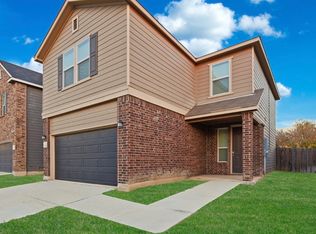
 MLS ID #2005717, Armando Padilla TREC #785334, Realty One Group Emerald. LERA MLS
 - $285,0003 bd3 ba2k sqft7954 HANGING BR, San Antonio, TX 78253For Sale
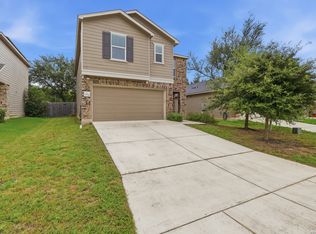 MLS ID #2004929, Katherine Villarreal TREC #808185, eXp Realty. LERA MLS
 - $299,0003 bd3 ba2.4k sqft7967 HANGING BR, San Antonio, TX 78253For Sale
 MLS ID #2005141, Rosario Crutchfield TREC #528994, Keller Williams Heritage. LERA MLS
 - $265,0004 bd2 ba1.4k sqft14534 PRAIRIE CLOVER, San Antonio, TX 78253For Sale
 MLS ID #2005811, Zack Hart TREC #808326, eXp Realty. LERA MLS
 - $285,0003 bd3 ba2.1k sqft8335 Pioneer Fld, San Antonio, TX 78253For SaleMLS ID #2000159, Ijeoma Okafor TREC #672087, Real Broker, LLC. LERA MLS
- $250,0003 bd2 ba1.2k sqft15313 Sherwin Oak, San Antonio, TX 78253For SaleMLS ID #2004081, Joan Gaytan TREC #595108, Realty Executives Of S.A.. LERA MLS
- $270,0503 bd3 ba2k sqft15703 BONITO LOOP, San Antonio, TX 78253New ConstructionMLS ID #2005561, Joe Acosta TREC #430975, SATEX Properties, Inc.. LERA MLS
- $299,9903 bd3 ba1.8k sqft15017 Wildcat Basin, San Antonio, TX 78253New ConstructionLERA MLS
- $309,9903 bd3 ba2.1k sqft7543 Cottontail Cliff, San Antonio, TX 78253New ConstructionMLS ID #2006620, Cesar Amezcua TREC #580573, CA & Company, REALTORS. LERA MLS
- $279,0004 bd3 ba2.4k sqft8239 Phantom Fld, San Antonio, TX 78253For SaleMLS ID #1934232, Gabriel Barrera TREC #495261, All City San Antonio Registered Series. LERA MLS
- $360,0004 bd3 ba2.8k sqft8007 Broussard, San Antonio, TX 78253For SaleMLS ID #2006322, Juliana Cardona Salinas TREC #841252, Exquisite Properties, LLC. LERA MLS
- $260,0003 bd2 ba1.3k sqft14426 ELKHORN CRST, San Antonio, TX 78253For SaleMLS ID #1991103, Lupe Molina TREC #736444, Coldwell Banker D'Ann Harper, REALTOR. LERA MLS
- $245,0003 bd3 ba1.9k sqft14640 Sweet Clover, San Antonio, TX 78253For SaleMLS ID #1959956, Josh Boggs TREC #563487, Keller Williams Heritage. LERA MLS
- $279,9903 bd3 ba1.8k sqft7527 Cottontail Cliff, San Antonio, TX 78253New ConstructionLERA MLS
- $299,0003 bd2 ba1.5k sqft14814 Painted Hills, San Antonio, TX 78253For SaleMLS ID #2001535, Melissa Izaguirre TREC #690138, Texas Premier Realty. LERA MLS
- $299,0004 bd3 ba2.2k sqft14847 Wild Hog Way, San Antonio, TX 78253For SaleMLS ID #1933644, Karen Wurzbach TREC #825712, SERHANT.. LERA MLS
- from $279,9954 bd3 ba2.7k sqftPlan 2702 Modeled Plan, Preserve at Culebra - Sterling Collection, San Antonio, TX 78253New ConstructionKB Home
- from $270,9993 bd2 ba1.5k sqftAruba Plan, Morgan Meadows : Eventide Collection, San Antonio, TX 78253New ConstructionLennar Homes
- $290,0003 bd3 ba1.7k sqft8223 Stoeger Path, San Antonio, TX 78253For SaleMLS ID #1967160, Kathleen Clark TREC #781128, M. Stagers Realty Partners. LERA MLS
- $315,0004 bd3 ba2.6k sqft15131 Galaxy Pt, San Antonio, TX 78253For SaleMLS ID #2001828, Melinda Holbrook TREC #707337, Keller Williams Heritage. LERA MLS
