This home offers exceptional value with fresh interior paint throughout, recently professionally cleaned carpet, mature trees, and a beautiful brick and stone exterior. Inside, the open layout features granite countertops, stainless steel appliances, and a spacious living area designed for both everyday living and entertaining. Even better, the refrigerator, washer, and dryer are all included, making this home truly move-in ready. Step outside to a flat, usable backyard with mature shade trees and an extended patio offering plenty of room for grilling, outdoor dining, entertaining, or simply relaxing at the end of the day. Enjoy the character and greenery of an established neighborhood along with community amenities including a pool, park, and clubhouse. Meticulously maintained and lightly lived in, this home delivers the modern finishes buyers want, without the new-home price tag or the wait to make a new community feel established. Come see just how much home and value you can get here! **Open House Saturday Aug 29th 12 - 3pm**
For sale
$290,000
15311 Kellyfield Bay, San Antonio, TX 78253
3beds
1,750sqft
Single Family Residence
Built in 2018
6,229 Square Feet Lot
$286,000 Zestimate®
$166/sqft
$29/mo HOA
What's special
Fresh interior paint throughoutRecently professionally cleaned carpetStainless steel appliancesGranite countertopsModern finishes buyers wantMature treesOpen layout
- 9 hours |
- 141 |
- 6 |
Zillow last checked:
Listing updated:
Listed by:
Jessica Mejia TREC #688655 (210) 606-5482,
Real Broker, LLC
Source: LERA MLS,MLS#: 2011263
Facts & features
Interior
Bedrooms & bathrooms
- Bedrooms: 3
- Bathrooms: 2
- Full bathrooms: 2
Primary bedroom
- Features: Walk-In Closet(s), Ceiling Fan(s)
- Area: 196
- Dimensions: 14 x 14
Bedroom 2
- Area: 110
- Dimensions: 10 x 11
Bedroom 3
- Area: 110
- Dimensions: 10 x 11
Primary bathroom
- Features: Shower Only, Double Vanity
- Area: 70
- Dimensions: 10 x 7
Dining room
- Area: 104
- Dimensions: 13 x 8
Kitchen
- Area: 150
- Dimensions: 15 x 10
Living room
- Area: 255
- Dimensions: 17 x 15
Heating
- Central, Electric
Cooling
- Central Air
Appliances
- Included: Washer, Dryer, Cooktop, Microwave, Range, Refrigerator, Disposal, Dishwasher, Water Softener Owned, Electric Water Heater, Electric Cooktop
- Laundry: Main Level, Laundry Room, Washer Hookup, Dryer Connection
Features
- One Living Area, Liv/Din Combo, Eat-in Kitchen, Kitchen Island, Utility Room Inside, High Ceilings, Open Floorplan, Walk-In Closet(s), Ceiling Fan(s)
- Flooring: Carpet, Vinyl, Laminate
- Has basement: No
- Has fireplace: No
- Fireplace features: Not Applicable
Interior area
- Total interior livable area: 1,750 sqft
Property
Parking
- Total spaces: 2
- Parking features: Two Car Garage
- Garage spaces: 2
Features
- Levels: One
- Stories: 1
- Pool features: None, Community
Lot
- Size: 6,229 Square Feet
Details
- Parcel number: 044046180270
Construction
Type & style
- Home type: SingleFamily
- Property subtype: Single Family Residence
Materials
- Brick, Stone, Siding
- Foundation: Slab
- Roof: Composition
Condition
- Pre-Owned
- New construction: No
- Year built: 2018
Utilities & green energy
- Utilities for property: Private Garbage Service
Community & HOA
Community
- Features: Clubhouse, Playground
- Subdivision: Falcon Landing
HOA
- Has HOA: Yes
- HOA fee: $350 annually
- HOA name: FALCON LANDING
Location
- Region: San Antonio
Financial & listing details
- Price per square foot: $166/sqft
- Tax assessed value: $275,580
- Annual tax amount: $5,291
- Price range: $290K - $290K
- Date on market: 8/24/2026
- Cumulative days on market: 2 days
- Listing terms: Conventional,FHA,VA Loan,Cash
Estimated market value
$286,000
$272,000 - $300,000
$1,811/mo
Price history
| Date | Event | Price |
|---|---|---|
| 8/24/2026 | Listed for sale | $290,000+1%$166/sqft |
Source:  LERA MLS #2011263 Report a problem LERA MLS #2011263 Report a problem | ||
| 3/20/2024 | Sold | -- |
Source: LERA MLS #1739960 Report a problem | ||
| 1/23/2024 | Pending sale | $287,000$164/sqft |
Source: LERA MLS #1739960 Report a problem | ||
| 1/13/2024 | Contingent | $287,000$164/sqft |
Source: LERA MLS #1739960 Report a problem | ||
| 12/19/2023 | Listed for sale | $287,000$164/sqft |
Source: LERA MLS #1739960 Report a problem | ||
Public tax history
| Year | Property taxes | Tax assessment |
|---|---|---|
| 2025 | $2,305 +12.1% | $275,580 -4.3% |
| 2024 | $2,056 -1.1% | $287,870 +3.2% |
| 2023 | $2,078 +6.7% | $278,966 +10% |
| 2022 | $1,947 +3.6% | $253,605 +10% |
| 2021 | $1,879 | $230,550 +4.3% |
| 2020 | $1,879 +1.8% | $221,060 +1.8% |
| 2019 | $1,846 | $217,070 +501.3% |
| 2018 | $1,846 +623% | $36,100 +26.2% |
| 2017 | $255 | $28,600 +308.6% |
| 2016 | -- | $7,000 -30% |
| 2015 | -- | $10,000 +42.9% |
| 2014 | -- | $7,000 |
Find assessor info on the county website
Monthly payment
Est. payment
Payment breakdown
Explore the cost of this home by adjusting the details. Changes won't be saved.Climate risks
Neighborhood: 78253
Nearby schools
GreatSchools rating
- 7/10Potranco Elementary SchoolGrades: PK-5Distance: 5.9 mi
- 6/10Medina Valley Loma Alta MiddleGrades: 6-8Distance: 5.6 mi
- 5/10Medina Valley High SchoolGrades: 9-12Distance: 12 mi
Schools provided by the listing agent
- Elementary: Potranco
- Middle: Medina
- High: Medina Valley
- District: Medina Valley I.S.D.
Source: LERA MLS. This data may not be complete. We recommend contacting the local school district to confirm school assignments for this home.
- $261,9003 bd2 ba1.6k sqft15315 Kellyfield Bay, San Antonio, TX 78253Off Market
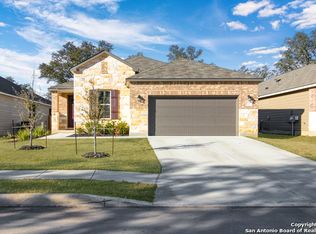
- $319,0004 bd3 ba2.5k sqft15307 Kellyfield Bay, San Antonio, TX 78253Off Market
- $293,5003 bd2 ba1.9k sqft15319 Kellyfield Bay, San Antonio, TX 78253Off Market
- $322,9004 bd2 ba2.9k sqft15328 Sherwin Oak, San Antonio, TX 78253Off Market
- $--4 bd3 ba2.4k sqft15303 Kellyfield Bay, San Antonio, TX 78253Sold
- $286,5003 bd2 ba2.4k sqft15332 Sherwin Oak, San Antonio, TX 78253Off Market
- $240,7003 bd2 ba1.5k sqft15324 Sherwin Oak, San Antonio, TX 78253Off Market
- $275,3003 bd2 ba2k sqft15336 Sherwin Oak, San Antonio, TX 78253Off Market
A local agent can set up tours, give advice and negotiate with sellers.
Similar homes
- $265,0003 bd3 ba2.1k sqft7915 Blackhawk Pass, San Antonio, TX 78253For Sale

 MLS ID #2010136, Allen Cole TREC #418328, Homecity Real Estate. LERA MLS
 - $285,0003 bd3 ba2k sqft7954 HANGING BR, San Antonio, TX 78253For Sale
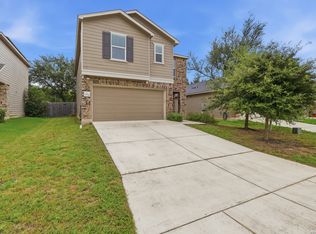 MLS ID #2004929, Katherine Villarreal TREC #808185, eXp Realty. LERA MLS
 - $289,0003 bd3 ba2.4k sqft7967 HANGING BR, San Antonio, TX 78253For Sale
 MLS ID #2005141, Rosario Crutchfield TREC #528994, Keller Williams Heritage. LERA MLS
 - $285,0003 bd3 ba2.1k sqft8335 Pioneer Fld, San Antonio, TX 78253For Sale
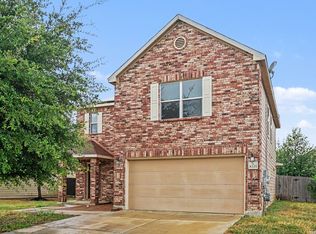 MLS ID #2000159, Ijeoma Okafor TREC #672087, Real Broker, LLC. LERA MLS
 - $274,9993 bd3 ba1.7k sqft8338 BELGARD CV, San Antonio, TX 78253For SaleMLS ID #2005717, Armando Padilla TREC #785334, Realty One Group Emerald. LERA MLS
- $250,0003 bd2 ba1.2k sqft15313 Sherwin Oak, San Antonio, TX 78253For SaleMLS ID #2004081, Joan Gaytan TREC #595108, Realty Executives Of S.A.. LERA MLS
- $335,0003 bd2 ba1.5k sqft15227 ROSA TRL, San Antonio, TX 78253For SaleMLS ID #2010397, Jonathan Davis TREC #695978, Hero First Real Estate, LLC. LERA MLS
- $285,0013 bd2 ba1.8k sqft7711 MOUNTAINEER WAY, San Antonio, TX 78253New ConstructionLERA MLS
- $279,0004 bd3 ba2.4k sqft8239 Phantom Fld, San Antonio, TX 78253For SaleMLS ID #1934232, Gabriel Barrera TREC #495261, All City San Antonio Registered Series. LERA MLS
- $290,0003 bd3 ba1.7k sqft8223 Stoeger Path, San Antonio, TX 78253For SaleMLS ID #1967160, Kathleen Clark TREC #781128, M. Stagers Realty Partners. LERA MLS
- $299,0004 bd3 ba2.2k sqft14847 Wild Hog Way, San Antonio, TX 78253For SaleMLS ID #1933644, Karen Wurzbach TREC #825712, SERHANT.. LERA MLS
- $279,9004 bd3 ba1.8k sqft7613 Desert Viper, San Antonio, TX 78253For SaleMLS ID #2001834, Zachary Clark TREC #786585, Keller Williams City-View. LERA MLS
- $267,9003 bd2 ba1.6k sqft8418 Painted Wagon, San Antonio, TX 78254For SaleMLS ID #2008969, Diane Diaz Deleon TREC #414202, Q Commercial.net. LERA MLS
- $299,0003 bd2 ba1.5k sqft14814 Painted Hills, San Antonio, TX 78253For SaleMLS ID #2001535, Melissa Izaguirre TREC #690138, Texas Premier Realty. LERA MLS
- $340,0003 bd2 ba1.9k sqft14438 Bald Eagle Lane, San Antonio, TX 78254For SaleMLS ID #2009871, Paul Clarke TREC #698602, Coldwell Banker D'Ann Harper, REALTOR. LERA MLS
- from $283,9994 bd3 ba1.7k sqftCornwall Plan, Morgan Meadows : Eventide Collection, San Antonio, TX 78253New ConstructionLennar Homes
- $299,9903 bd3 ba1.8k sqft15017 Wildcat Basin, San Antonio, TX 78253New ConstructionLERA MLS
- $290,0004 bd3 ba2.2k sqft14407 Elkhorn, San Antonio, TX 78253For SaleMLS ID #1967673, Holly Weems TREC #584795, eXp Realty. LERA MLS
- $290,0004 bd3 ba1.9k sqft8449 Lamus Wheel, San Antonio, TX 78254For SaleMLS ID #1948562, Garret Brandt TREC #742614, Keller Williams Heritage. LERA MLS
- $265,0004 bd2 ba1.4k sqft14534 PRAIRIE CLOVER, San Antonio, TX 78253For SaleMLS ID #2005811, Zack Hart TREC #808326, eXp Realty. LERA MLS
