Owner says SELL MY HOME! With this new price, there truly is something for everyone & with a NEW ROOF!! Oversized corner home-site for those families that like a little extra space and need the room to let all family members have room to roam and enjoy the outsides. A custom designed extended covered patio extends the enjoyment of this space for one of the best backyards available in the community and with a full sprinkler system just waiting for you to make it your unique space. An open and inviting floorplan awaits you inside with a private study/office/nursery/crafts/gaming/true "flex" room design with French Doors ideal for any need any member of the family may have. Walk in Pantry, abundant cabinet space with under counter lighting highlight an oversized family room, eating and gathering kitchen island with a granite countertop meant for hours of family togetherness. Separate bedrooms upstairs designed for maximum privacy with primary suite separated by a spacious oversized game room for another area to enjoy this home and those special family times, added to by all bedrooms being generously designed to provide abundant space for all. Primary suite includes upgraded walk-in shower option with spacious closet space that is hard to find these days. More features to see, including just a short walk to community pool, available for move in quickly and in keeping with the "something for everyone" theme, please notice the easy access door for those special 4-legged members of the family, so come see all the possibilities your next home might hold, you won't be disappointed.
Sold
Price Unknown
15303 Kellyfield Bay, San Antonio, TX 78253
4beds
2,454sqft
Single Family Residence
Built in 2018
8,712 Square Feet Lot
$300,500 Zestimate®
$--/sqft
$2,048 Estimated rent
Home value
$300,500
$276,000 - $325,000
$2,048/mo
Zestimate® history
Owner options
List your home for rent
$2,048/mo
Rent Zestimate®
Find your next renter with Zillow Rental Manager. Plus, with online applications, you can quickly screen prospective tenants – for free.
$2,048/mo
Rent Zestimate®
Refinance and save
$475/mo
Est. payment
Refinancing to a lower rate could help reduce your monthly payments and save thousands over the life of the loan.
$475/mo
Est. payment
Explore your selling options
Work with a Zillow partner agent
Leverage their expertise and Zillow's premium Showcase listings to get your home seen by more buyers.
Get startedList with your own agent
Get your home in front of millions of buyers by listing it on Zillow.
Learn how to do itSell it yourself
Take full control of how buyers see your home on Zillow by listing For Sale by Owner (FSBO).
List your homeWhat's special
Separate bedrooms upstairsOversized family roomGranite countertopOpen and inviting floorplanOversized game roomUnder counter lightingSpacious closet space
Zillow last checked:
Listing updated:
Listed by:
Ralph Rodriguez TREC #405644 (210) 412-5012,
Fellowship Real Estate, LLC
Source: LERA MLS,MLS#: 1853841
Facts & features
Interior
Bedrooms & bathrooms
- Bedrooms: 4
- Bathrooms: 3
- Full bathrooms: 2
- 1/2 bathrooms: 1
Primary bedroom
- Features: Walk-In Closet(s), Ceiling Fan(s), Full Bath
- Level: Upper
- Area: 272
- Dimensions: 16 x 17
Bedroom 2
- Area: 156
- Dimensions: 12 x 13
Bedroom 3
- Area: 156
- Dimensions: 13 x 12
Bedroom 4
- Area: 143
- Dimensions: 13 x 11
Dining room
- Area: 108
- Dimensions: 12 x 9
Family room
- Area: 288
- Dimensions: 18 x 16
Kitchen
- Area: 132
- Dimensions: 12 x 11
Office
- Area: 110
- Dimensions: 10 x 11
Heating
- Central, Electric
Cooling
- 16+ SEER AC, Ceiling Fan(s), Central Air
Appliances
- Included: Cooktop, Self Cleaning Oven, Microwave, Range, Disposal, Dishwasher, Plumbed For Ice Maker, Electric Water Heater, Plumb for Water Softener
- Laundry: Upper Level, Laundry Room, Washer Hookup, Dryer Connection
Features
- One Living Area, Auxillary Kitchen, Kitchen Island, Breakfast Bar, Pantry, Study/Library, Game Room, Utility Room Inside, All Bedrooms Upstairs, 1st Floor Lvl/No Steps, Open Floorplan, High Speed Internet, Telephone, Ceiling Fan(s), Chandelier, Solid Counter Tops, 2nd Floor Utility Room, Programmable Thermostat
- Flooring: Carpet, Ceramic Tile, Vinyl, Laminate
- Windows: Double Pane Windows, Low Emissivity Windows
- Has basement: No
- Attic: 12"+ Attic Insulation,Pull Down Storage,Partially Floored,Pull Down Stairs
- Has fireplace: No
- Fireplace features: Not Applicable
Interior area
- Total interior livable area: 2,454 sqft
Property
Parking
- Total spaces: 2
- Parking features: Two Car Garage, Attached, Garage Door Opener
- Attached garage spaces: 2
Features
- Levels: Two
- Stories: 2
- Patio & porch: Patio, Covered
- Exterior features: Sprinkler System
- Pool features: None, Community
- Fencing: Privacy
Lot
- Size: 8,712 Square Feet
- Features: Corner Lot, Irregular Lot, Curbs, Street Gutters, Sidewalks, Streetlights, Fire Hydrant w/in 500'
Details
- Parcel number: 044046180250
Construction
Type & style
- Home type: SingleFamily
- Property subtype: Single Family Residence
Materials
- 4 Sides Masonry, Fiber Cement, Stone Veneer
- Foundation: Slab
- Roof: Heavy Composition
Condition
- As-Is,Pre-Owned
- New construction: No
- Year built: 2018
Details
- Builder name: Horizon View
Utilities & green energy
- Electric: Bandera
- Sewer: SAWS, Sewer System
- Water: SAWS, Water System
- Utilities for property: Cable Available, Private Garbage Service
Green energy
- Water conservation: Water-Smart Landscaping, Low Flow Commode, Rain/Freeze Sensors, EF Irrigation Control
Community & HOA
Community
- Features: Clubhouse, Playground, Sports Court, Cluster Mail Box, School Bus
- Security: Smoke Detector(s), Prewired
- Subdivision: Falcon Landing
HOA
- Has HOA: Yes
- HOA fee: $475 annually
- HOA name: SPECTRUM ASSOCIATED MANAGEMENT
Location
- Region: San Antonio
Financial & listing details
- Tax assessed value: $333,390
- Annual tax amount: $6,865
- Date on market: 3/28/2025
- Cumulative days on market: 228 days
- Listing terms: Conventional,FHA,VA Loan,Buydown,TX Vet,Cash,Investors OK
- Road surface type: Paved
Price history
| Date | Event | Price |
|---|---|---|
| 12/5/2025 | Sold | -- |
Source:  LERA MLS #1853841 Report a problem LERA MLS #1853841 Report a problem | ||
| 11/11/2025 | Pending sale | $319,500$130/sqft |
Source: LERA MLS #1853841 Report a problem | ||
| 11/7/2025 | Contingent | $319,500$130/sqft |
Source: LERA MLS #1853841 Report a problem | ||
| 9/11/2025 | Price change | $319,500-5.9%$130/sqft |
Source: LERA MLS #1853841 Report a problem | ||
| 5/5/2025 | Price change | $339,500-2.3%$138/sqft |
Source: LERA MLS #1853841 Report a problem | ||
| 3/28/2025 | Listed for sale | $347,500$142/sqft |
Source: LERA MLS #1853841 Report a problem | ||
Public tax history
| Year | Property taxes | Tax assessment |
|---|---|---|
| 2025 | $2,386 -2.8% | $333,390 -3% |
| 2024 | $2,455 -0.9% | $343,790 +3.3% |
| 2023 | $2,478 +6.8% | $332,762 +10% |
| 2022 | $2,321 +6.6% | $302,511 +10% |
| 2021 | $2,176 | $275,010 +7.3% |
| 2020 | $2,176 +1% | $256,330 +1.1% |
| 2019 | $2,155 | $253,500 +602.2% |
| 2018 | $2,155 +744.2% | $36,100 +26.2% |
| 2017 | $255 | $28,600 +308.6% |
| 2016 | -- | $7,000 -30% |
| 2015 | -- | $10,000 +42.9% |
| 2014 | -- | $7,000 |
Find assessor info on the county website
Neighborhood: 78253
Nearby homes
- $319,0004 bd3 ba2.5k sqft15307 Kellyfield Bay, San Antonio, TX 78253Off Market
- $290,0003 bd2 ba1.7k sqft15311 Kellyfield Bay, San Antonio, TX 78253For Sale
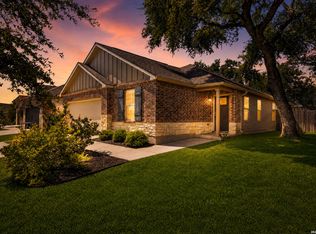
- $320,9004 bd2 ba2.8k sqft15320 Sherwin Oak, San Antonio, TX 78253Off Market
- $287,8003 bd2 ba2.2k sqft15316 Sherwin Oak, San Antonio, TX 78253Off Market
- $300,1004 bd2 ba2.4k sqft15308 Sherwin Oak, San Antonio, TX 78253Off Market
- $239,9003 bd2 ba1.5k sqft15324 Sherwin Oak, San Antonio, TX 78253Off Market
- $260,5003 bd2 ba1.6k sqft8006 Blackhawk Pass, San Antonio, TX 78253Off Market
- $347,7003 bd2 ba2.8k sqft7939 Blackhawk Pass, San Antonio, TX 78253Off Market
Nearby schools
GreatSchools rating
- 7/10Potranco Elementary SchoolGrades: PK-5Distance: 6 mi
- 6/10Medina Valley Loma Alta MiddleGrades: 6-8Distance: 5.6 mi
- 5/10Medina Valley High SchoolGrades: 9-12Distance: 12.1 mi
Schools provided by the listing agent
- Elementary: Potranco
- Middle: Medina Valley
- High: Medina
- District: Medina Valley I.S.D.
Source: LERA MLS. This data may not be complete. We recommend contacting the local school district to confirm school assignments for this home.
Get a cash offer in 3 minutes
Find out how much your home could sell for in as little as 3 minutes with a no-obligation cash offer.
Estimated market value
$300,500
Get a cash offer in 3 minutes
Find out how much your home could sell for in as little as 3 minutes with a no-obligation cash offer.
Estimated market value
$300,500
- Texas
- Bexar County
- San Antonio
- 78253
- 15303 Kellyfield Bay
