Welcome home to this stunning one-story gem nestled in the sought-after Waterford Park neighborhood! From the moment you arrive, the gorgeous stone exterior sets the tone - classic curb appeal that makes a lasting first impression.Step inside and you'll immediately appreciate the open-concept floor plan, where natural light flows effortlessly through every room. Gleaming ceramic tile runs throughout the entire home, offering a clean, cohesive look that's as beautiful as it is easy to maintain - no carpet to worry about!The heart of this home is designed for both entertaining and everyday living, with a seamless connection between the living, dining, and kitchen spaces. When it's time to work from home, you'll love having a dedicated private office - perfect for focused productivity or a quiet reading retreat.The thoughtful split layout provides three comfortable bedrooms and two full bathrooms, ensuring privacy for everyone in the household. The primary suite serves as your personal sanctuary after a long day.Everything you need - all on one level. No stairs, no compromise, just easy, comfortable living in one of San Antonio's beloved communities. The neighborhood pool and park area are a great place to spend your free time.
For sale
Price cut: $46K (7/15)
$309,000
13870 CHESTER KNL, San Antonio, TX 78253
3beds
1,812sqft
:
Get pre-qualified$2,269/mo
Single Family Residence
Built in 2020
6,882 Square Feet Lot
$305,800 Zestimate®
$171/sqft
$45/mo HOA
What's special
All on one levelStunning one-story gemOpen-concept floor planThree comfortable bedroomsDedicated private officeThoughtful split layoutClassic curb appeal
- 42 days |
- 162 |
- 8 |
Zillow last checked:
Listing updated:
Listed by:
Josue Gallardo TREC #624913 (210) 559-0765,
Keller Williams City-View
Source: LERA MLS,MLS#: 1992730
Facts & features
Interior
Bedrooms & bathrooms
- Bedrooms: 3
- Bathrooms: 2
- Full bathrooms: 2
Primary bedroom
- Area: 195
- Dimensions: 15 x 13
Bedroom 2
- Area: 121
- Dimensions: 11 x 11
Bedroom 3
- Area: 121
- Dimensions: 11 x 11
Primary bathroom
- Features: Shower Only
- Area: 99
- Dimensions: 11 x 9
Kitchen
- Area: 180
- Dimensions: 15 x 12
Living room
- Area: 180
- Dimensions: 15 x 12
Heating
- Central, Natural Gas
Cooling
- Central Air
Appliances
- Included: Self Cleaning Oven, Microwave, Disposal, Dishwasher
- Laundry: Lower Level, Washer Hookup, Dryer Connection
Features
- One Living Area, Liv/Din Combo, Kitchen Island, Breakfast Bar, Study/Library, 1st Floor Lvl/No Steps, Open Floorplan, High Speed Internet, All Bedrooms Downstairs, Master Downstairs, Ceiling Fan(s)
- Flooring: Carpet, Ceramic Tile
- Windows: Window Coverings
- Has basement: No
- Has fireplace: No
- Fireplace features: Not Applicable
Interior area
- Total interior livable area: 1,812 sqft
Property
Parking
- Total spaces: 2
- Parking features: Two Car Garage
- Garage spaces: 2
Features
- Levels: One
- Stories: 1
- Pool features: None, Community
Lot
- Size: 6,882 Square Feet
Details
- Parcel number: 044513110450
Construction
Type & style
- Home type: SingleFamily
- Property subtype: Single Family Residence
Materials
- Stone, Stucco, Siding
- Foundation: Slab
- Roof: Composition
Condition
- Pre-Owned
- New construction: No
- Year built: 2020
Details
- Builder name: Armadillo Homes
Utilities & green energy
- Electric: CPS
- Sewer: SAWS
- Water: SAWS, Water System
- Utilities for property: Cable Available
Community & HOA
Community
- Features: Playground
- Subdivision: Waterford Park
HOA
- Has HOA: Yes
- HOA fee: $134 quarterly
- HOA name: WATERFORD PARK HOA
Location
- Region: San Antonio
Financial & listing details
- Price per square foot: $171/sqft
- Tax assessed value: $315,710
- Annual tax amount: $5,749
- Price range: $309K - $309K
- Date on market: 6/17/2026
- Cumulative days on market: 42 days
- Listing terms: Conventional,FHA,VA Loan,Cash
Estimated market value
$305,800
$291,000 - $321,000
$2,003/mo
Price history
| Date | Event | Price |
|---|---|---|
| 7/15/2026 | Price change | $309,000-13%$171/sqft |
Source:  LERA MLS #1992730 Report a problem LERA MLS #1992730 Report a problem | ||
| 6/17/2026 | Listed for sale | $354,999+12.7%$196/sqft |
Source: LERA MLS #1992730 Report a problem | ||
| 9/27/2024 | Sold | -- |
Source: LERA MLS #1798871 Report a problem | ||
| 9/6/2024 | Pending sale | $315,000$174/sqft |
Source: LERA MLS #1798871 Report a problem | ||
| 8/27/2024 | Contingent | $315,000$174/sqft |
Source: LERA MLS #1798871 Report a problem | ||
| 8/5/2024 | Listed for sale | $315,000$174/sqft |
Source: LERA MLS #1798871 Report a problem | ||
Public tax history
| Year | Property taxes | Tax assessment |
|---|---|---|
| 2025 | $5,811 +22.9% | $315,710 -5.4% |
| 2024 | $4,730 -22.5% | $333,600 +0.8% |
| 2023 | $6,101 -8.3% | $331,060 +0.8% |
| 2022 | $6,651 +708.4% | $328,330 +282% |
| 2021 | $823 | $85,950 +126.2% |
| 2020 | $823 | $38,000 |
Find assessor info on the county website
Monthly payment
Est. payment
Payment breakdown
Explore the cost of this home by adjusting the details. Changes won't be saved.Climate risks
Neighborhood: 78253
Nearby schools
GreatSchools rating
- 5/10Village at Westpointe (North) Elementary SchoolGrades: PK-5Distance: 0.3 mi
- 5/10Straus MiddleGrades: 6-8Distance: 0.3 mi
- 6/10Harlan High SchoolGrades: 9-12Distance: 0.6 mi
Schools provided by the listing agent
- Elementary: Katie Reed
- Middle: Straus
- High: Harlan Hs
- District: Northside
Source: LERA MLS. This data may not be complete. We recommend contacting the local school district to confirm school assignments for this home.
- $340,5004 bd4 ba2.2k sqft13874 Chester Knl, San Antonio, TX 78253Off Market
- $388,2003 bd2 ba2.5k sqft13866 Chester Knl #HDIN74, San Antonio, TX 78253Off Market
- $370,6003 bd2 ba2.4k sqft13866 Chester Knl, San Antonio, TX 78253Off Market
- $419,0004 bd3 ba3.2k sqft13878 Chester Knl, San Antonio, TX 78253Off Market
- $348,9006,860 Square Feet13862 Chester Knl, San Antonio, TX 78253Off Market
- $367,0004 bd3 ba2.3k sqft13862 Chester Knl #7268D7, San Antonio, TX 78253Off Market
- $--1 bd1 ba745 sqft14034 Old Fm 471 W #1140, San Antonio, TX 78253Off Market
- $--1 bd1 ba745 sqft14034 Old Fm 471 W #1141, San Antonio, TX 78253Off Market
A local agent can set up tours, give advice and negotiate with sellers.
Similar homes
- $269,9003 bd3 ba1.8k sqft7316 LITTLEFOOT LN, San Antonio, TX 78253For Sale
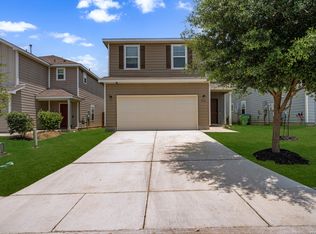
 MLS ID #1995361, Joyce Martinez TREC #579727, Keller Williams Heritage. LERA MLS
 - $315,0004 bd3 ba2.1k sqft8120 Dublin Frst, San Antonio, TX 78253For Sale
 MLS ID #1968787, Abel Contreras TREC #638716, BHHS Don Johnson Realtors - SA. LERA MLS
 - $299,0004 bd3 ba2.2k sqft14847 Wild Hog Way, San Antonio, TX 78253For Sale
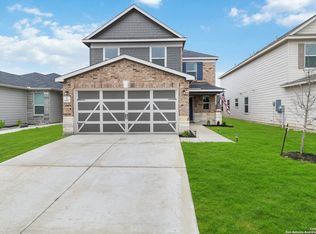 MLS ID #1933644, Karen Wurzbach TREC #825712, SERHANT.. LERA MLS
 - $299,9753 bd2 ba1.4k sqft4766 CHALK FLTS, San Antonio, TX 78253For Sale
 MLS ID #1959630, Emirza Gradiz TREC #675063, Texas Premier Realty. LERA MLS
 - $345,0003 bd3 ba2k sqft7602 Wallaby Isle, San Antonio, TX 78253For SaleMLS ID #1971079, Jennifer Taylor TREC #630809, LPT Realty, LLC. LERA MLS
- $275,0003 bd3 ba1.6k sqft14627 Wildcat Basin, San Antonio, TX 78253For SaleMLS ID #1917839, Jeanne Reyes TREC #635092, Home Team of America. LERA MLS
- $308,0004 bd2 ba1.9k sqft709 Brown Thrasher, San Antonio, TX 78253For SaleMLS ID #1991011, Tyler Willmann TREC #553857, Keller Williams City-View. LERA MLS
- $374,9994 bd3 ba2k sqft6830 LIME ROCK BLF, San Antonio, TX 78253For SaleMLS ID #1997234, Mariela Luna TREC #734973, LM Real Estate. LERA MLS
- $323,9903 bd3 ba2.2k sqft8335 Angelina Parke, San Antonio, TX 78254For SaleMLS ID #1956423, Christopher Marti TREC #628996, Marti Realty Group. LERA MLS
- $314,9003 bd2 ba1.8k sqft10410 Turnpike Turn, San Antonio, TX 78254For SaleMLS ID #2001504, Even Prado TREC #649873, All City San Antonio Registered Series. LERA MLS
- $350,0005 bd3 ba2.5k sqft14078 Coquina Bluffs, San Antonio, TX 78253For SaleMLS ID #1999463, Cynthia Guliano TREC #647564, 1st Choice Realty Group. LERA MLS
- $300,0003 bd2 ba1.4k sqft11926 Double Barrel, San Antonio, TX 78254For SaleMLS ID #1970914, Jody Fitzgerald TREC #696932, Hance Realty. LERA MLS
- $292,0004 bd2 ba1.9k sqft9916 Bratten Rise, San Antonio, TX 78254For SaleMLS ID #1968902, Gerardo Aguirre TREC #681037, All City San Antonio Registered Series. LERA MLS
- $360,0005 bd3 ba2.5k sqft13533 Sendero Roble, San Antonio, TX 78253For SaleMLS ID #1955394, Isauro Ramos Viruete TREC #752172, 1st Choice Realty Group. LERA MLS
- $295,9994 bd2 ba1.9k sqft13524 BOOTHE GRV, San Antonio, TX 78254For SaleMLS ID #1971423, Dustin Losoya TREC #757361, Real Broker, LLC. LERA MLS
- $335,0004 bd2 ba2k sqft539 Point Vly, San Antonio, TX 78253For SaleMLS ID #1991872, Lionel Garcia TREC #605623, Premier Realty Group Platinum. LERA MLS
- $279,9004 bd2 ba1.7k sqft831 Red Crossbill, San Antonio, TX 78253For SaleMLS ID #1995330, Danielle Gulley TREC #807406, JB Goodwin, REALTORS. LERA MLS
- $289,0003 bd2 ba1.6k sqft14322 Flint Path, San Antonio, TX 78253For SaleMLS ID #1952271, Tony Ruiz TREC #724287, All City San Antonio Registered Series. LERA MLS
- $282,0004 bd2 ba1.6k sqft15310 Cedar Waxwing, San Antonio, TX 78253For SaleMLS ID #1960916, Shane Neal TREC #608871, eXp Realty. LERA MLS
- $324,0004 bd2 ba1.7k sqft14035 Nolan Falls, San Antonio, TX 78253For SaleMLS ID #1958703, Erika Chapa TREC #687417, Redfin Corporation. LERA MLS
